54 4 Street Southwest, Medicine Hat, AB T1A4E1











Property Overview
- Row / Townhouse Home Type
- Duplex Building Type
- 3049 Sqft Lot Size
- South West HillCommunity
- 3 Beds
- 2 Full Baths
- 0 Half Baths
- 2 Parking Space(s)
- 2018 Year Built
- — Property Taxes
- 1500 days Days on Market
- A1240259 MLS® #
- $456 Price / Sqft
- R-LD Land Use
Get instant answers about this home
Sale Analysis
Auto-generatedThis 3-bedroom, 2-bathroom duplex in South West Hill is listed at $350,000.
How does the asking price of $350,000 compare with similar homes nearby?
Based on 57 comparable sales, the asking price of $350,000 is approximately 62% above the $216,000 benchmark. The asking price is also within the recent comparable sale range of $113,000 to $545,000, based on 57 sales.
How does time on market compare with similar homes?
This listing has been on the market for 1497 days, longer than the 50 days comparable average.
What does this mean for the local market?
Comparable sales in South West Hill averaged 95.4% of list price, or 4.6% below list.
What kind of home is this?
This duplex in South West Hill was built in 2018.
What are the key layout details of this home?
The home offers 3 bedrooms, 2 bathrooms, approximately 767 sqft, and 2 parking spaces.
What amenities are nearby?
Parks, schools, playgrounds, pool, sidewalks and street lights are nearby.
This analysis is automatically generated using available sales and market data. It may contain errors and should not be relied on as financial or legal advice.
Description
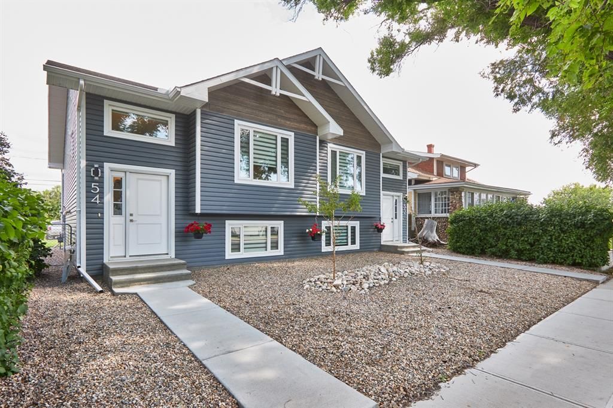
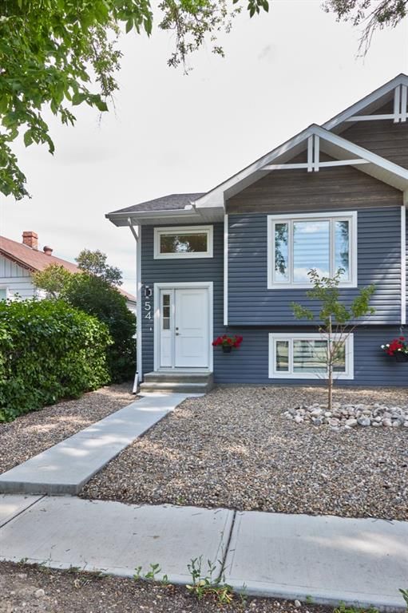
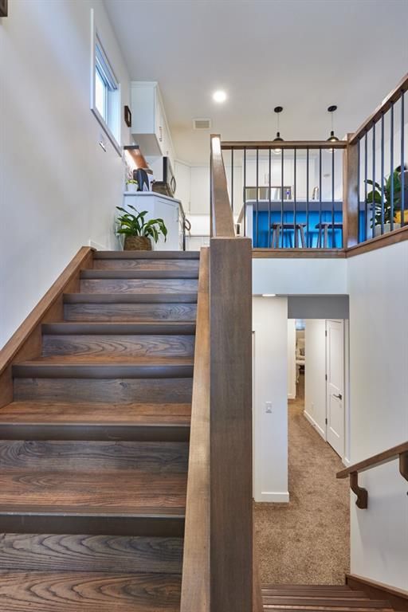
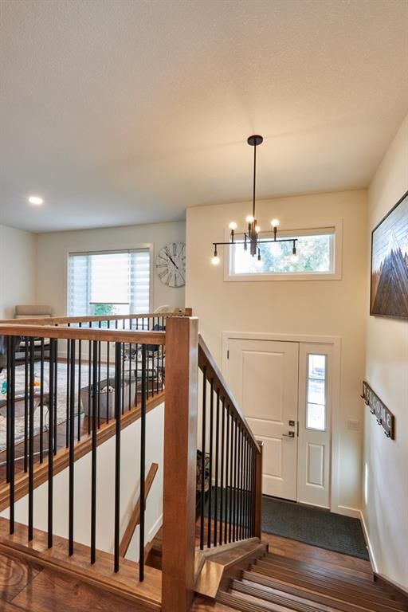
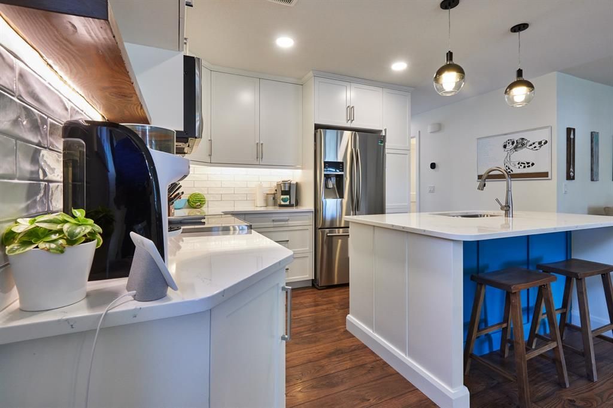
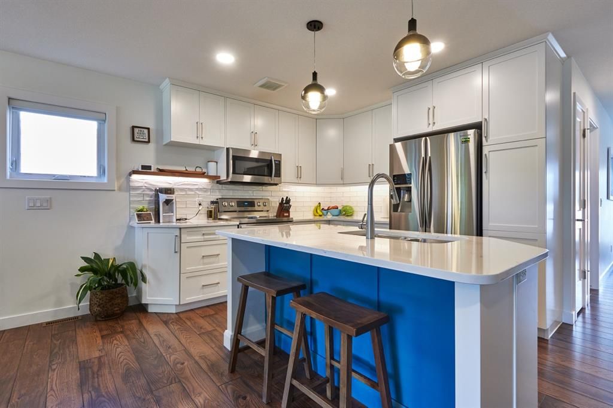
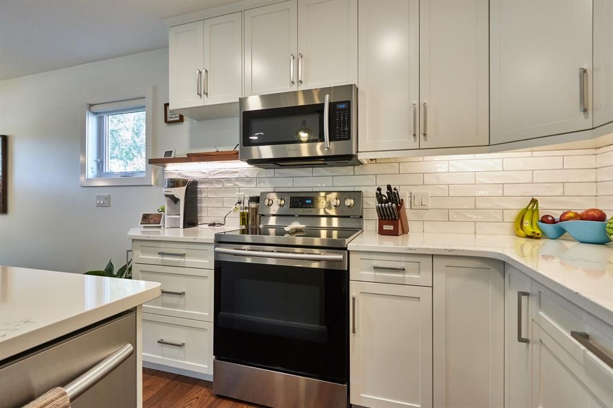
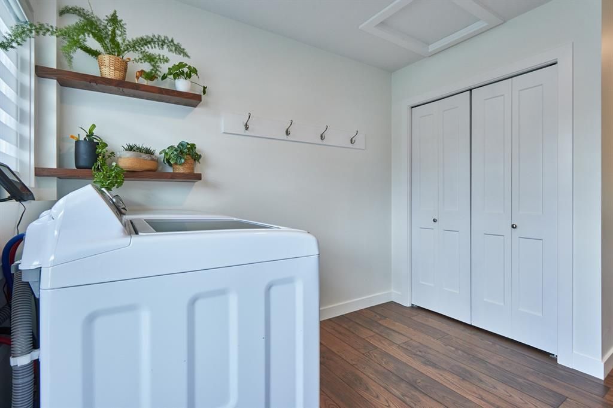
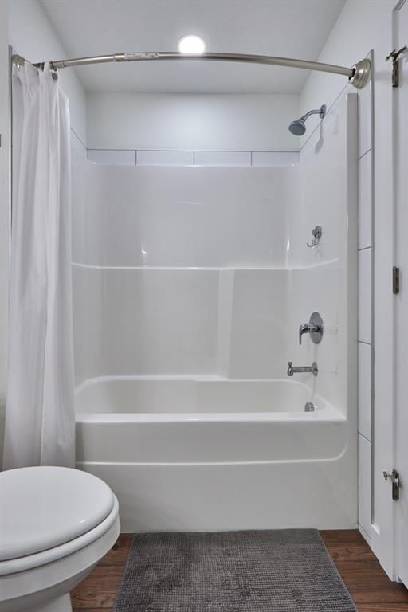
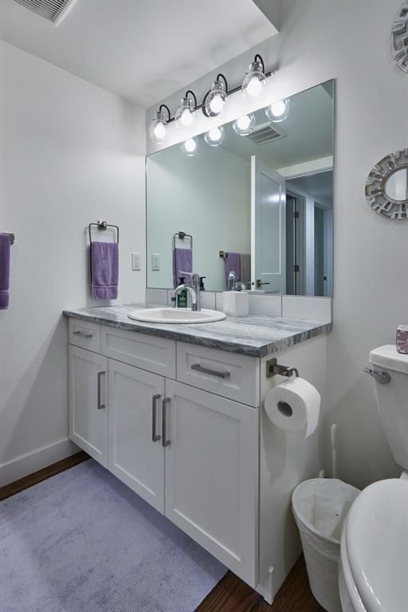
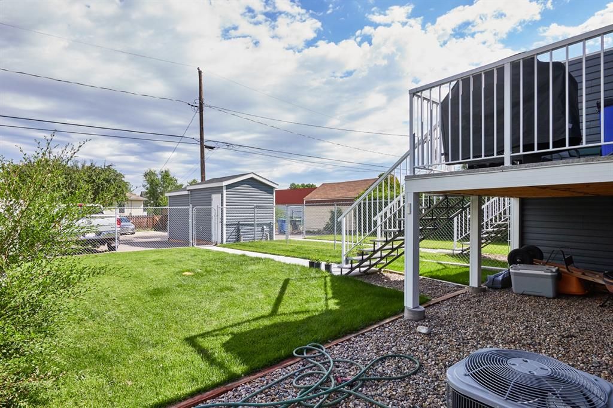
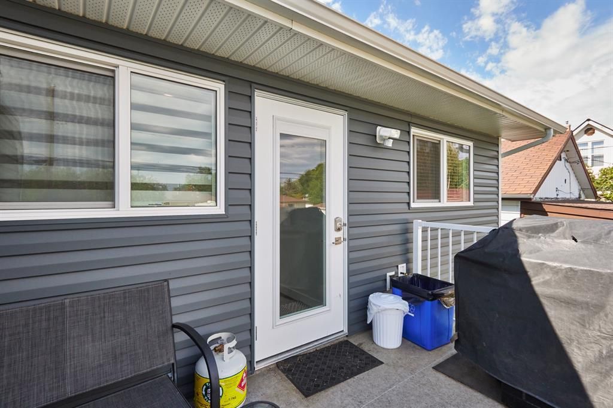
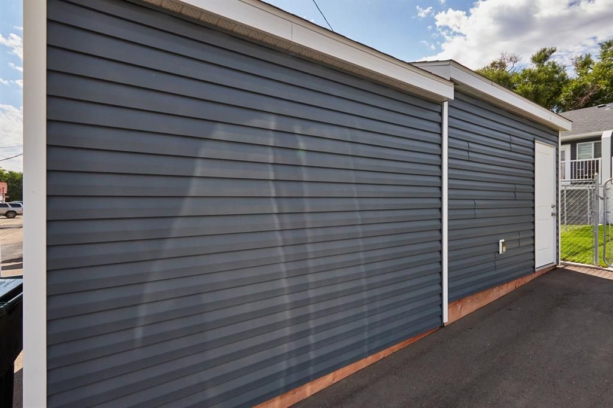
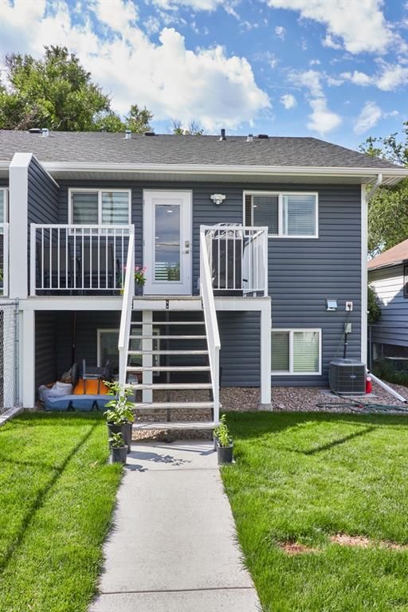
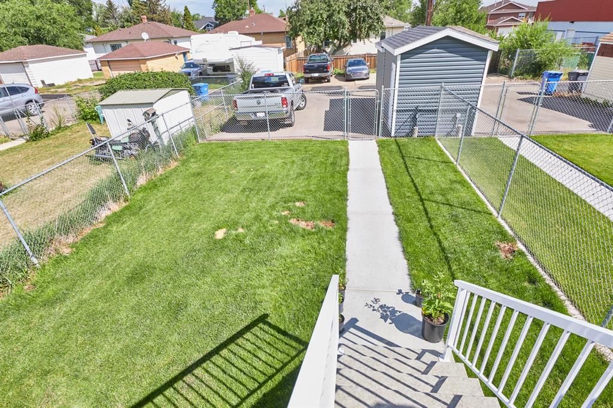
Beautiful & modern, this half duplex was built to the highest standard of Brost Developments. Located in the highly sought-after area of the SW Hill this property provides buyers with a modern home in a mature & well established neighborhood. From the moment you see it you will appreciate the maintenance free exterior of premium vinyl siding with cement board accents. The high quality continues throughout the interior of the home with durable top end laminate flooring, all LED lighting, granite countertops and more. The open floor plan flows perfectly from the well designed kitchen with centre island, to a designated dining area, & continuing through to the living - room making this a perfect space for entertaining. The master bedroom is conveniently located right next to the laundry room which offers plenty of storage as well as access to the back deck. In the lower level you will find a nice sized family room, a full 4-piece bath & two additional bedrooms. This home was built with durability & low maintenance in mind & was energy guide rated to exceed 2019 building standards. There is also the double insulated engineered soundproof wall separating the two units. Last but not least, there is a fully fenced & landscaped backyard with U/G sprinklers & natural gas outlet on the deck for your BBQ, paved parking pad with power and a storage shed. This home has too many extra features to mention, book your private showing today!
Interior Details
Exterior Details
More Information
Property
Parking
This REALTOR.ca listing content is owned and licensed by REALTOR® members of The Canadian Real Estate Association.