10631 -156 Avenue, Grande Prairie, AB T8V4N7




Property Overview
- Detached Home Type
- House Building Type
- 12197 Sqft Lot Size
- Rural Grande Prairie No. 1Community
- 5 Beds
- 3 Full Baths
- 0 Half Baths
- 10 Parking Space(s)
- 2018 Year Built
- — Property Taxes
- 1566 days Days on Market
- A1218385 MLS® #
- $370 Price / Sqft
- RE Land Use
Get instant answers about this home
Sale Analysis
Auto-generatedThis 5-bedroom, 3-bathroom house in Rural Grande Prairie No. 1 is listed at $870,000.
How does time on market compare with similar homes?
This property has been on the market for 1562 days, which is longer than the comparable average of 71 days.
How does the asking price of $870,000 compare with similar homes nearby?
The asking price of $870,000 is 9.8% above the local comparable-sales benchmark of $792,000.
What does this mean for the local market?
Comparable sales in Rural Grande Prairie No. 1 average 99.0% of list price.
What kind of home is this?
This is a house located in Rural Grande Prairie No. 1.
What features stand out inside the home?
The home features carpet and hardwood flooring inside.
What should I know about the basement and mechanical systems?
The property includes a full basement and two fireplaces.
This analysis is automatically generated using available sales and market data. It may contain errors and should not be relied on as financial or legal advice.
Description
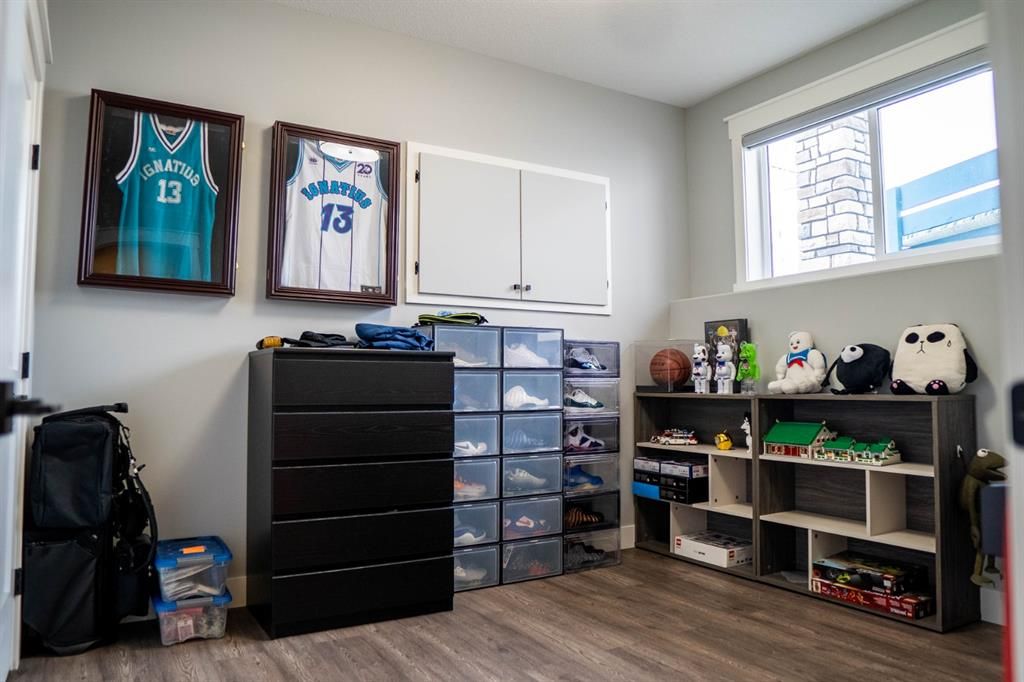
Welcome to your dream home, walking up the long driveway you are greeted with a beautiful decorative front entrance door. Your very roomy front entrance, unless you entered from your spacious 3 car heated garage. You have options to go upstairs to your Spacious Open Living Room /Kitchen / Dining room, or to the equally spacious bright basement in-floor heated living room. If you choose to go up you will not be disappointed by the bright office that measures 10' by 12' lots of room to create work in comfort. When you continue onto your kitchen with the dove-colored shaker style cupboards, large pantry, and beautiful stone countertops. If it has been your dream to have a gas stove well here it is. The kitchen island is not only beautiful but large enough to have four people enjoy your amazing cooking. You will be surprised at how much you will enjoy cooking with all the counter space and top-of-the-line appliances. This will definitely be defined as a Great Room for the family, with your dining room, kitchen, and living room all together. All of the bedrooms in this house are oversized with a total of 5, along with the spacious 3 bathrooms and laundry room. The Primary room is your own private oasis away from everyone with a measurement of 12' by 17' and a full ensuite that is 8' by 16' you may never leave. One of the amazing and unique features of this home is the large Sunroom addition it has in-floor heating and so many extras you would need to see it to believe the beauty of this room. This completes the main floor, your basement is nothing other than spectacular, the in-floor heating makes the cold winter months bearable and can not be undone by your large basement windows. Your large family room that measures 20' by almost 30' would allow for your teens to have a great hang out or ample room for the whole family to do whatever they would like ALL TOGETHER. One surprise is out in the large yard is a "shed" 12' by 24' heated insulated and ready for a family to enjoy or a "she shed" or a "man cave" you pick. Some other features; RV parking, and an extra-large driveway.
Interior Details
Exterior Details
More Information
Property
Parking
This REALTOR.ca listing content is owned and licensed by REALTOR® members of The Canadian Real Estate Association.