53037 712 Township, Grande Prairie, AB T8W5A5






Property Overview
- Detached Home Type
- House Building Type

- 3.43 Acres Lot Size
- Rural Grande Prairie No. 1Community
- 4 Beds
- 3 Full Baths
- 0 Half Baths
- 4 Parking Space(s)
- 1980 Year Built
- — Property Taxes
- 1494 days Days on Market
- A1242711 MLS® #
- $324 Price / Sqft
- CR-4 Land Use
Get instant answers about this home
Sale Analysis
Auto-generatedThis 4-bedroom, 3-bathroom house in Rural Grande Prairie No. 1 is listed at $549,900.
How does the asking price of $549,900 compare with similar homes nearby?
The asking price of $549,900 is 30% below the local comparable-sales benchmark of $784,785.
How does time on market compare with similar homes?
This property has been on the market for 1491 days, which is longer than the comparable average of 68 days.
What does this mean for the local market?
Comparable homes in Rural Grande Prairie No. 1 average 97.9% of list price.
What kind of home is this?
This is a house located in Rural Grande Prairie No. 1.
What features stand out inside the home?
The interior features carpet and linoleum.
What should I know about the basement and mechanical systems?
The home includes a full basement and one fireplace.
This analysis is automatically generated using available sales and market data. It may contain errors and should not be relied on as financial or legal advice.
Description














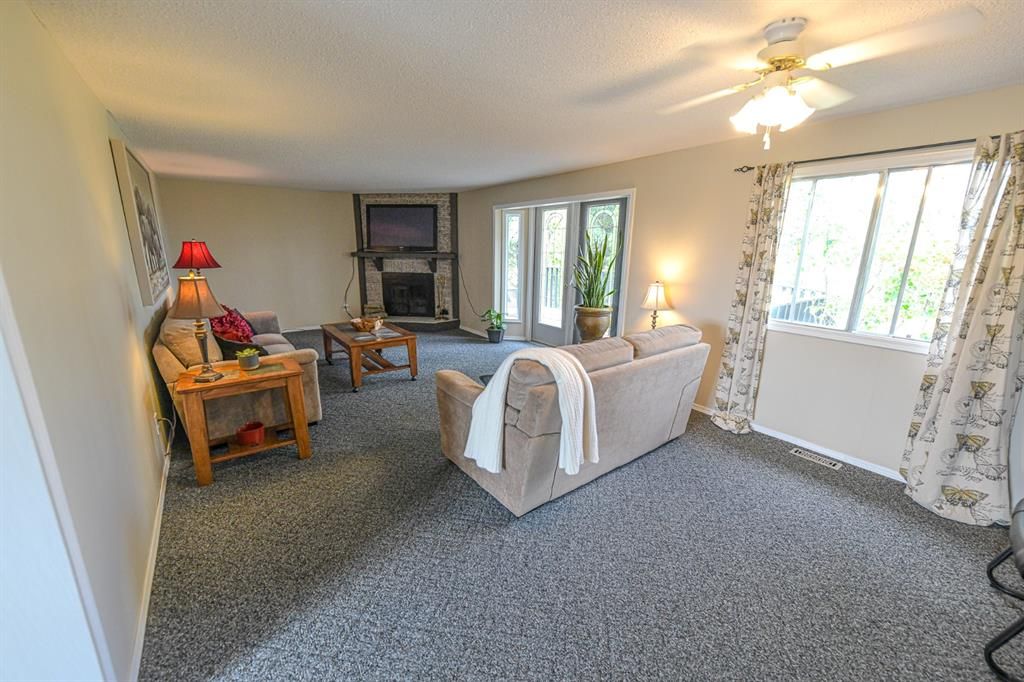


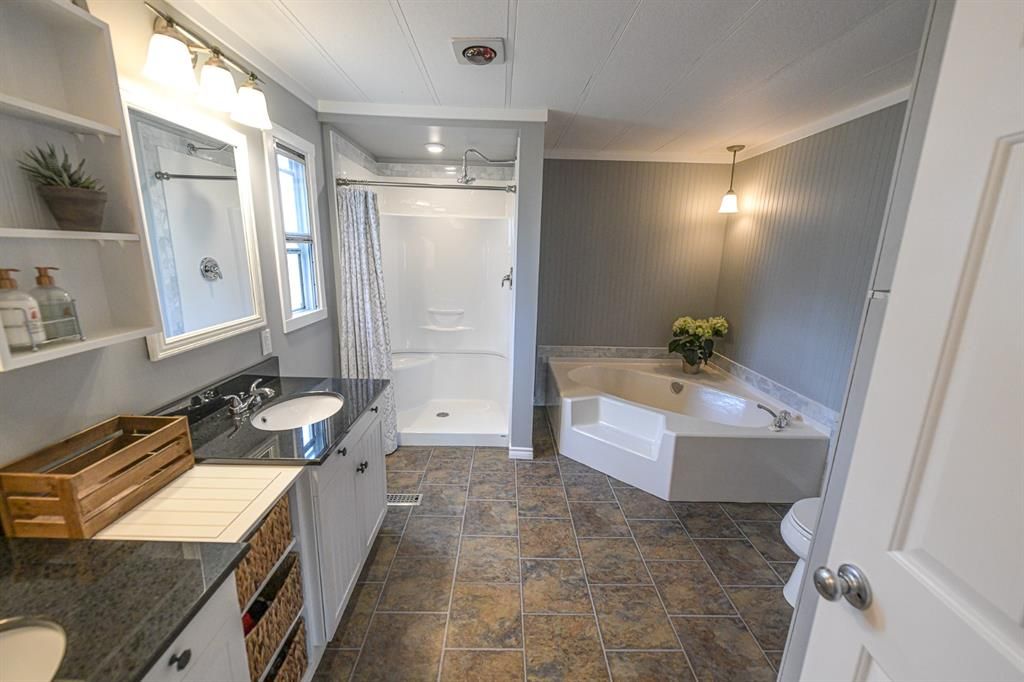



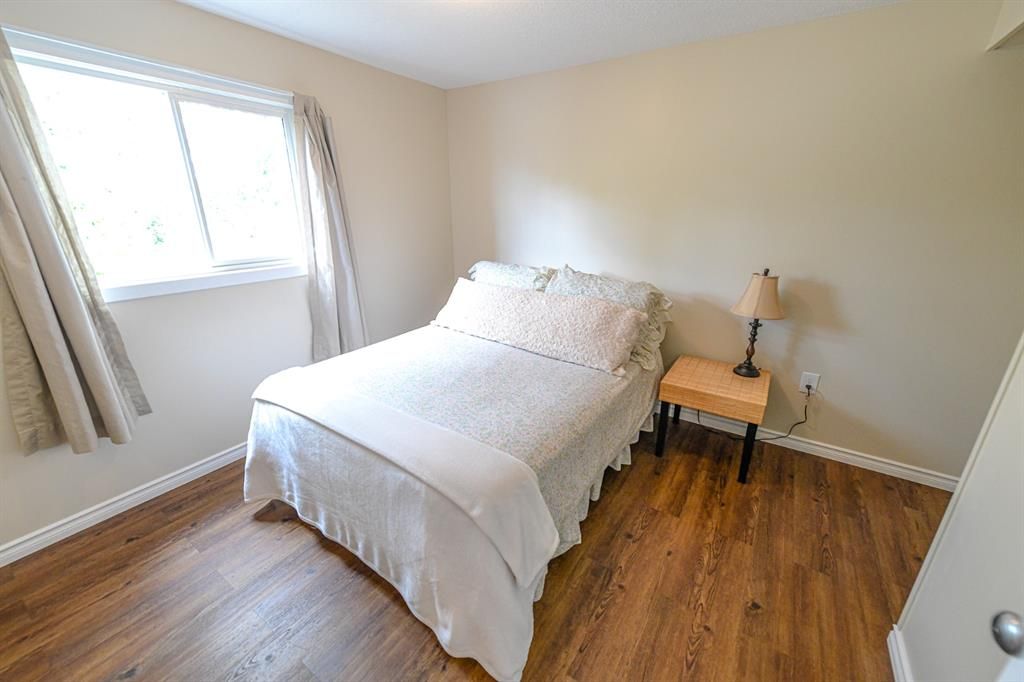
















This property provides the best of both worlds. Located only minutes from the edge of city limits, this 3.43-acre parcel, zoned CR4 allows for a business opportunity, a shop, horses (or other animals) , and gives you the space and privacy of country living with all the amenities of the city on your doorstep. This fully developed home has been very well maintained and offers great square footage. The open concept main floor features a bright kitchen and dining area, a cozy living room with wood burning fireplace, main bathroom and convenient laundry room. Three bedrooms including the primary with beautiful ensuite complete the main floor. A Mother in law suite downstairs is a very bright and well laid out mother in law suite with large windows, a white fully completed kitchen with large windows bringing the sunshine in. A full bathroom, a bedroom, living room, large rec room and an abundance of storage space are nice features of the home. Have a business or starting a business? This acreage offers a circular driveway which is handy for a larger truck for turning and parking space. RV parking with power and water hookup is also a wonderful feature of this property. Relax and enjoy your peaceful surroundings from your oversized south facing deck and enjoy your morning coffee on your front deck surrounded by mature trees. A great place to call home! Easy to show!
Interior Details
Exterior Details
More Information
Property
Parking
This REALTOR.ca listing content is owned and licensed by REALTOR® members of The Canadian Real Estate Association.