711041 Road Range, Grande Prairie, AB T8W5E3




Property Overview
- Detached Home Type
- House Building Type
- 4.45 Acres Lot Size
- Rural Grande Prairie No. 1Community
- 4 Beds
- 2 Full Baths
- 1 Half Baths
- 10 Parking Space(s)
- 1976 Year Built
- — Property Taxes
- 1467 days Days on Market
- A1252739 MLS® #
- $384 Price / Sqft
- CR-5 Land Use
Get instant answers about this home
Sale Analysis
Auto-generatedThis 4-bedroom, 2.5-bathroom house in Rural Grande Prairie No. 1 is listed at $499,000.
How does time on market compare with similar homes?
This listing has been on the market for 1464 days, longer than the 76 days comparable average.
How does the asking price of $499,000 compare with similar homes nearby?
Based on 3 comparable sales, the asking price of $499,000 is approximately 18% below the $608,000 benchmark. The asking price is also below the recent comparable sale range of $585,000 to $1,280,000, based on 3 sales.
What does this mean for the local market?
Comparable sales in Rural Grande Prairie No. 1 averaged 91.7% of list price, or 8.3% below list.
What kind of home is this?
This house in Rural Grande Prairie No. 1 was built in 1976.
What features stand out inside the home?
The home includes carpet, hardwood flooring and linoleum.
What should I know about the basement and mechanical systems?
The home has a full basement, wood stove and one fireplace.
This analysis is automatically generated using available sales and market data. It may contain errors and should not be relied on as financial or legal advice.
Description
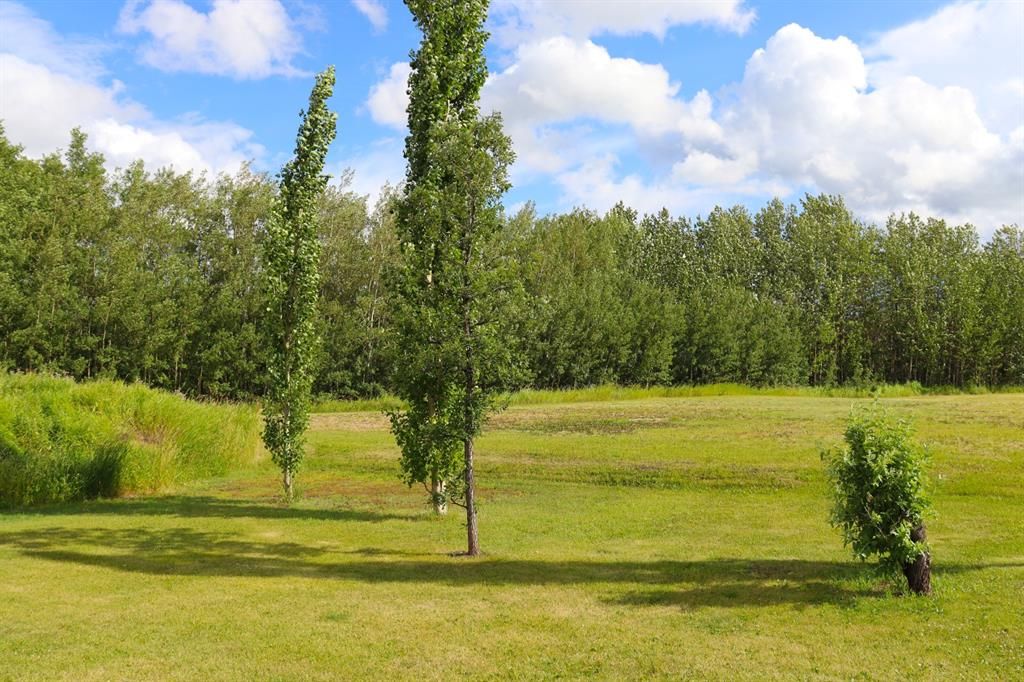
HEY! LOOK AT ME! Living the good life in the country could be yours! For sale is this just-under 5 acre parcel of land with 4 bed, 3 bath family home. Acreage is located only 11 minutes from Costco on the City's westend and the drive is all on pavement ! House plus super-cute matching shed , plenty of assorted varieties of trees & bushes, sizeable archrib shop, large dugout and massive grass yard area, all will have you singing "there is no place like home".
Inside, there is a large, "formal" dining room area, and enough room for a smaller dining room set plus tons of storage cabinets in the elongated kitchen. Living room has lovely hardwood flooring and bay window, and down the hall is the main bathroom and 2 bedrooms that includes the master with full ensuite and walk-in closet.
2 bedrooms are downstairs along with another bathroom, utility room & laundry area, and big family room with wood burning stove. There is a little finishing work left for you to do in the family room but you can tell that it will be a really enjoyable space to use. There is also a super-convenient door that leads to the outside. Wait, there's more to appreciate! Unique jet/hot tub room with big windows will be great to escape to when the cold, dark days of winter set down upon us. Shingles were replaced only 10 years ago on the home and there is also a newer high-efficiency furnace.
Outside, the huge east side deck allows for tons of room to entertain & enjoy our incredible summers on. Lots of space in the yard for kids' play equipment, garden plots, greenhouses, or even a skating rink!
The 40' x 50' shop (2,000 sq ft) was built in 2001, has concrete floor & infloor heat, mezzanine storage plus a large air compressor is included. Equipment access thru the 14 feet wide, 12'+ high overhead door or the 8' high overhead door.
There is also a paint booth that is negotiable. Was approx. $25,000 + installation when purchased. Maybe you've been itching to spruce up that remodelled ride, or perhaps start or relocate your existing business? Zoned CR-5 by the County of Grande Prairie, makes this an excellent choice for your home-based business or minor agricultural pursuit.
Call today for more info or to book a viewing!
Interior Details
Exterior Details
More Information
Property
Parking
This REALTOR.ca listing content is owned and licensed by REALTOR® members of The Canadian Real Estate Association.