15018 104a Street, Grande Prairie, AB T8X0M9







Property Overview
- Detached Home Type
- House Building Type
- 6970 Sqft Lot Size
- Rural Grande Prairie No. 1Community
- 5 Beds
- 3 Full Baths
- 0 Half Baths
- 6 Parking Space(s)
- 2018 Year Built
- — Property Taxes
- 1465 days Days on Market
- A1253994 MLS® #
- $401 Price / Sqft
- RR-2 - RURAL RESIDENTIAL Land Use
Get instant answers about this home
Sale Analysis
Auto-generatedThis 5-bedroom, 3-bathroom house in Rural Grande Prairie No. 1 is listed at $619,900.
How does the asking price of $619,900 compare with similar homes nearby?
Based on 36 comparable sales, the asking price of $619,900 is approximately 17% above the $528,264 benchmark. The asking price is also within the recent comparable sale range of $400,000 to $782,255, based on 36 sales.
How does time on market compare with similar homes?
This listing has been on the market for 1462 days, longer than the 76 days comparable average.
What does this mean for the local market?
Comparable sales in Rural Grande Prairie No. 1 averaged 97.9% of list price, or 2.1% below list.
What kind of home is this?
This house in Rural Grande Prairie No. 1 was built in 2018.
What are the key layout details of this home?
The home offers 5 bedrooms, 3 bathrooms, approximately 1,544 sqft, and 6 parking spaces.
What amenities are nearby?
Lake, parks, schools, playgrounds, sidewalks and street lights are nearby.
This analysis is automatically generated using available sales and market data. It may contain errors and should not be relied on as financial or legal advice.
Description
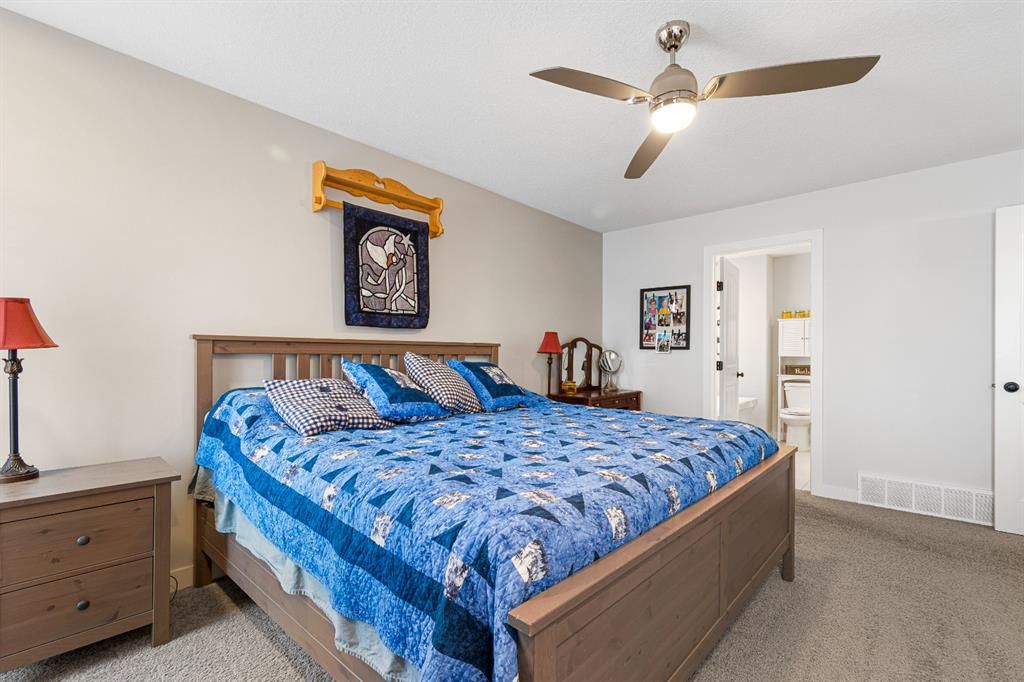
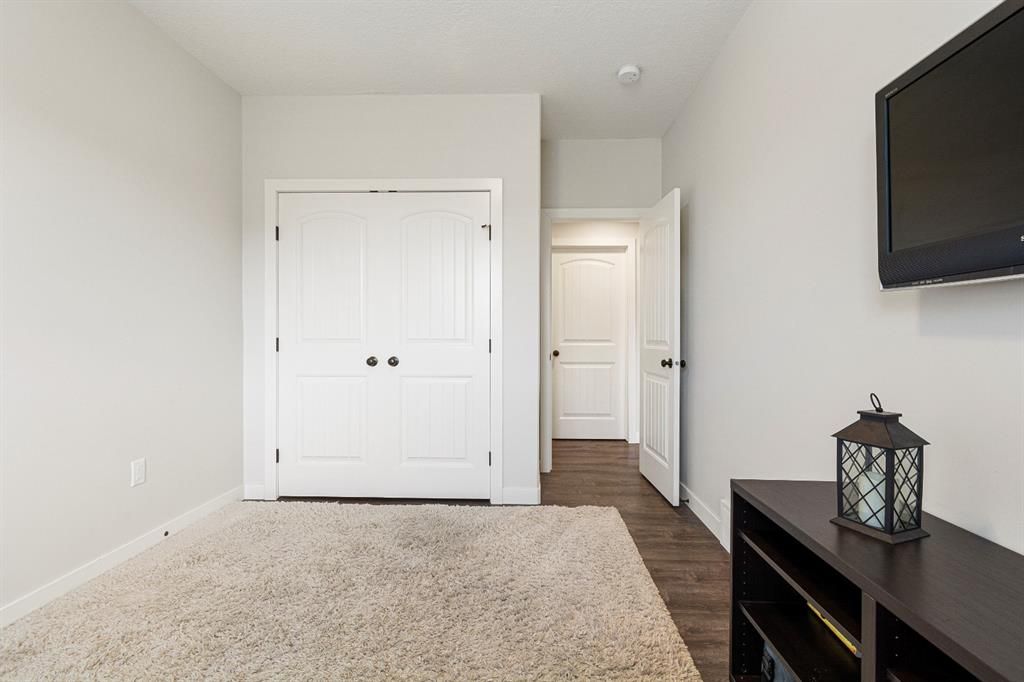
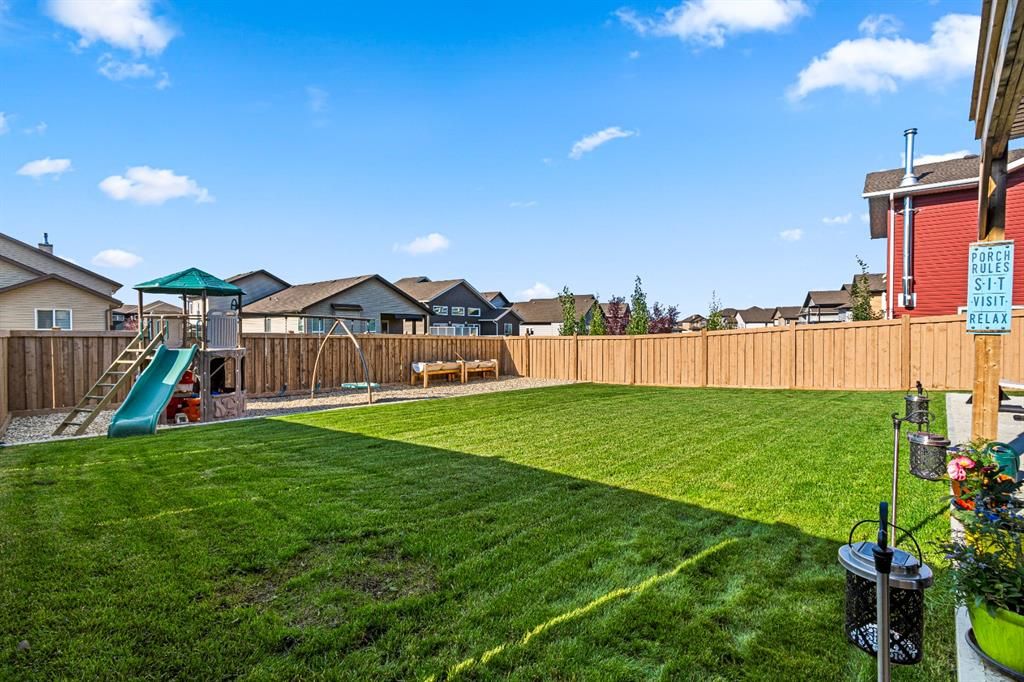
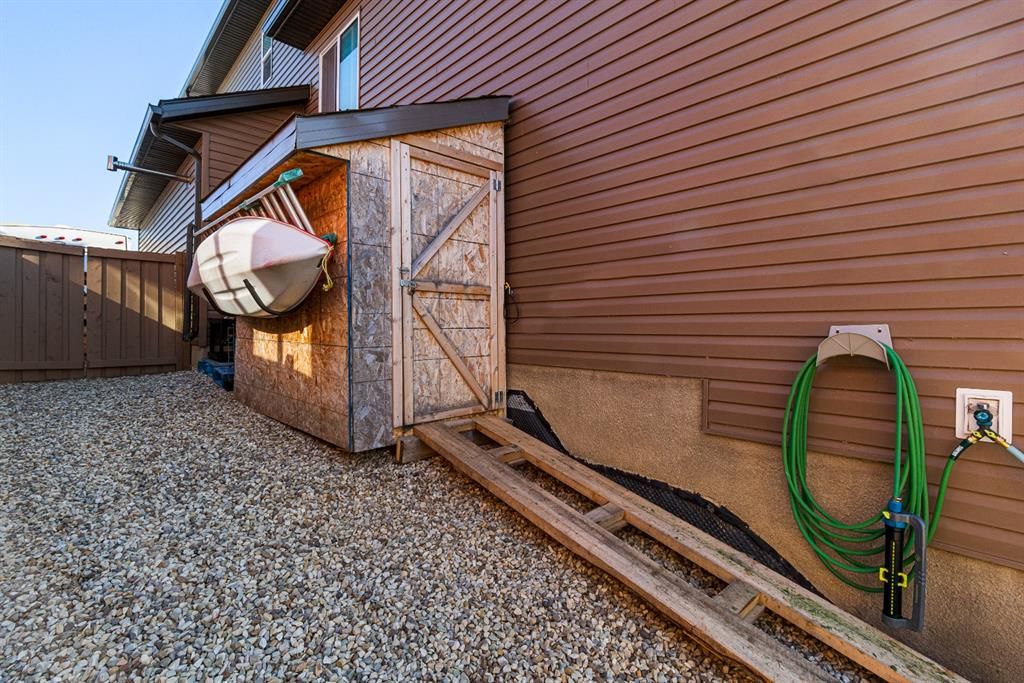
Check out this STUNNING fully developed modified bi-level built by Crosslink Homes in Whispering Ridge with a WALKOUT BASEMENT! Pulling up, you'll be wowed by the gorgeous curb appeal + HUGE driveway with RV PARKING! Through the front door, you'll find the large entry way with a bright open concept feel + views of the vaulted ceilings. To the right, you'll conveniently find your OVERSIZED + HEATED 30x26 triple car garage featuring a custom built-in mud room with hooks + storage, hot + cold taps, + a floor drain! Back inside, take a few steps upstairs + appreciate the spacious living/dining/kitchen space with big windows. The kitchen features quartz countertops, stunning shaker cabinets, high end stainless steel appliances, a large island with seating, endless storage, + a corner pantry. The kitchen overlooks your dining + living area, with a cozy gas fireplace, cute shelving, + views of your yard. MAIN FLOOR PRIMARY SUITE can be found here too, with a soaker tub, large shower, + spacious walk in closet. A few more steps upstairs brings you to 2 bedrooms, your laundry, and a 5 piece bathroom - a perfect area for the kiddos! Each bedroom is spacious + equipped with large closets. Moving downstairs, you'll appreciate the flow + cohesiveness of this fully developed home. The 2nd living room offers tons of space for the whole family, as well as a door to your backyard. Another 2 bedrooms + 5 piece bathroom can be found downstairs too, as well as tons of storage areas. Now, that stunning backyard. You'll appreciate the size of this yard with tons of room to play + luscious green grass. Tucked around the side of the property is a great sized shed. This property offers not one, but TWO entertaining areas for all your entertaining dreams. Don't wait, come view this amazing meticulously cared for home in such a desired area with COUNTY TAXES! Call today!!
Interior Details
Exterior Details
More Information
Property
Parking
This REALTOR.ca listing content is owned and licensed by REALTOR® members of The Canadian Real Estate Association.