14873 98 Avenue, Surrey, BC V3R1H9

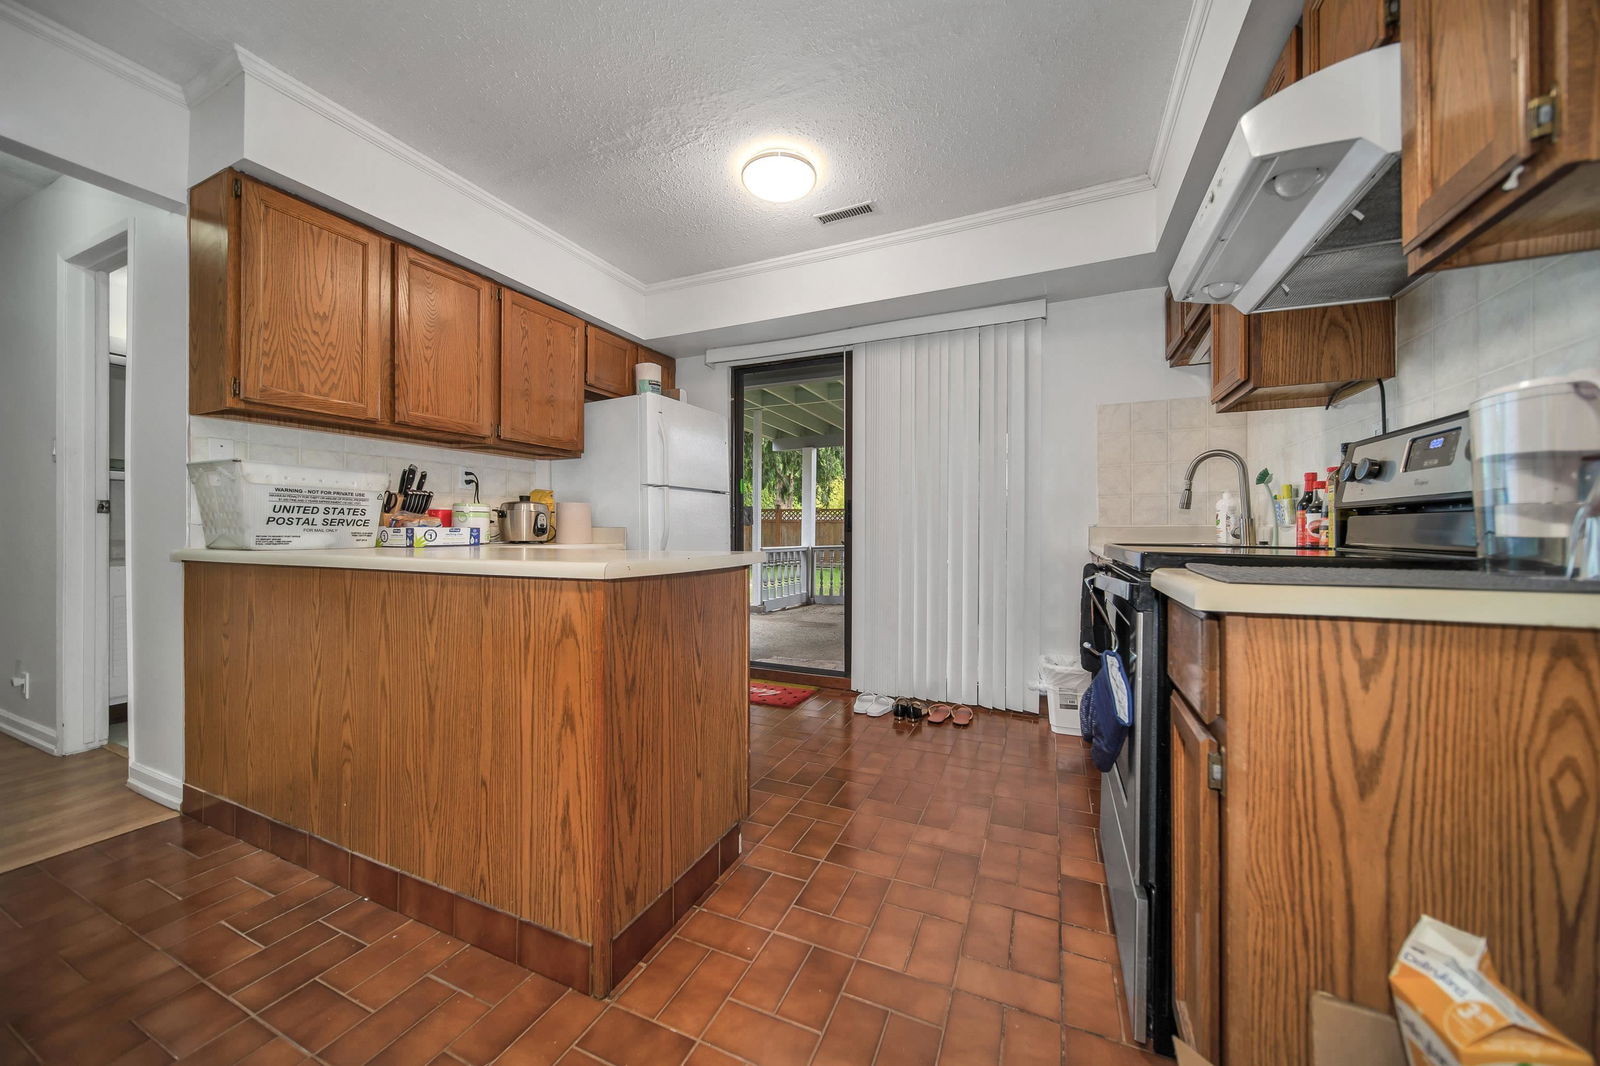
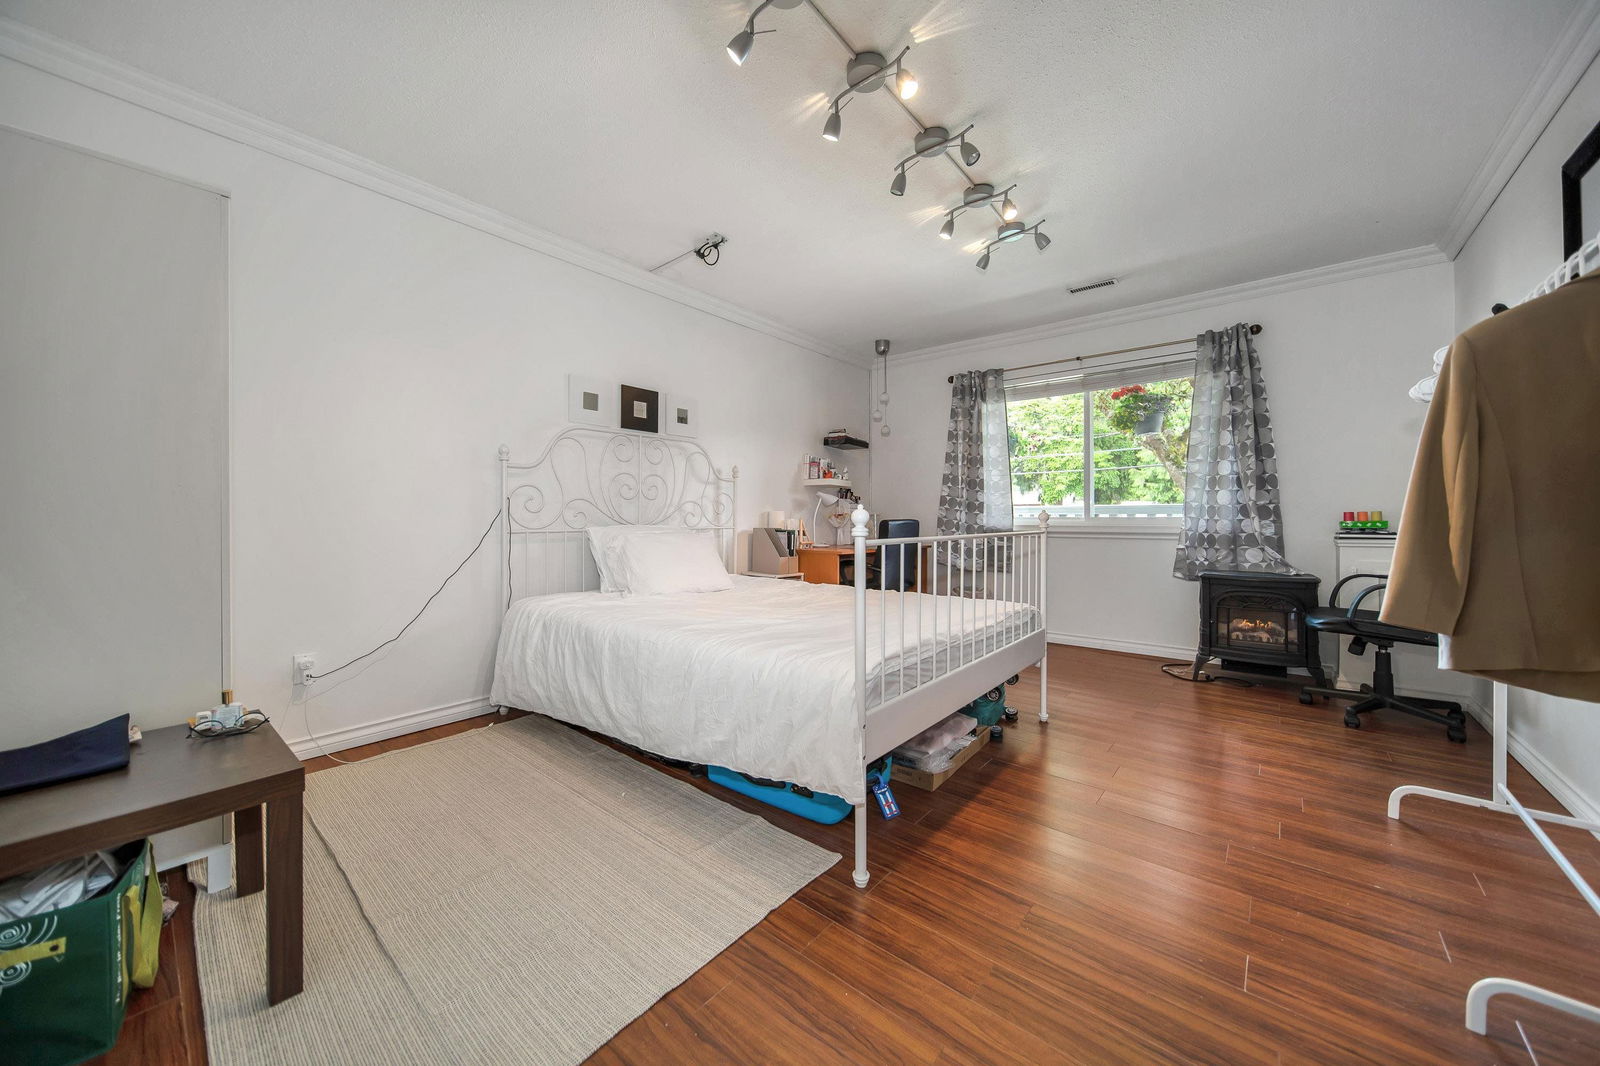

Property Overview
- Detached Home Type
- House Building Type
- 3920 Sqft Lot Size
- GuildfordCommunity

- 7 Beds


- 2 Full Baths
- 1 Half Baths
- 4 Parking Space(s)
- 1984 Year Built
- $4,515 Property Taxes
- 1410 days Days on Market
- R2739000 MLS® #
- $507 Price / Sqft
- Two Storey Style
Get instant answers about this home
Sale Analysis
Auto-generatedThis 7-bedroom, 2.5-bathroom house in Guildford is listed at $1,238,000.
How does the asking price of $1,238,000 compare with similar homes nearby?
The asking price of $1,238,000 is 36% above the local comparable-sales benchmark of $910,800.
How does time on market compare with similar homes?
This property has been on the market for 1396 days, which is longer than the comparable average of 26 days.
What does this mean for the local market?
In Guildford, comparable homes are averaging 99.9% of list price.
What kind of home is this?
This is a house located in Guildford, built in 1984.
What are the key layout details of this home?
The home features 7 bedrooms, 2.5 bathrooms, and has a finished area of 2,440 sqft with 4 parking spaces.
This analysis is automatically generated using available sales and market data. It may contain errors and should not be relied on as financial or legal advice.
Description

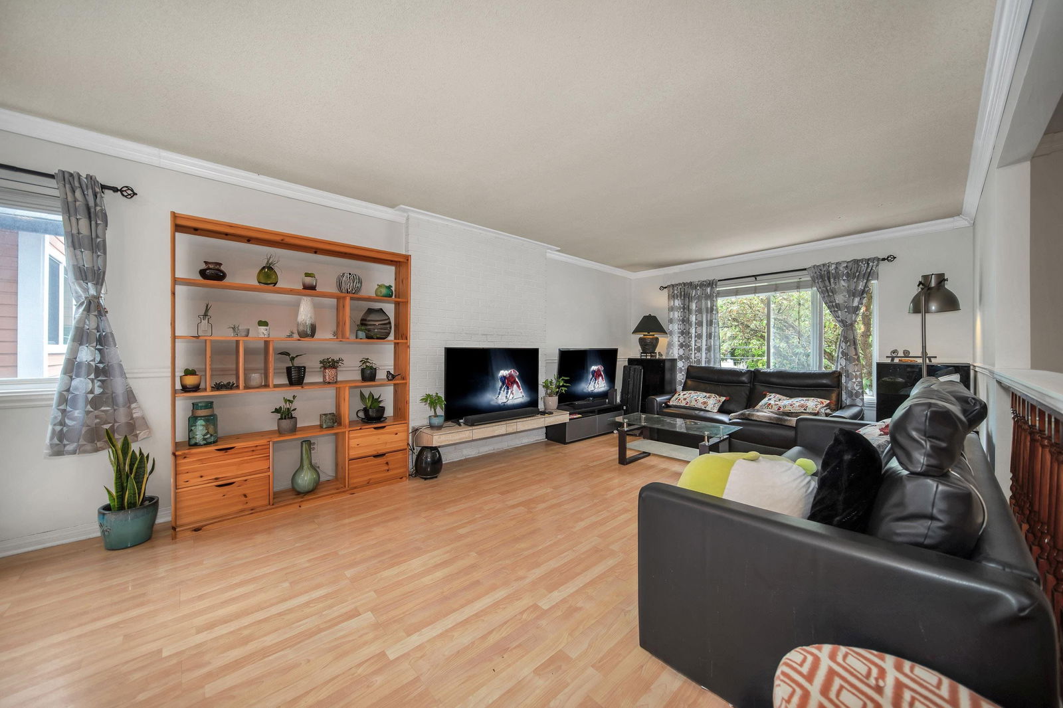
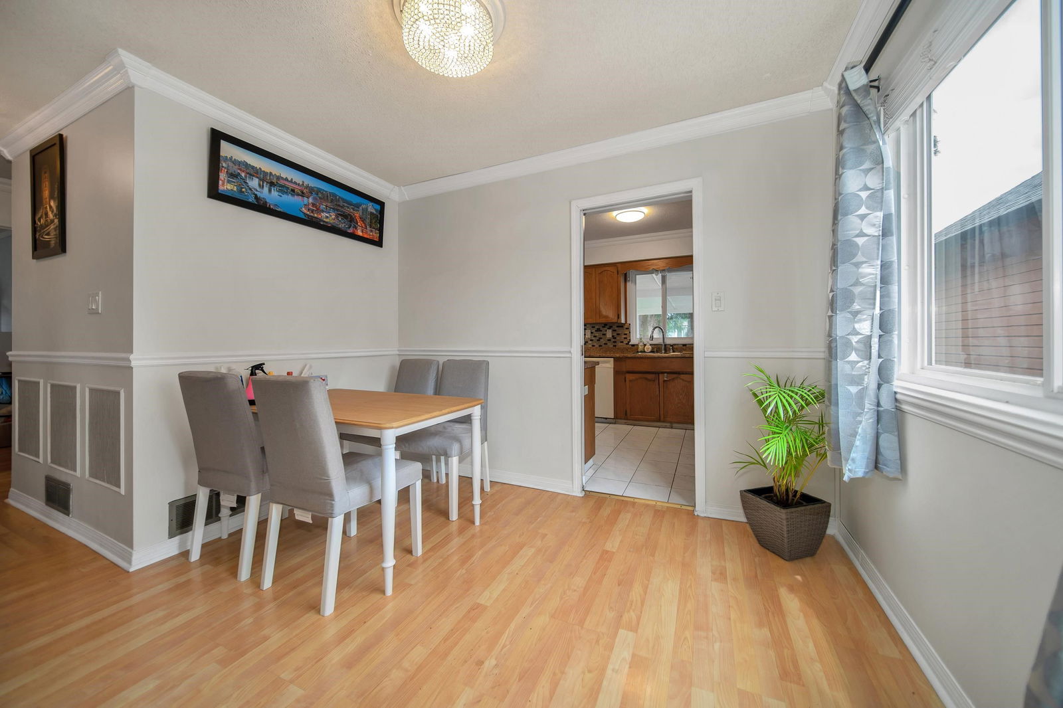
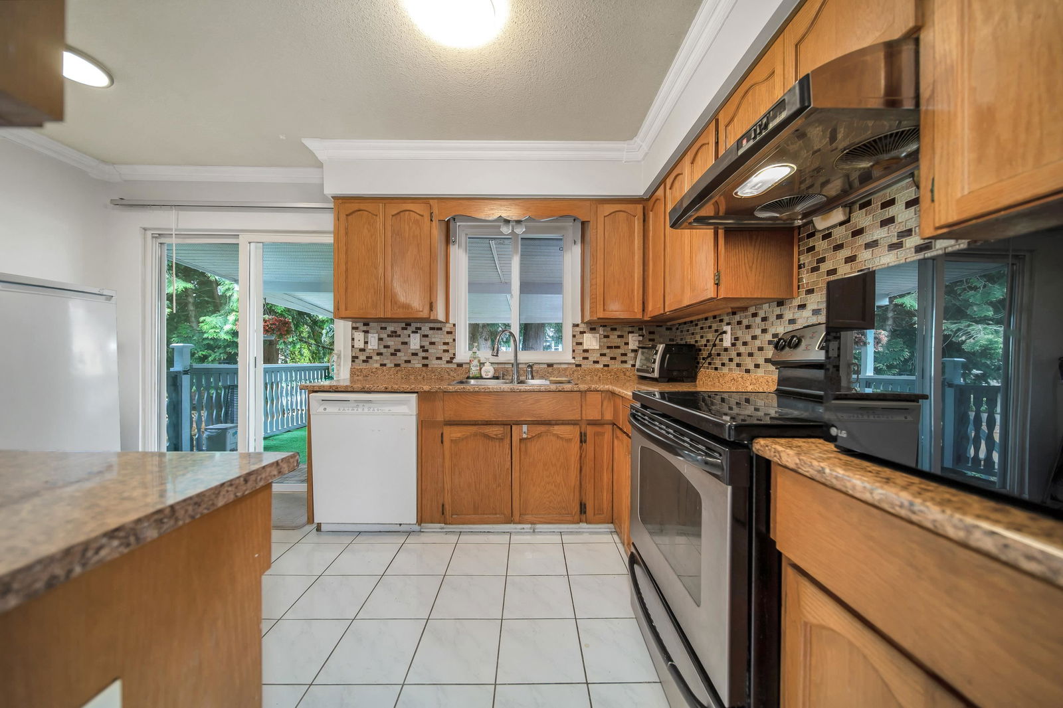
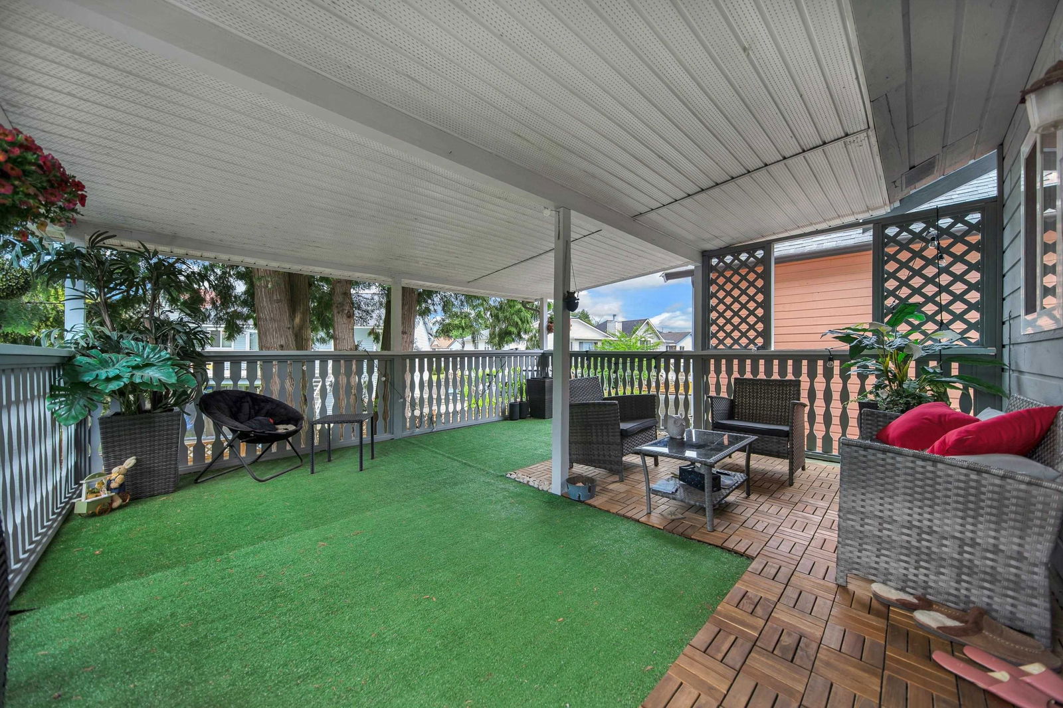

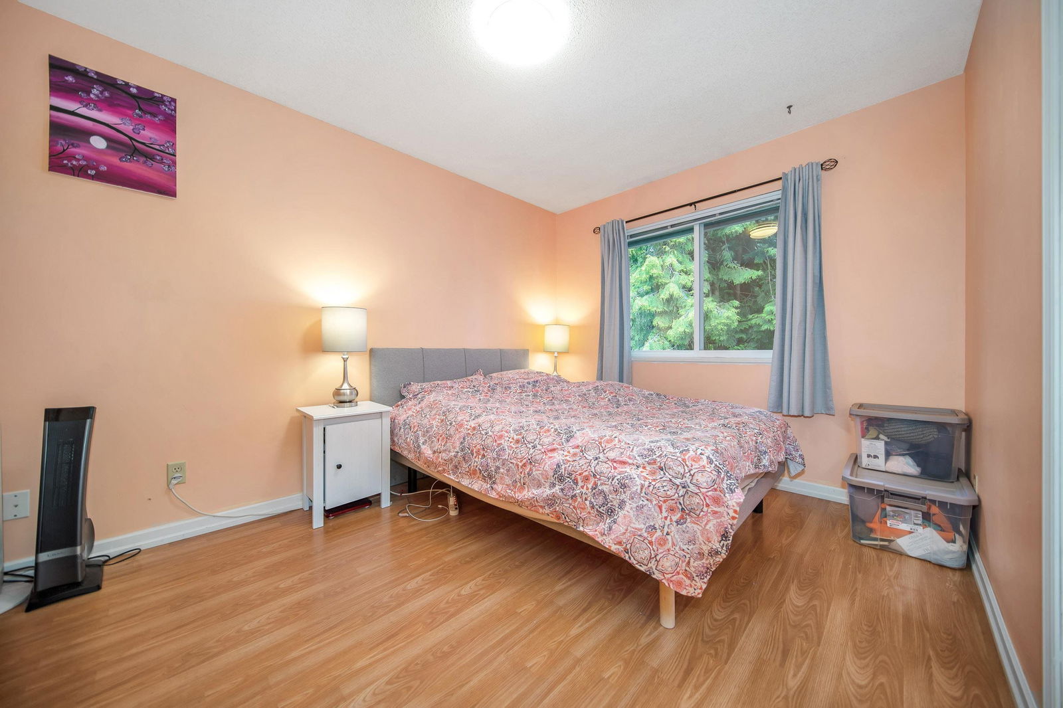




Centrally located 7 Bed 3 Bath Two Level Home. Updated windows, 3 yr old furnace and tankless energy efficient water heater. Freshly painted exterior, covered large patio. Private backyard perfect for family gatherings. Walk out basement 3 bedrooms suite. Additional Bedroom/Office for upstairs use. Two sets of Washer/Dryer. Long driveway, park up to 4 cars. Walking distance to Schools. Minutes away to Guildford Town Centre, Green Timbers Forest Reserve/Park, buses, community center/library, grocery, HWY 1 etc.
Interior Details
Exterior Details
More Information
Property
Parking
This REALTOR.ca listing content is owned and licensed by REALTOR® members of The Canadian Real Estate Association.