7318 York Crescent, Delta, BC V4C4L5
Property Overview
- Detached Home Type
- House Building Type
- 9148 Sqft Lot Size
- NordelCommunity
- 4 Beds
- 2 Full Baths
- 1 Half Baths
- 2 Parking Space(s)
- 1971 Year Built
- — Property Taxes
- 1598 days Days on Market
- R2676910 MLS® #
- $646 Price / Sqft
- Two Storey Style
Get instant answers about this home
Sale Analysis
Auto-generatedThis 4-bedroom, 2.5-bathroom house in Nordel is listed at $1,488,000.
How does the asking price of $1,488,000 compare with similar homes nearby?
Based on 80 comparable sales, the asking price of $1,488,000 is approximately 28% above the $1,160,983 benchmark. The asking price is also within the recent comparable sale range of $717,000 to $1,830,000, based on 80 sales.
How does time on market compare with similar homes?
This listing has been on the market for 1597 days, longer than the 93 days comparable average.
What does this mean for the local market?
Comparable sales in Nordel averaged 101.7% of list price, or 1.7% above list.
What kind of home is this?
This house in Nordel was built in 1971.
What are the key layout details of this home?

The home offers 4 bedrooms, 2.5 bathrooms, approximately 2,304 sqft, and 2 parking spaces.
This analysis is automatically generated using available sales and market data. It may contain errors and should not be relied on as financial or legal advice.
Description










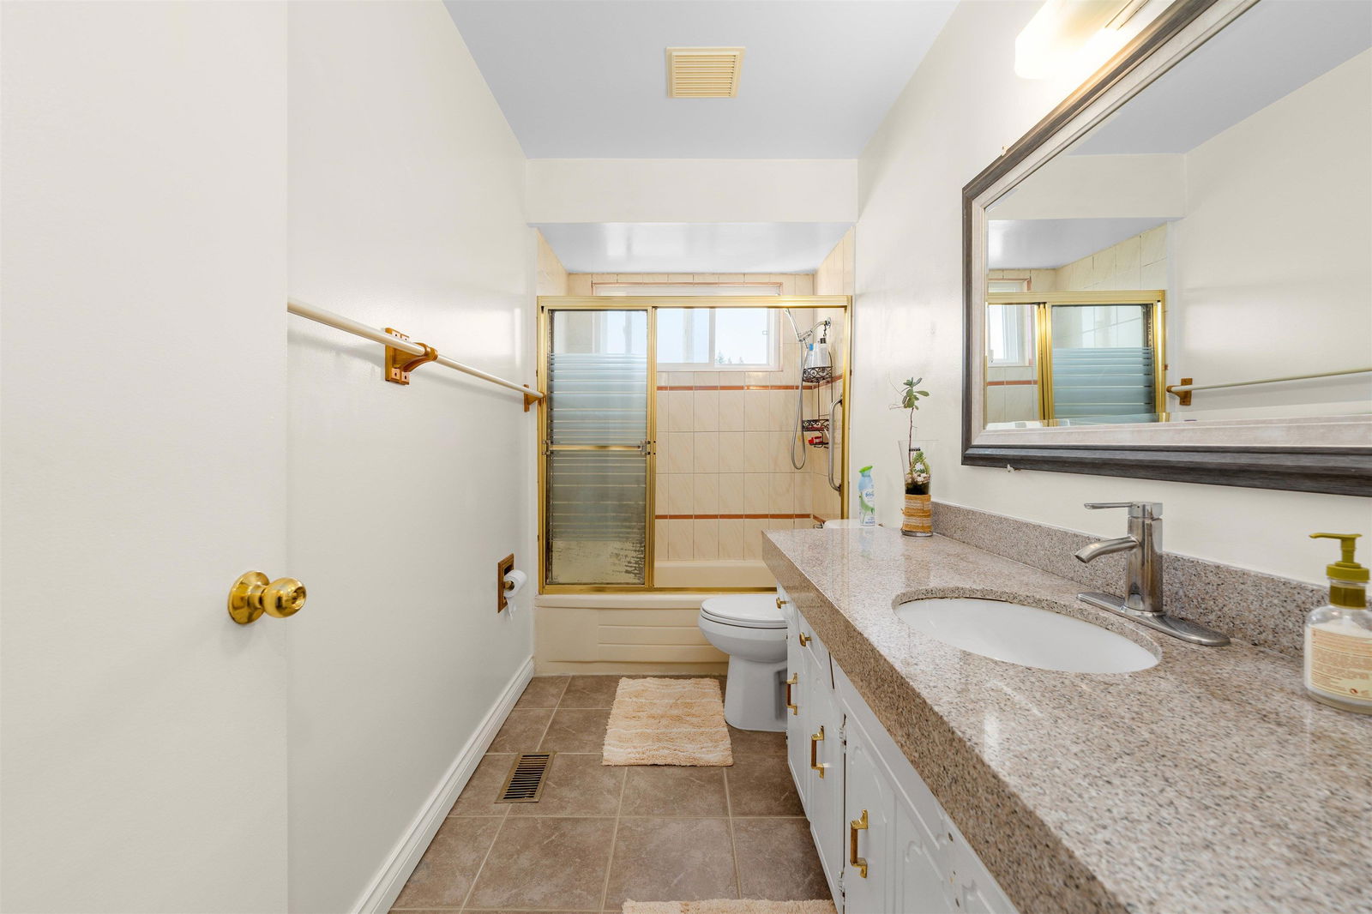

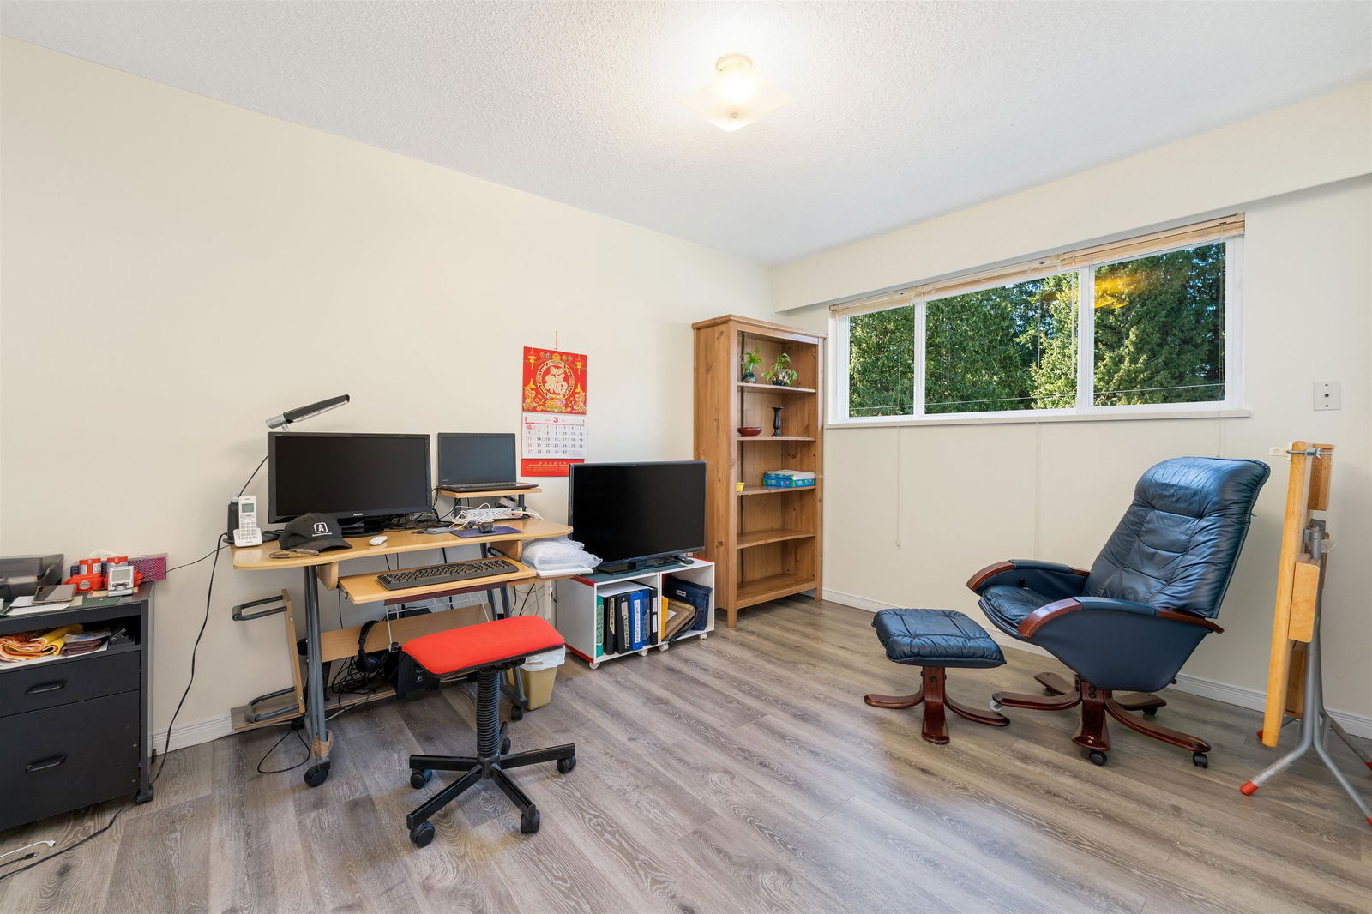

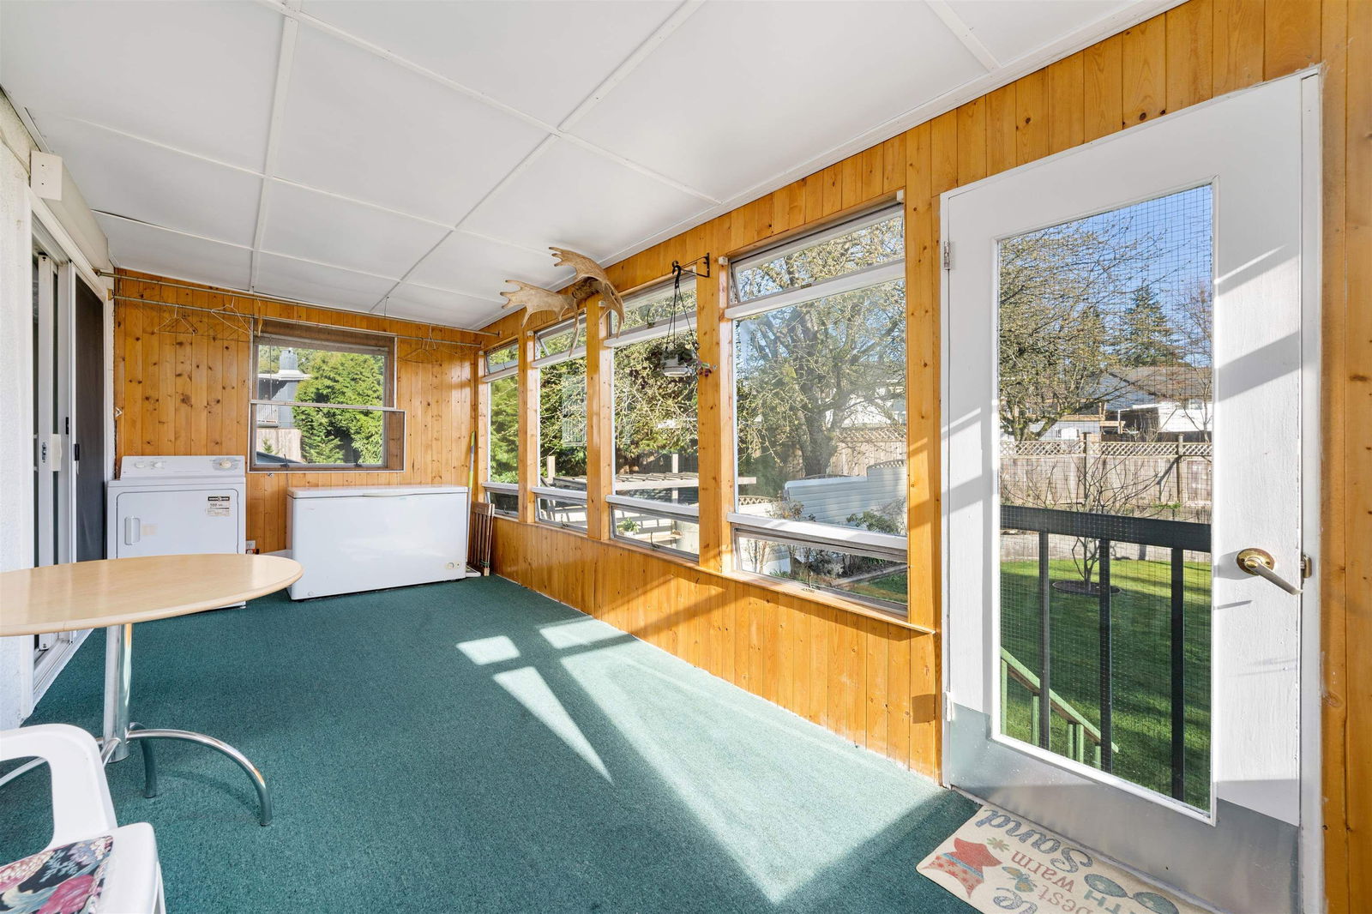







This well-maintained home sits on a 9279 sqft lot featuring a GIGANTIC south-facing backyard that'll easily fit all your outdoor furniture, playground, garden beds and future swimming pool. Open layout on the main floor with 3 bed/2 bath, large open living/dining area, eating area off the kitchen and LARGE enclosed solarium perfect for a kids playroom. Lower level features an extra bedroom and rec room along with bachelor suite that could easily be converted to a 1 or 2 bed suite. Upgrades include newer windows, laminate flooring and exterior painting. Single attached garage. Located in a quiet neighborhood away from traffic but with easy access to highway. Chalmers Elementary/Burnsview Secondary.
Interior Details
Exterior Details
More Information
Property
Parking
This REALTOR.ca listing content is owned and licensed by REALTOR® members of The Canadian Real Estate Association.