21167 Township Road 654, Fox Creek, AB T0H1P0




















Property Overview
- Detached Home Type
- House Building Type
- 149.77 Acres Lot Size
- NoneCommunity
- 4 Beds
- 2 Full Baths
- 0 Half Baths
- 0 Parking Space(s)
- 2007 Year Built
- — Property Taxes
- 1418 days Days on Market
- A2001658 MLS® #
- $194 Price / Sqft
- A-1 Land Use
Get instant answers about this home
Sale Analysis
Auto-generatedThis 4-bedroom, 2-bathroom house in None is listed at $550,000.
What kind of home is this?
This house in None was built in 2007.
What features stand out inside the home?
The home includes carpet, tile flooring, hardwood flooring and linoleum.
What should I know about the basement and mechanical systems?
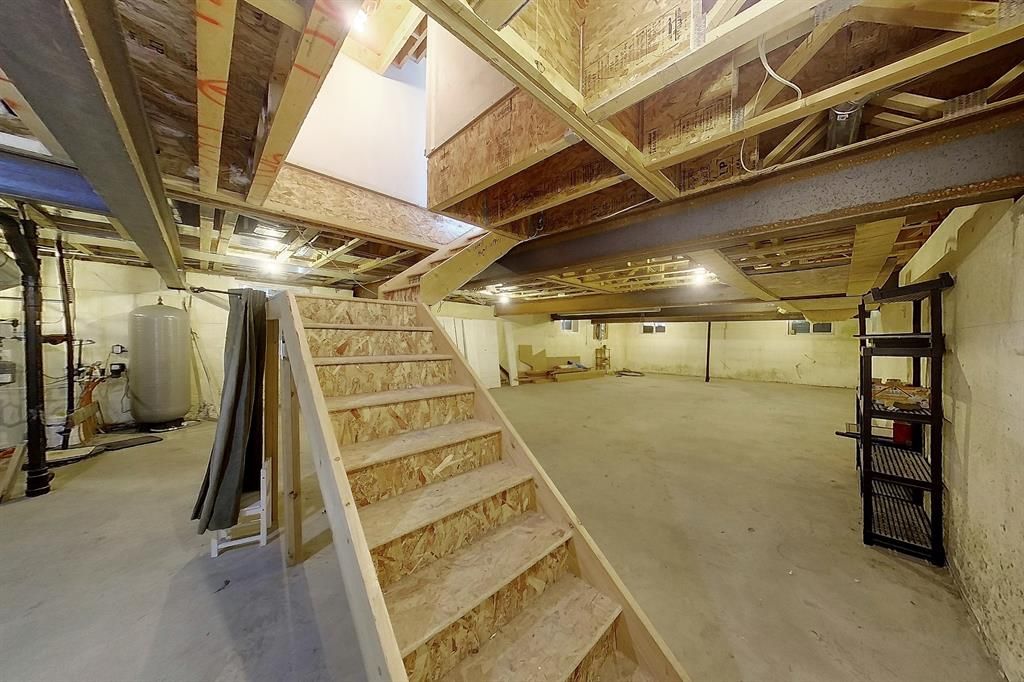
The home has a full basement and one fireplace.
What are the key layout details of this home?
The home offers 4 bedrooms, 2 bathrooms, approximately 2,839 sqft, and no parking.
How was this home built?
This home was built in 2007 with concrete-road access construction.
What parking and garage details does this home have?
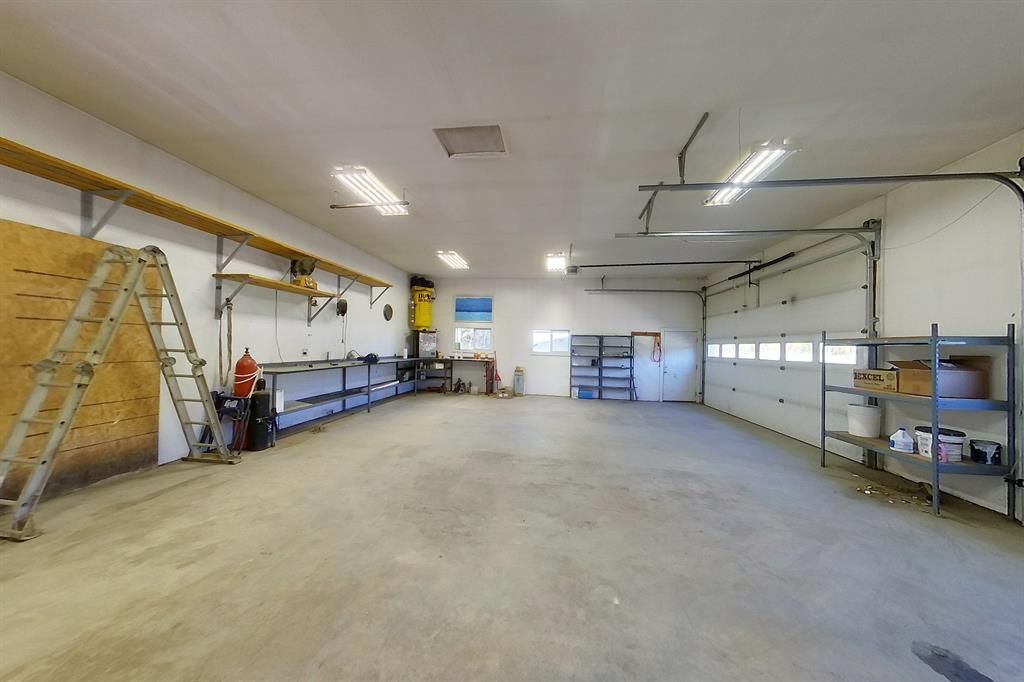
The home has double garage detached and parking pad.
This analysis is automatically generated using available sales and market data. It may contain errors and should not be relied on as financial or legal advice.
Description
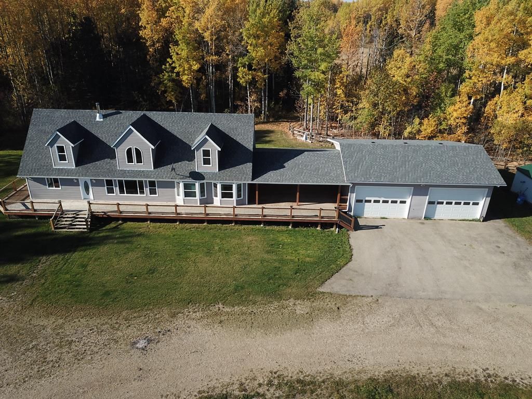
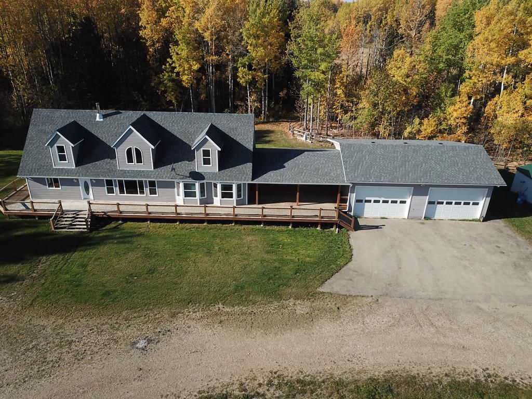
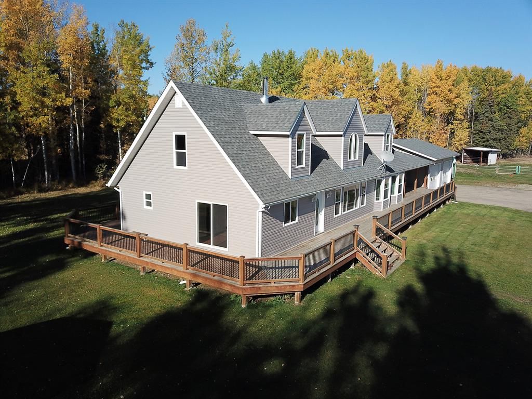
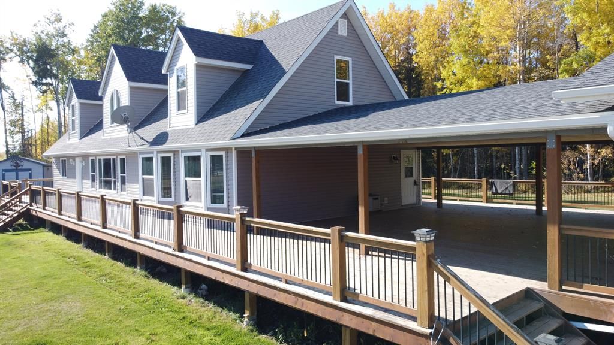
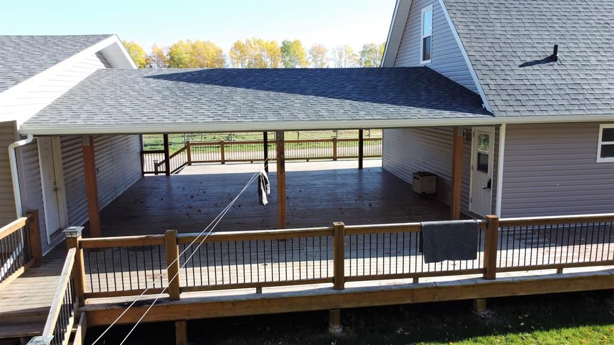
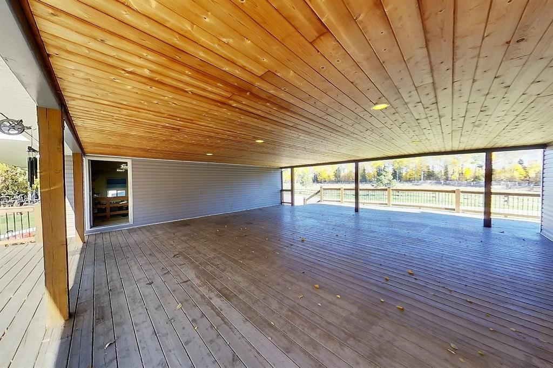
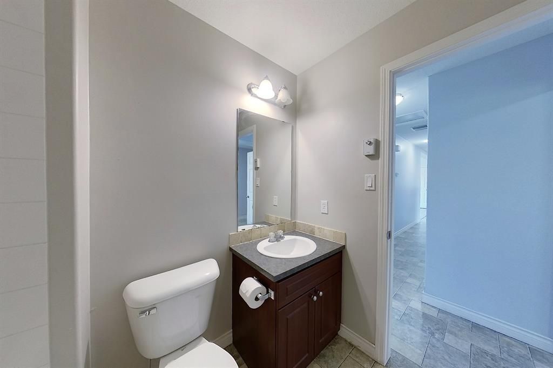
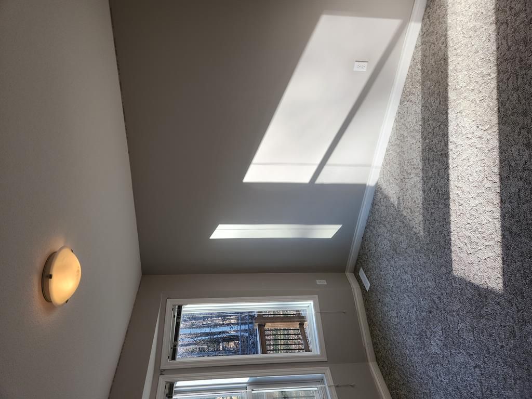
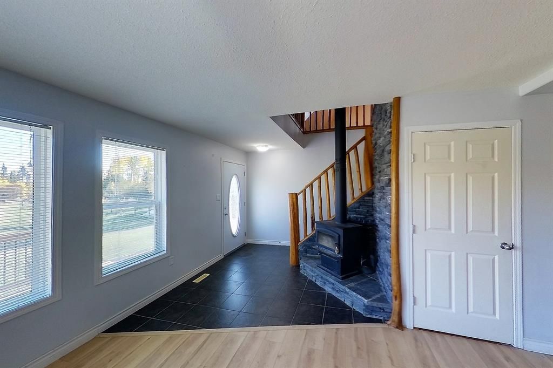
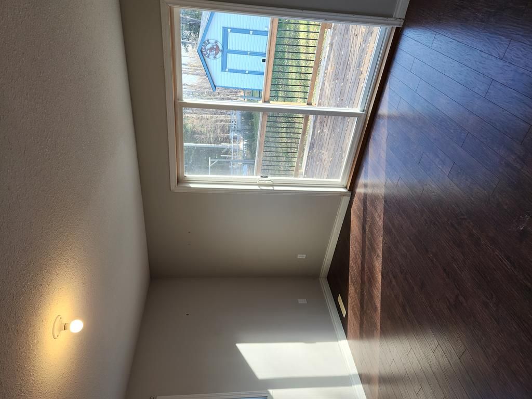
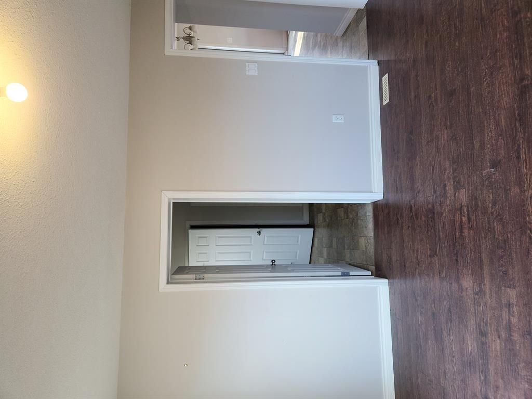
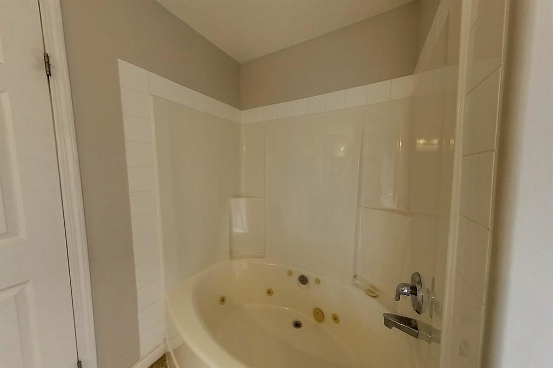
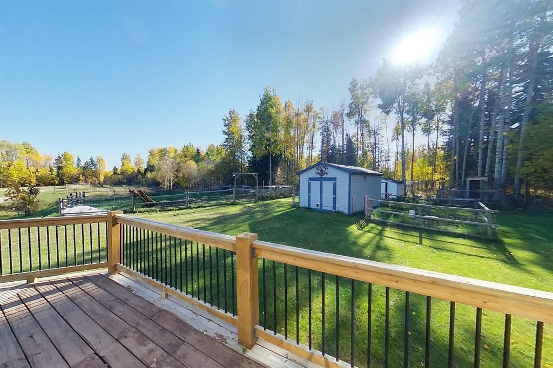
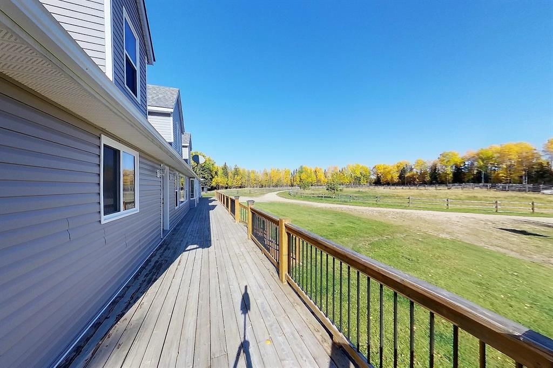
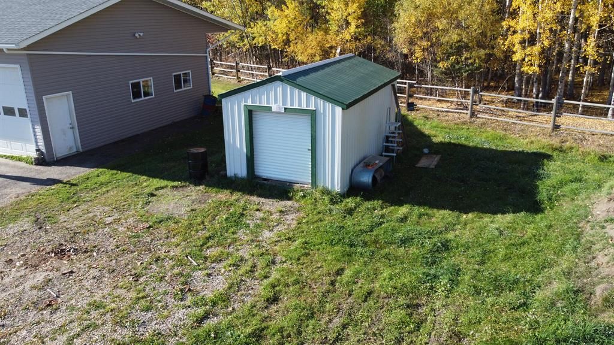
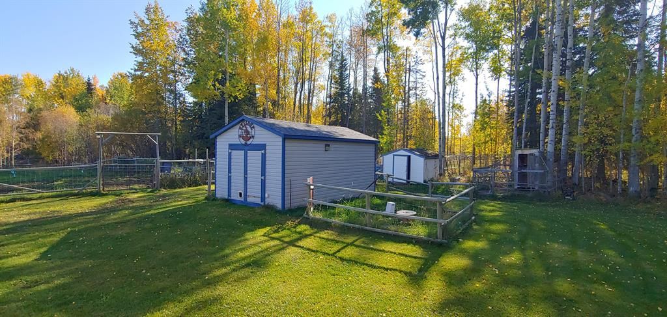
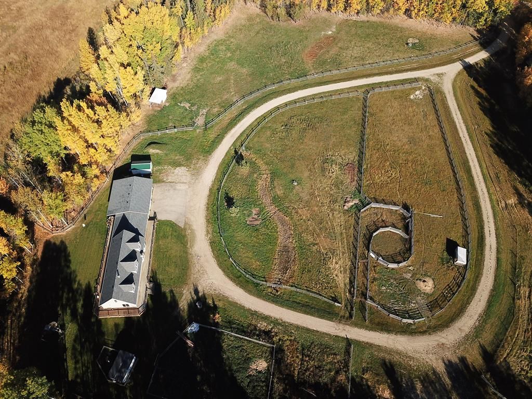
This is a RECREATIONAL PARADISE, whether it’s hunting, ATV trail riding, horseback adventures or just peace and quiet you’re looking for, this property offers it all and then some! Drive through the main gates at the road access to your privately secluded house. Park your vehicles in the oversized 1100 sq ft, 2-car garage with paved parking pad in front. Take a minute to enjoy the large, covered deck that attaches the house to the garage and completely wraps around the house. You won’t have to worry about weather, when planning large gatherings here since there is a 900 sq ft covered deck. Enter the large 2840 sq ft house through the mudroom, which leads down a hallway featuring three large sized bedrooms and a 4-piece bath. Keep going to the kitchen/dining area which gets plenty of light from the large living room windows. The kitchen features cherry stained cabinets, gas range and large island with breakfast bar. All appliances stay with the home. From there you can relax in the bright living room with wood burning stove. Or head to the primary bedroom with 4-piece spa like ensuite, walk in closet and private patio doors to the wrap around deck. Climb the stairs in the living room to an incredible open 990 sq ft second floor, which will get your creative juices flowing. Would you make it a games room, a home theatre room, or just a large play area for kids, it has unlimited potential. Downstairs from the living room is also a blank slate. Unlike most basements this one has no supporting posts to work around, you can configure the basement any way you would like. The potential to customize this home is incredible. All this and you haven’t even been outside yet. The home sits on 149.77 acres of land which is fenced and has coral fencing, with ATV/horseback trails throughout. There are numerous outbuildings that come with the property. The main house area fence is also lined with page wire to keep the various animals out of the yard. This Is only 35kms from Fox Creek and only 1km of gravel road. This is one property you don’t want to miss out on. * New shingles and vinyl siding in 2021.*
Interior Details
Exterior Details
More Information
Property
Parking
This REALTOR.ca listing content is owned and licensed by REALTOR® members of The Canadian Real Estate Association.