3331 274 Street, Langley, BC V4W3J1
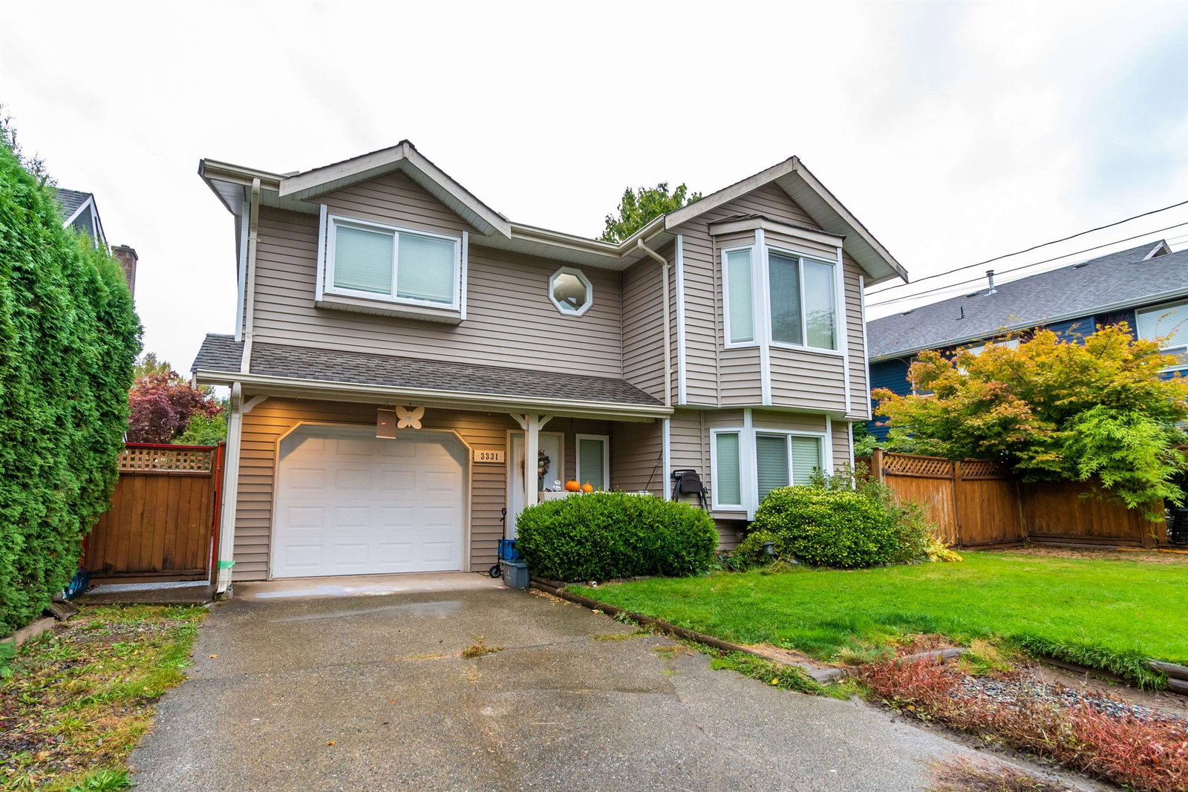
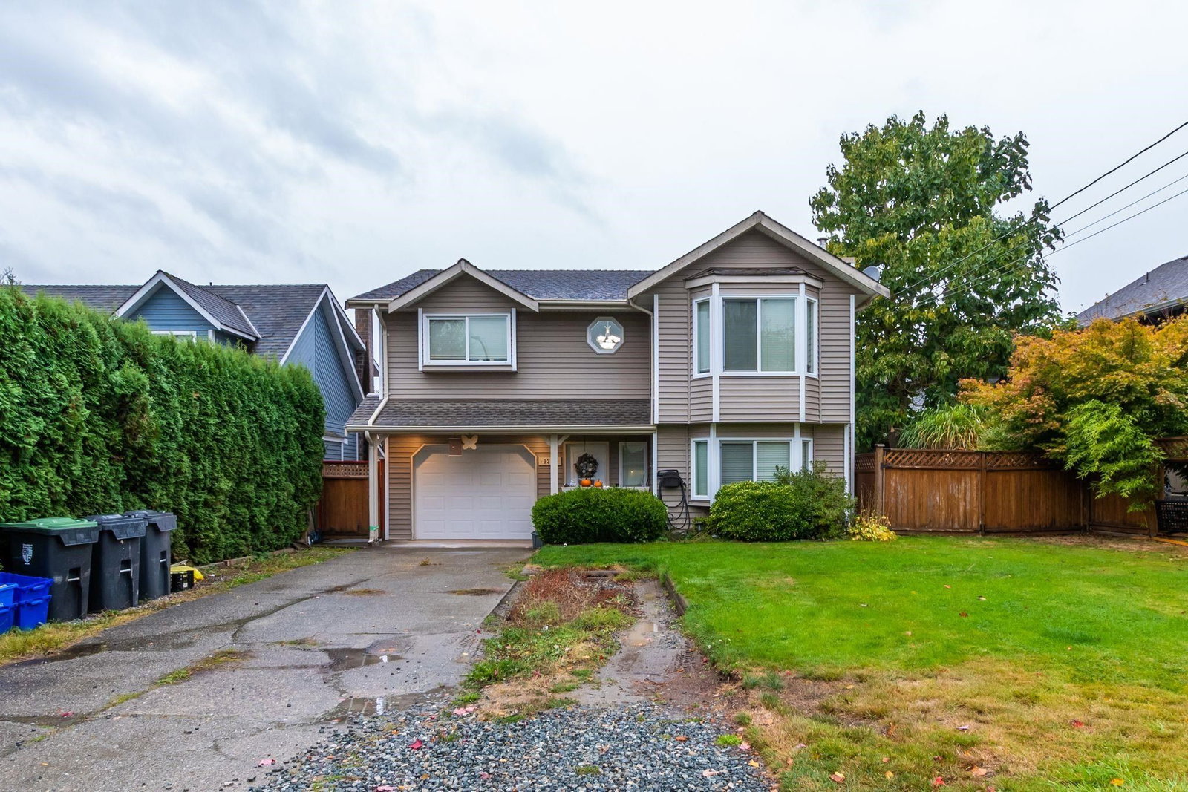


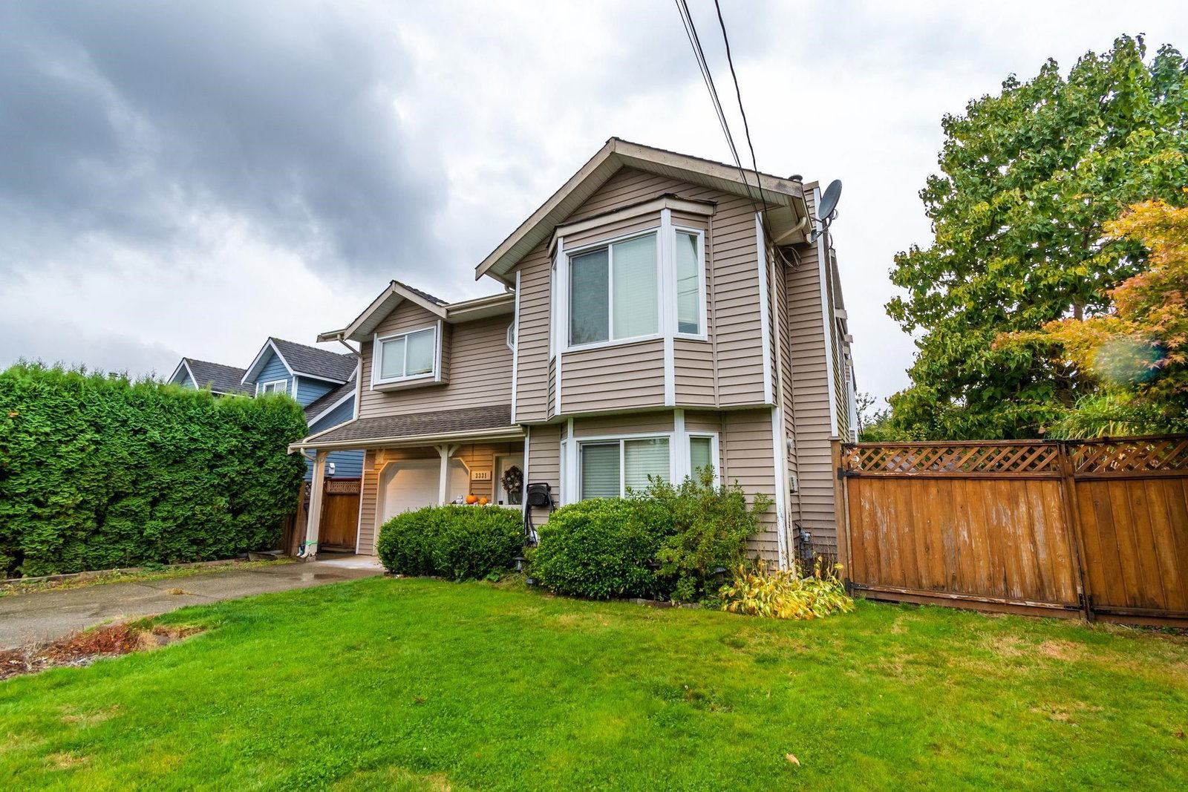
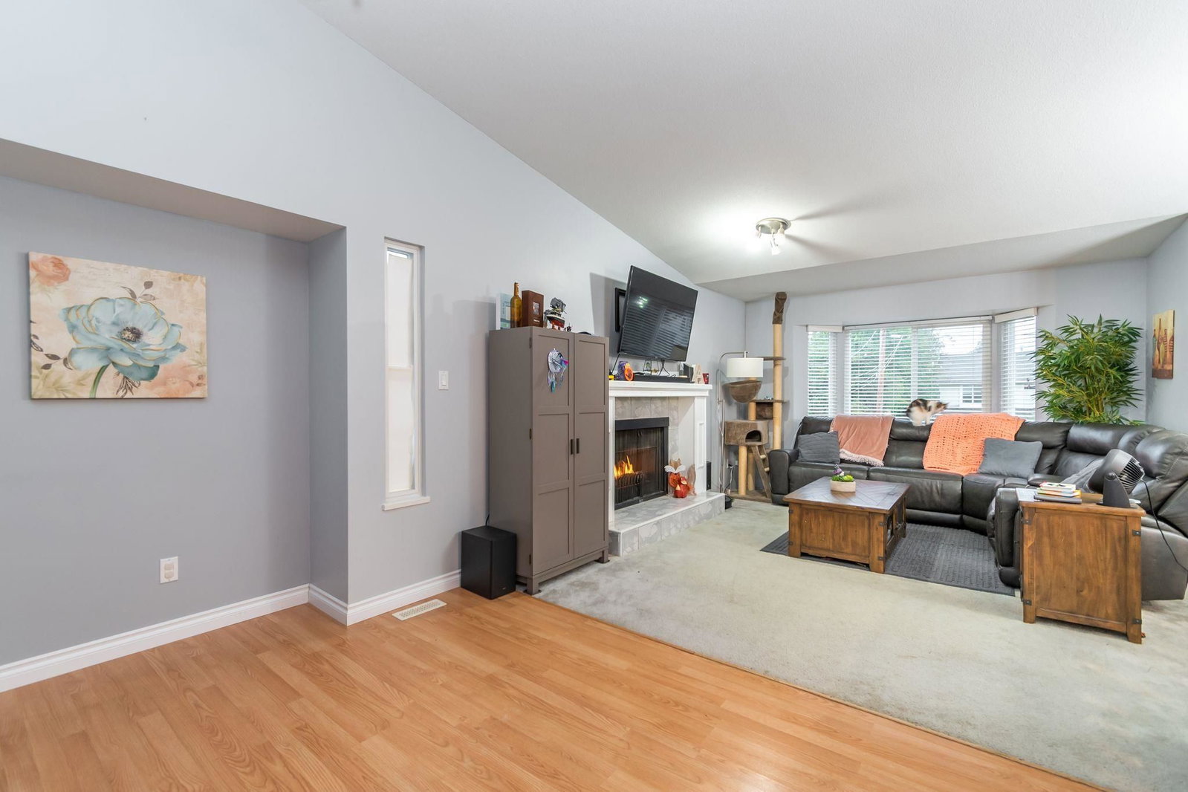






Property Overview
- Detached Home Type
- House Building Type
- 4792 Sqft Lot Size
- Aldergrove LangleyCommunity
- 5 Beds
- Natural Gas Heating
- 3 Full Baths
- 0 Half Baths
- 6 Parking Space(s)
- 1987 Year Built
- — Property Taxes
- 1401 days Days on Market
- R2734584 MLS® #
- $446 Price / Sqft
Get instant answers about this home
Sale Analysis
Auto-generatedThis 5-bedroom, 3-bathroom house in Aldergrove Langley is listed at $1,049,000.
How does the asking price of $1,049,000 compare with similar homes nearby?
The asking price of $1,049,000 is 15% below the local comparable-sales benchmark of $1,236,000.
How does time on market compare with similar homes?
This property has been on the market for 1400 days, which is longer than the comparable average of 30 days.
What does this mean for the local market?
In Aldergrove Langley, comparable homes are averaging 99.3% of list price.
What kind of home is this?
This is a house located in Aldergrove Langley, built in 1987.
What are the key layout details of this home?
The home features 5 bedrooms, 3 bathrooms, and has a finished area of 2,351 sqft with 6 parking spaces.
This analysis is automatically generated using available sales and market data. It may contain errors and should not be relied on as financial or legal advice.
Description
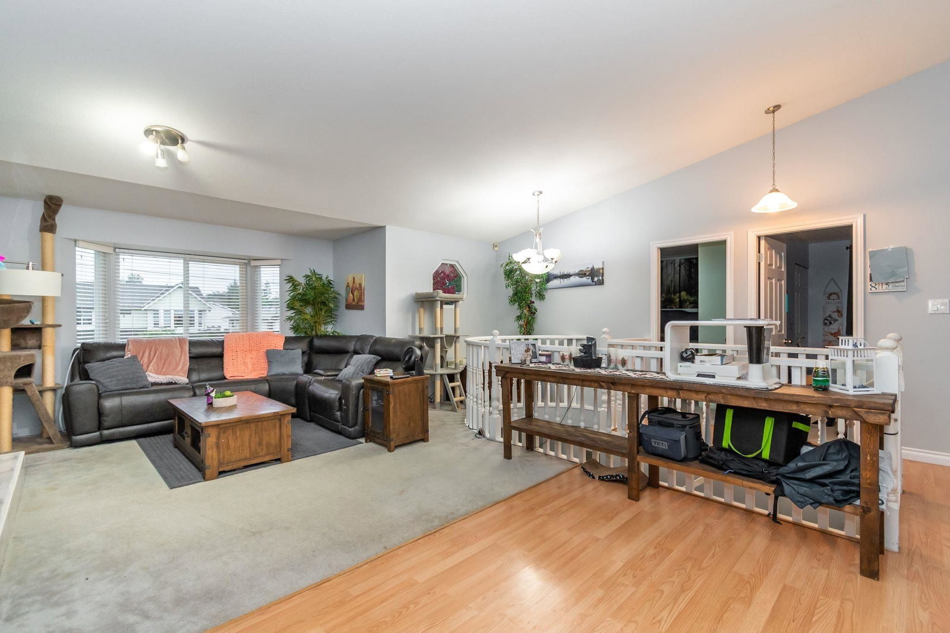
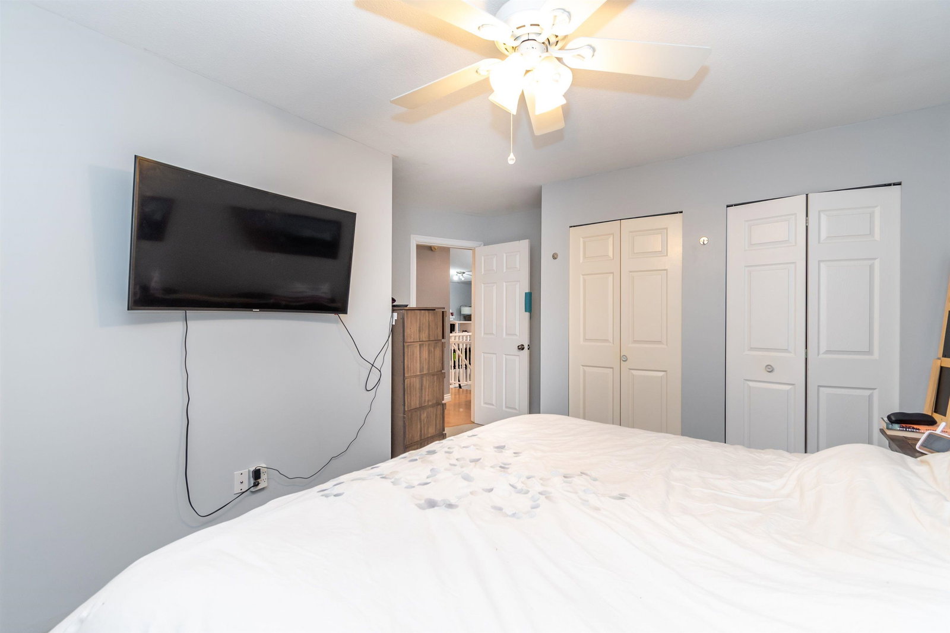
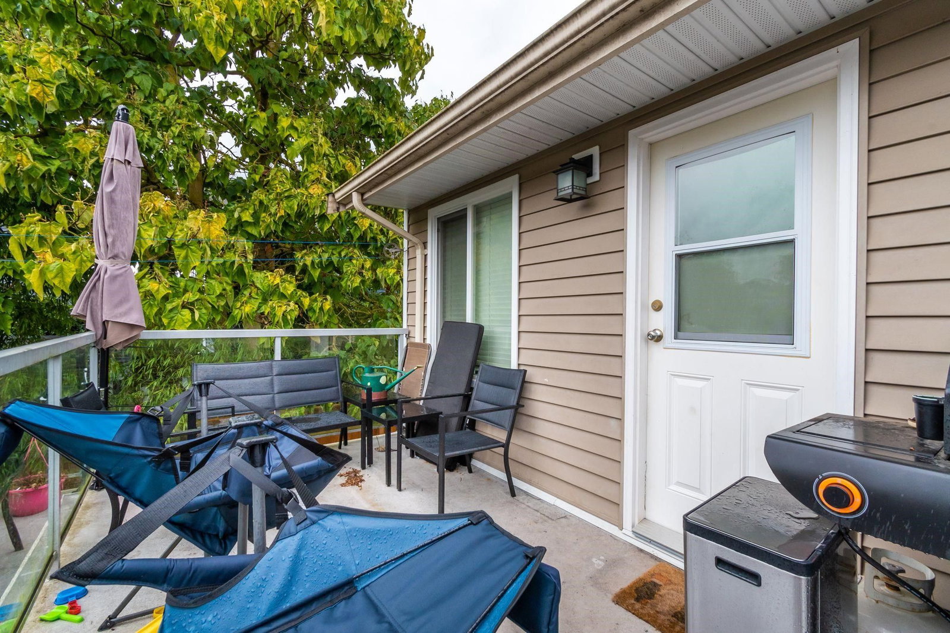
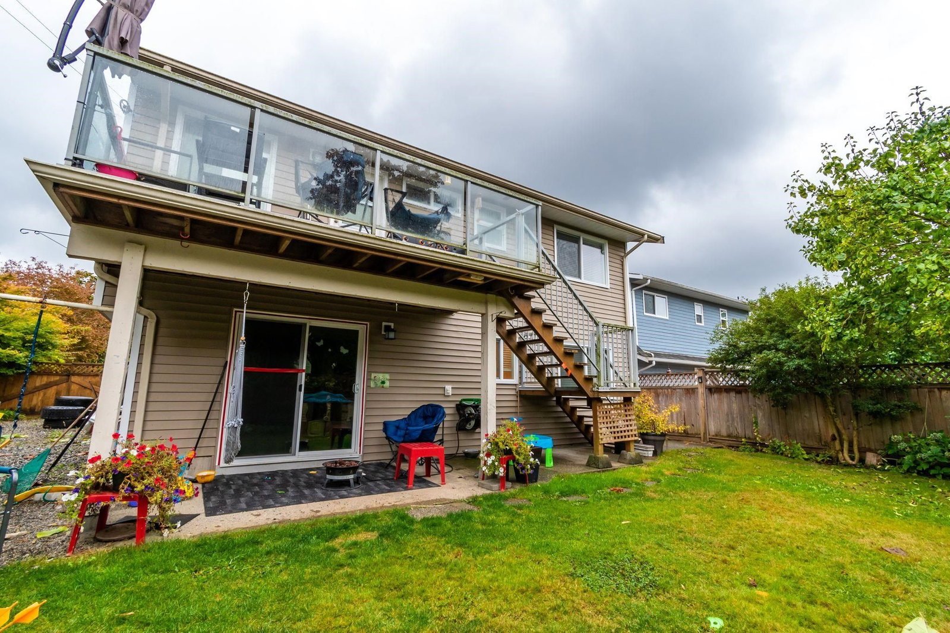
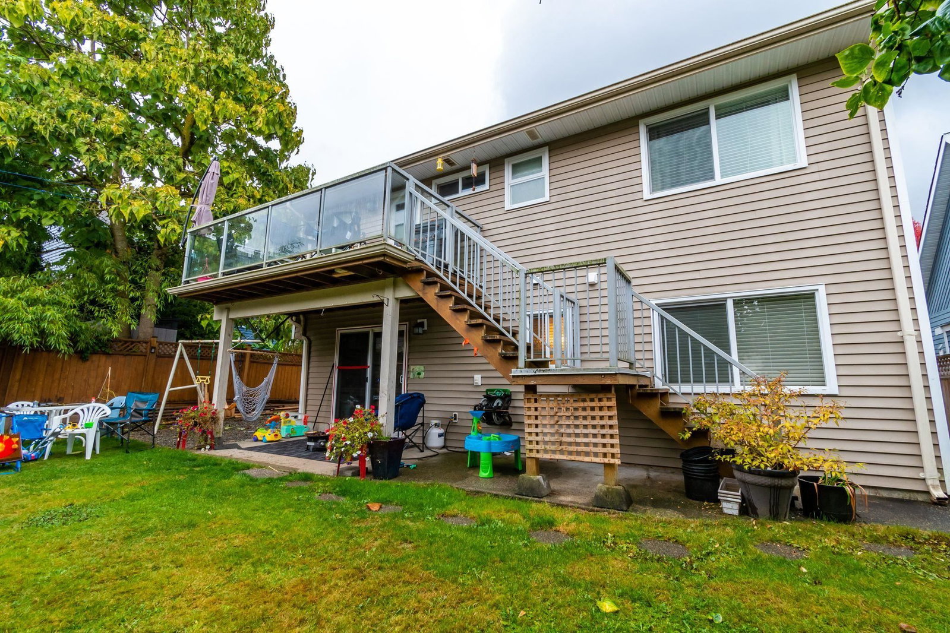
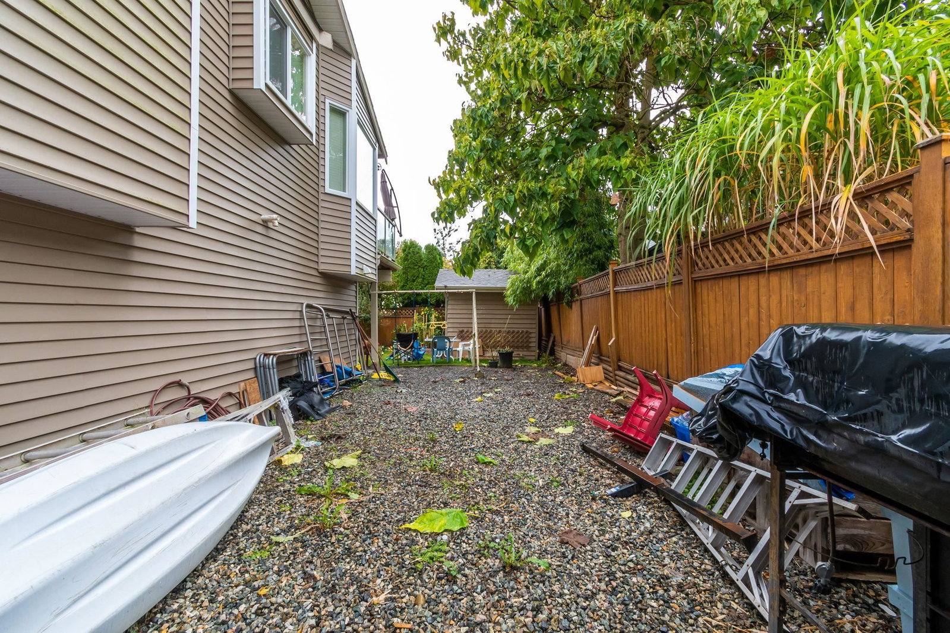
WELCOME TO ONE OF THE BEST HOMES IN ALL OF ALDERGROVE! This 5 Bedroom 3 Full Bathroom home has it all! Upstairs features a bright and open floor plan with huge windows, high ceilings and 3 good-sized bedrooms. This home is perfect for a growing family or an investor looking to cashflow and build equity in one of the most desired areas of Langley. The layout of the home is special as it has an open living and dining room, large kitchen & eating area. Separate Laundry for upstairs and downstairs! Downstairs are 2 bedrooms, beautiful bathroom and separate entrance. The large driveway allows you to park extra cars and the big bonus of RV PARKING! The beautiful backyard has a shed with power.Perfect location close to schools, shopping, transit and all other amenities. Book your showing today!
Interior Details
Exterior Details
More Information
Property
Parking
This REALTOR.ca listing content is owned and licensed by REALTOR® members of The Canadian Real Estate Association.