3475 8th Avenue West, Vancouver, BC V6R1Y6






Property Overview
- Detached Home Type
- House Building Type
- 3485 Sqft Lot Size
- KitsilanoCommunity
- 6 Beds
- 2 Full Baths
- 1 Half Baths
- 1 Parking Space(s)
- 1946 Year Built
- — Property Taxes
- 1392 days Days on Market
- R2736131 MLS® #
- $886 Price / Sqft
Get instant answers about this home
Sale Analysis
Auto-generatedThis 6-bedroom, 2.5-bathroom house in Kitsilano is listed at $2,399,000.
How does the asking price of $2,399,000 compare with similar homes nearby?
Based on 36 comparable sales, the asking price of $2,399,000 is approximately 16% above the $2,070,000 benchmark. The asking price is also within the recent comparable sale range of $838,000 to $3,450,000, based on 36 sales.
How does time on market compare with similar homes?
This listing has been on the market for 1392 days, longer than the 33 days comparable average.
What does this mean for the local market?
Comparable sales in Kitsilano averaged 100.4% of list price.
What kind of home is this?
This house in Kitsilano was built in 1946.
What are the key layout details of this home?
The home offers 6 bedrooms, 2.5 bathrooms, approximately 2,708 sqft, and 1 parking space.
This analysis is automatically generated using available sales and market data. It may contain errors and should not be relied on as financial or legal advice.
Description
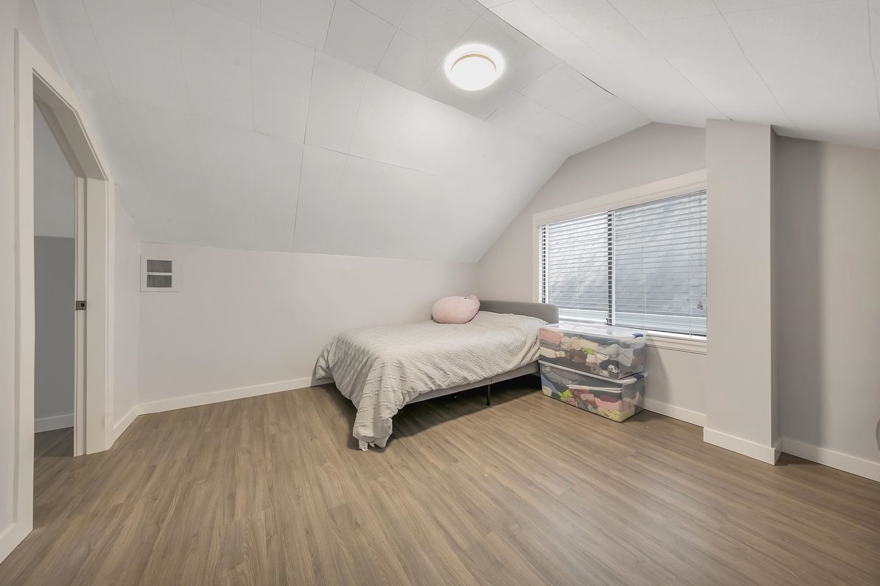
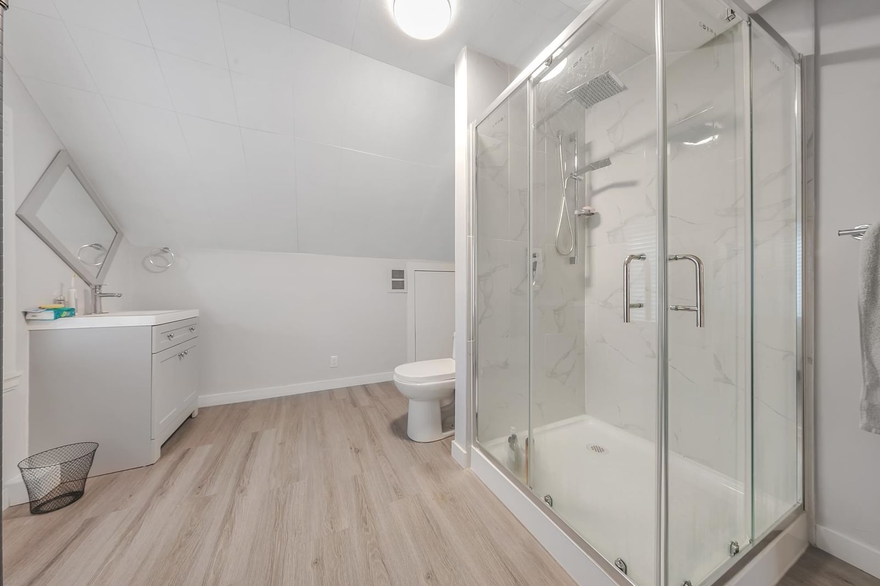
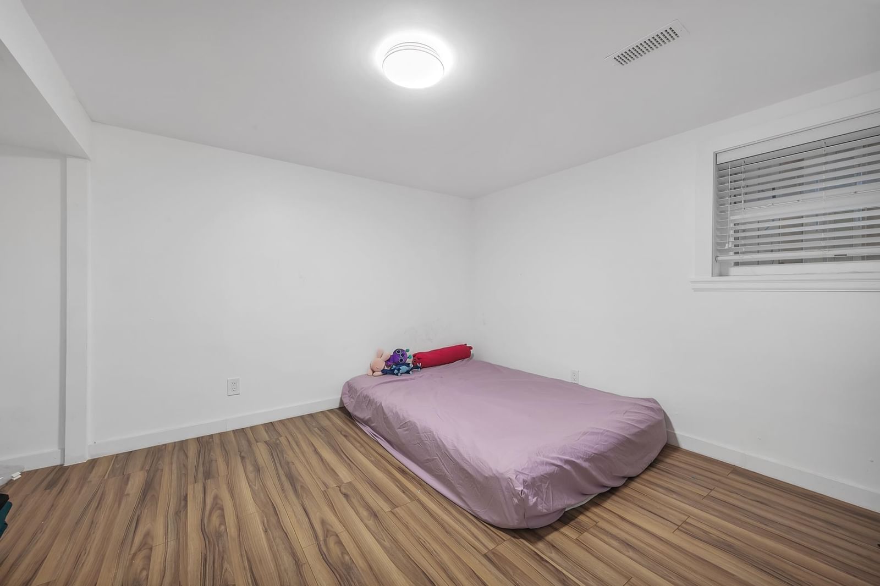
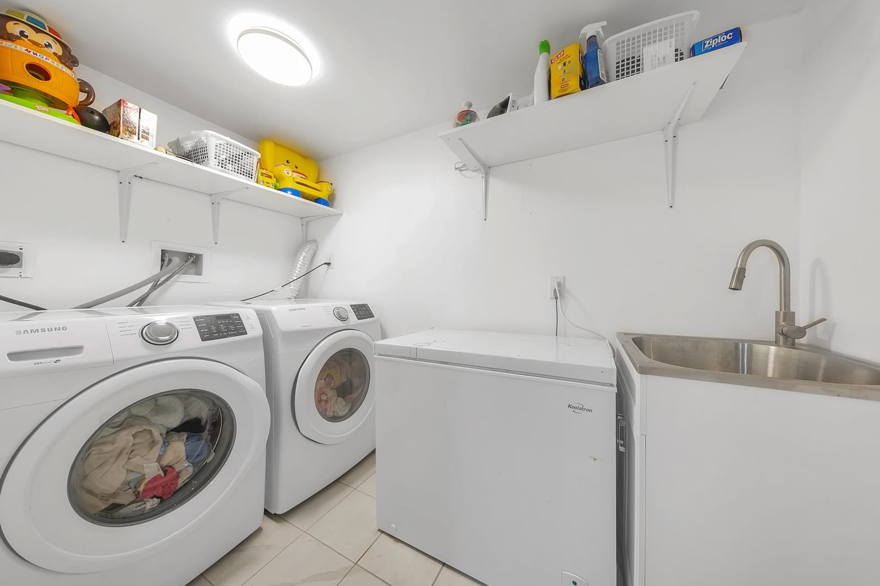
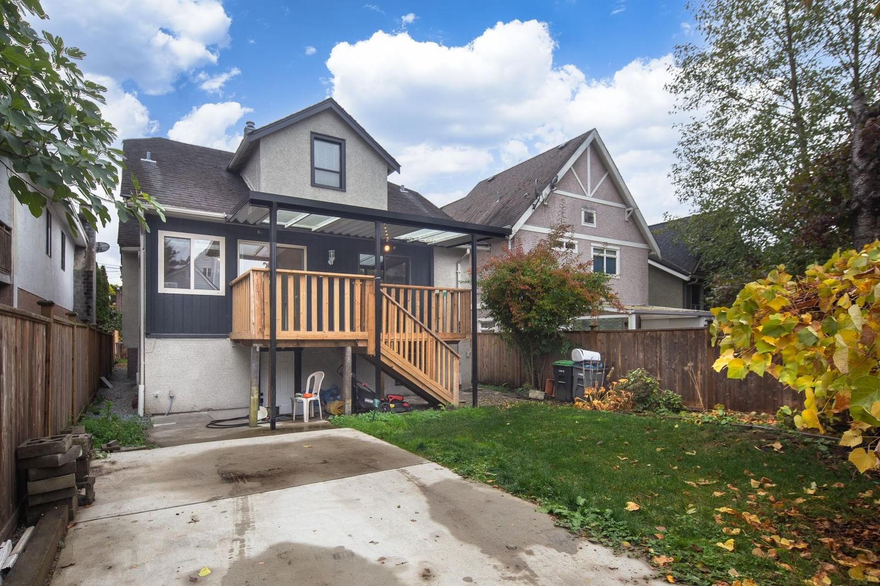
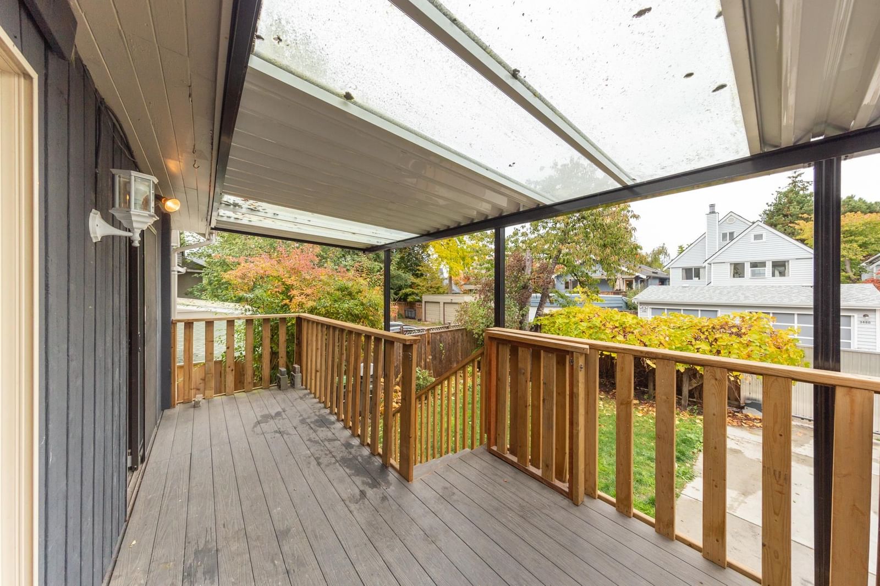
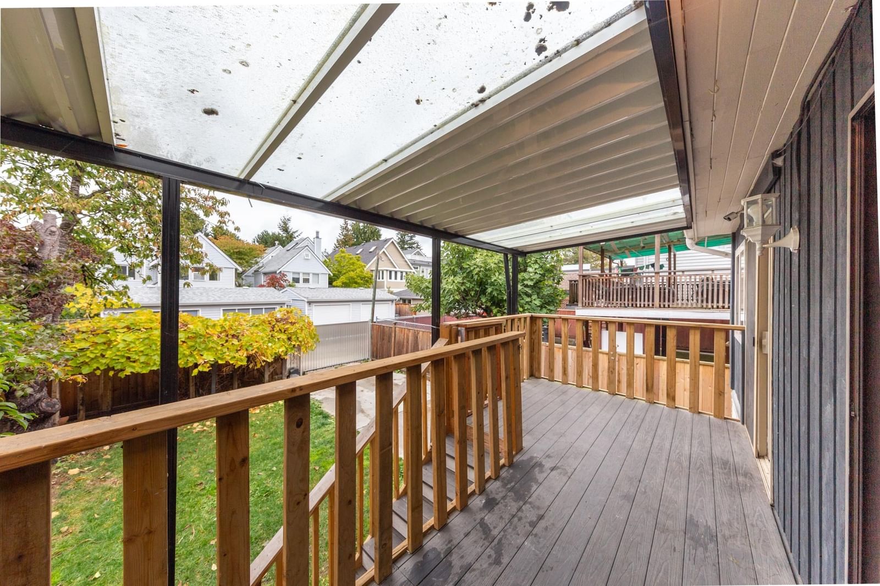
Wonderful starter home on south facing lot in Kitsilano! Fabulous location within walking distance to shopping, restaurants, schools & parks. Easy transit access to downtown and UBC. This home features 6 bedrooms and 3 ½ bathrooms with 2,708 of living space. Functional floor plan with 2 bedrooms, full bathroom, open living/dining areas, kitchen & eating area on main level. Upper level has another bedroom, den/flex space and a huge ensuite bathroom. Basement fully finished in 2019 with 3 bedrooms, full bathroom, powder room, living room, kitchen, laundry & storage. Fully fenced rear yard with lane access. Call your agent today to book your private showing.
Interior Details
Exterior Details
More Information
Parking
This REALTOR.ca listing content is owned and licensed by REALTOR® members of The Canadian Real Estate Association.