1028 Eyremount Drive, West Vancouver, BC V7S2B3


Property Overview
- Detached Home Type
- House Building Type
- 27443 Sqft Lot Size
- British PropertiesCommunity
- 4 Beds
- 3 Full Baths
- 1 Half Baths
- 4 Parking Space(s)
- 1950 Year Built
- — Property Taxes
- 1278 days Days on Market
- R2755564 MLS® #
- $1,808 Price / Sqft
- Two Storey Style
Get instant answers about this home
Sale Analysis
Auto-generatedThis 4-bedroom, 3.5-bathroom house in British Properties is listed at $8,800,000.
How does the asking price of $8,800,000 compare with similar homes nearby?
Based on 48 comparable sales, the asking price of $8,800,000 is approximately 79% above the $4,920,000 benchmark. The asking price is also within the recent comparable sale range of $2,200,000 to $17,500,000, based on 48 sales.
How does time on market compare with similar homes?
This listing has been on the market for 1276 days, longer than the 162 days comparable average.
What does this mean for the local market?
Comparable sales in British Properties averaged 87.6% of list price, or 12.4% below list.
What kind of home is this?
This house in British Properties was built in 1950.
What are the key layout details of this home?
The home offers 4 bedrooms, 3.5 bathrooms, approximately 4,866 sqft, and 4 parking spaces.
This analysis is automatically generated using available sales and market data. It may contain errors and should not be relied on as financial or legal advice.
Description
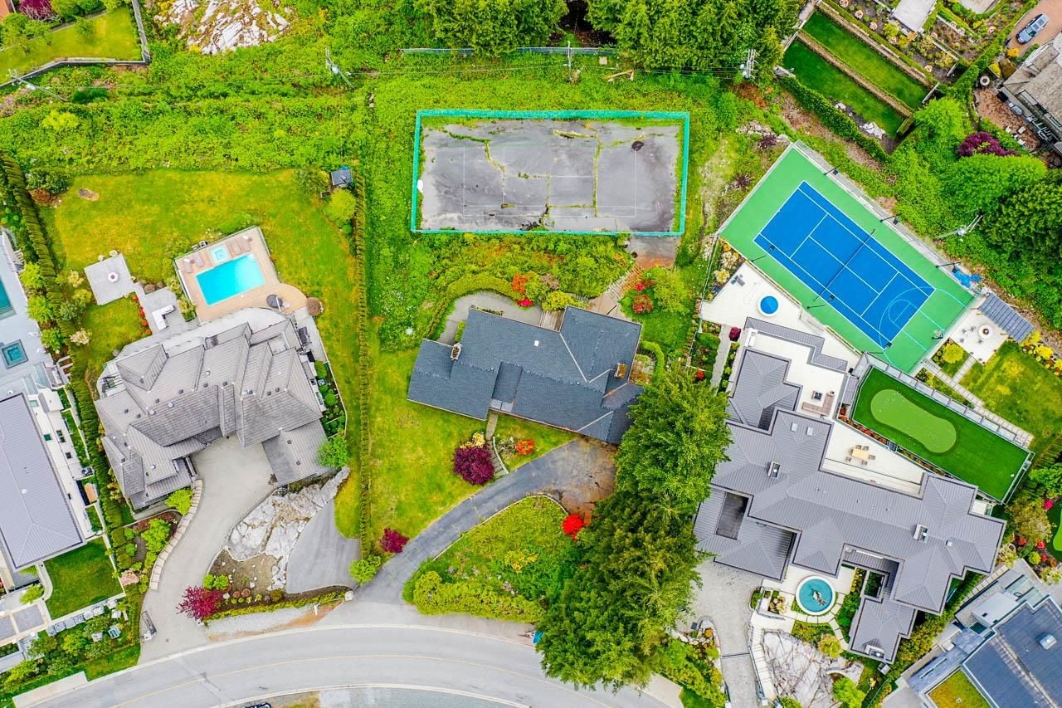
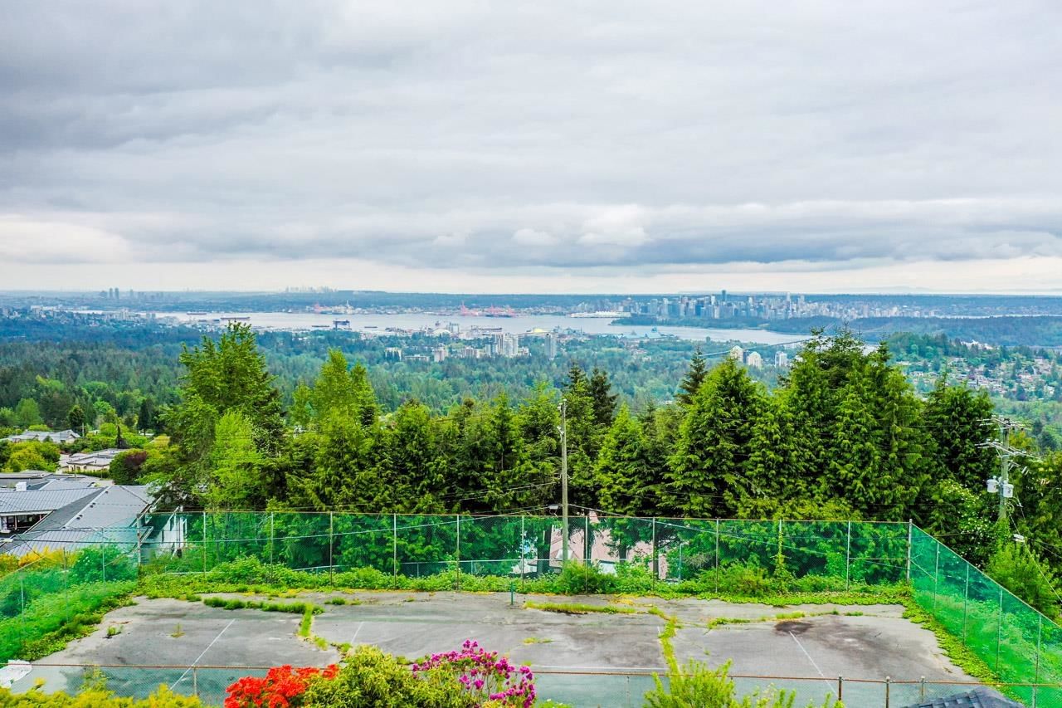
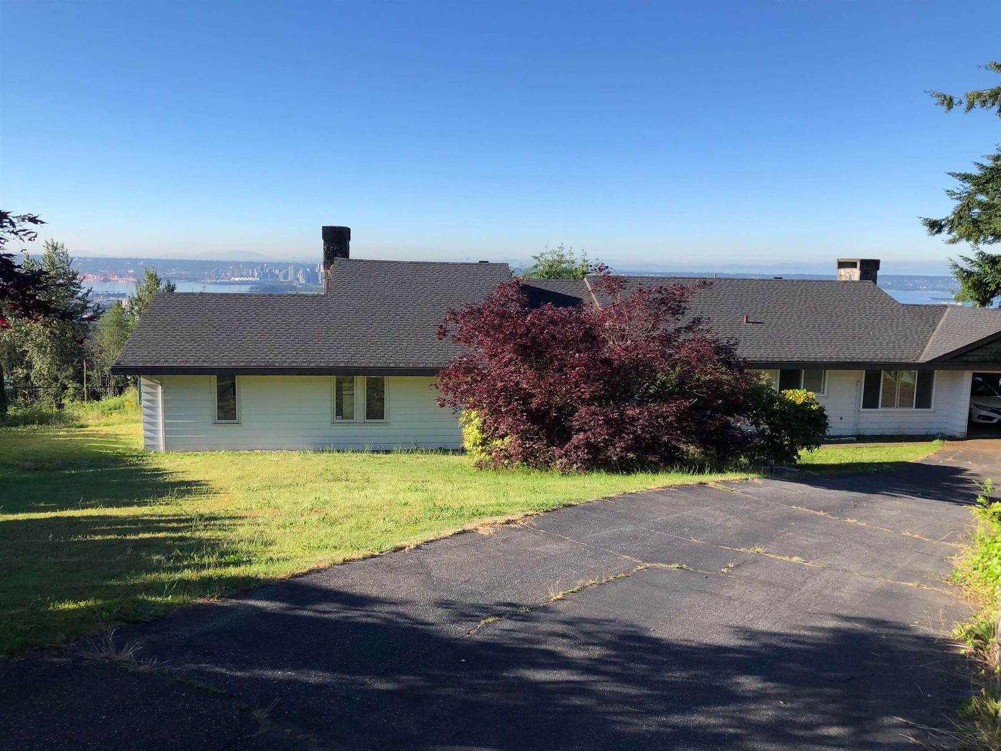
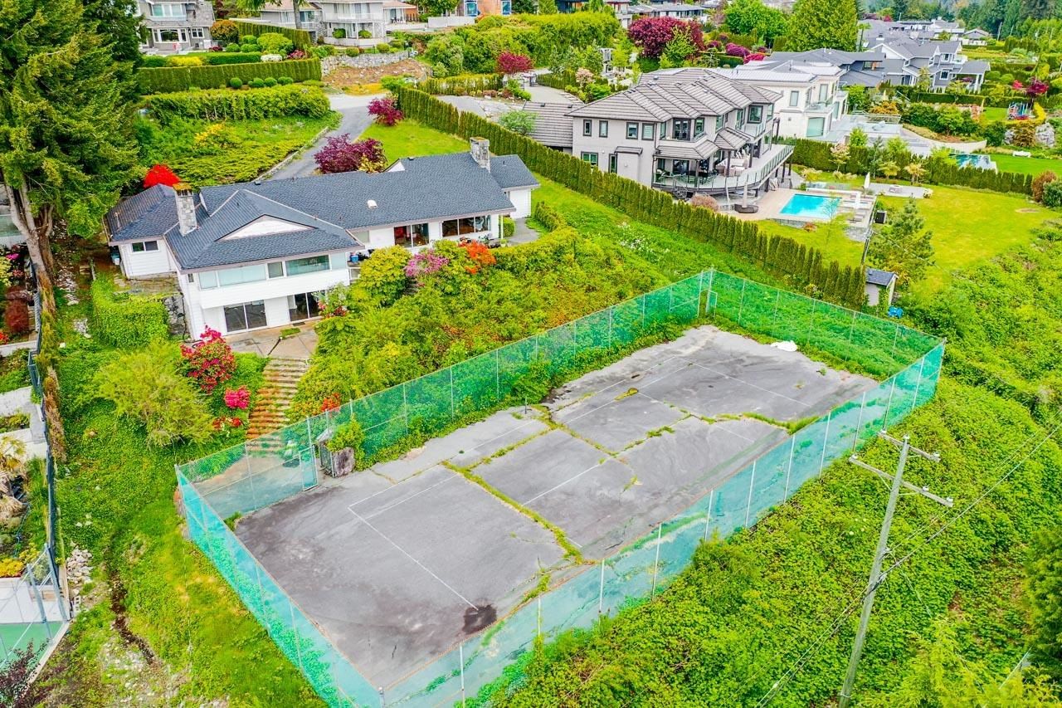
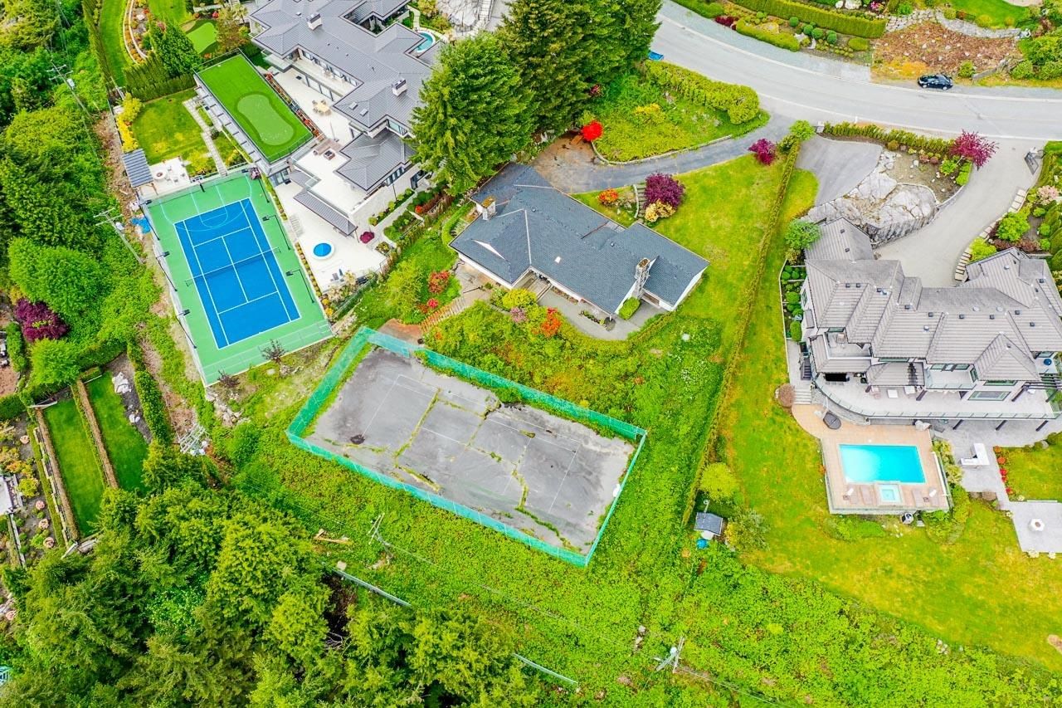
ONE OF THE STREET OF DREAMS "EYREMOUNT DRIVE"! Great location with water, city, UBC, Point Grey, island views and fantastic sunsets and sunrises from the current older house. Well kept house 4 bedrooms and 5 bathrooms, garden area, with private backyard in British Properties. Property size .63 of an acre with a flat driveway. This property is ready for your new house plans. Many newer homes, mansions in the area, move in, or great investment and/or build your dream home. Short driving distance to Collingwood private schools, Mulgrave private school and Sentinel high school and Chartwell elementary school with more top schools nearby. Short drive to beach, seawall, downtown, highway, transit, HBCC, Park Royal, shops, Cap Golf.
Interior Details
Exterior Details
More Information
Parking
This REALTOR.ca listing content is owned and licensed by REALTOR® members of The Canadian Real Estate Association.