230052 Range Road 284A, Rocky View, AB T1X0G8






Property Overview
- Detached Home Type
- House Building Type
- 4.37 Acres Lot Size
- Marquis MeadowsCommunity
- 6 Beds
- 4 Full Baths
- 1 Half Baths
- 15 Parking Space(s)
- 1992 Year Built
- — Property Taxes
- 1556 days Days on Market
- A1222065 MLS® #
- $682 Price / Sqft
- R1 Land Use
Get instant answers about this home
Sale Analysis
Auto-generatedThis 6-bedroom, 4.5-bathroom house in Marquis Meadows is listed at $2,999,998.
How does time on market compare with similar homes?
This listing has been on the market for 1554 days, longer than the 114 days comparable average.
How does the asking price of $2,999,998 compare with similar homes nearby?
Based on 7 comparable sales, the asking price of $2,999,998 is broadly in line with the $2,999,998 benchmark. The asking price is also above the recent comparable sale range of $575,000 to $1,975,000, based on 7 sales.
What does this mean for the local market?
Comparable sales in Marquis Meadows averaged 106.4% of list price, or 6.4% above list.
What kind of home is this?
This house in Marquis Meadows was built in 1992.
What features stand out inside the home?
The home includes carpet, tile flooring and hardwood flooring.
What should I know about the basement and mechanical systems?
The home has a full basement and three fireplaces.
This analysis is automatically generated using available sales and market data. It may contain errors and should not be relied on as financial or legal advice.
Description
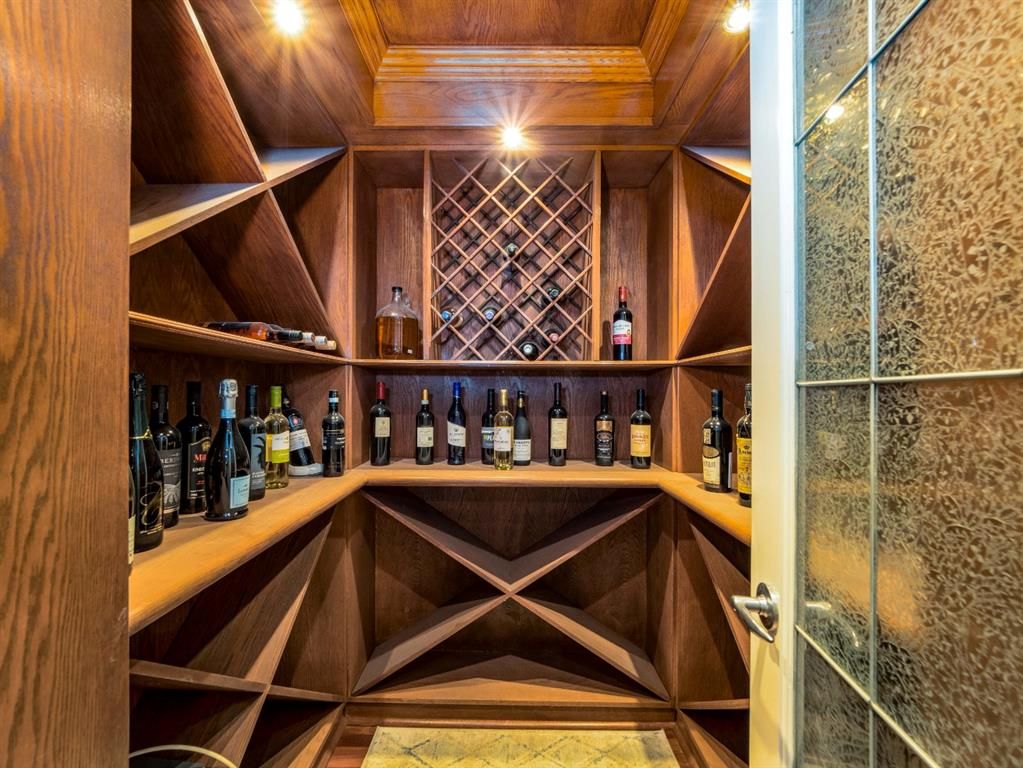
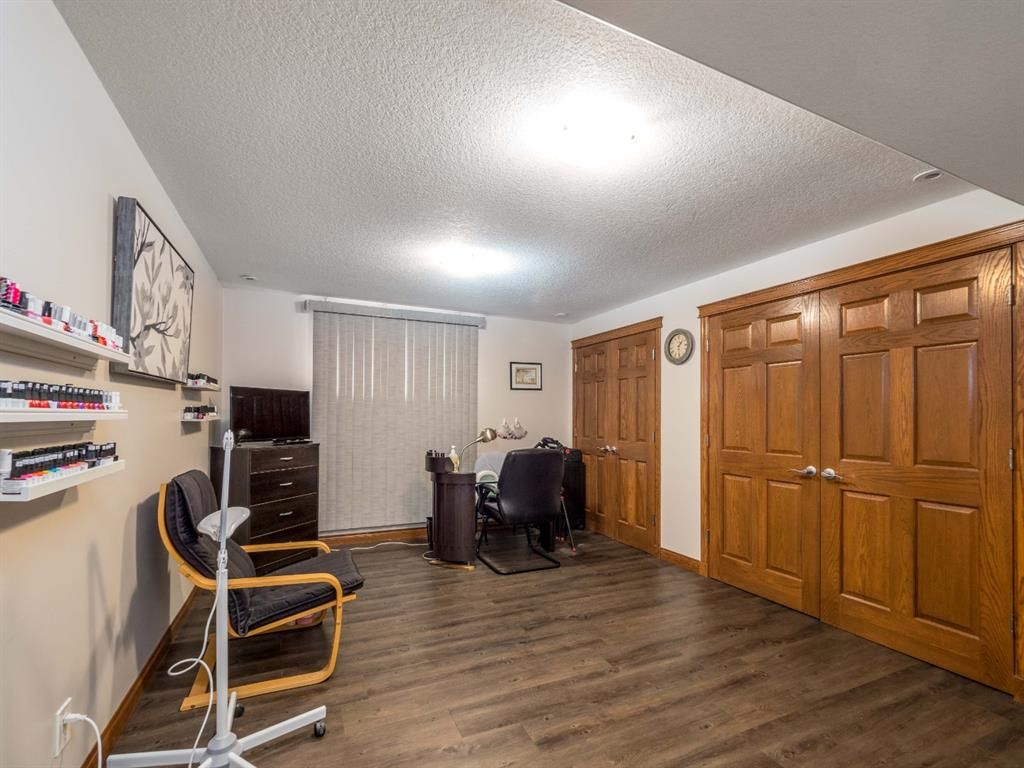
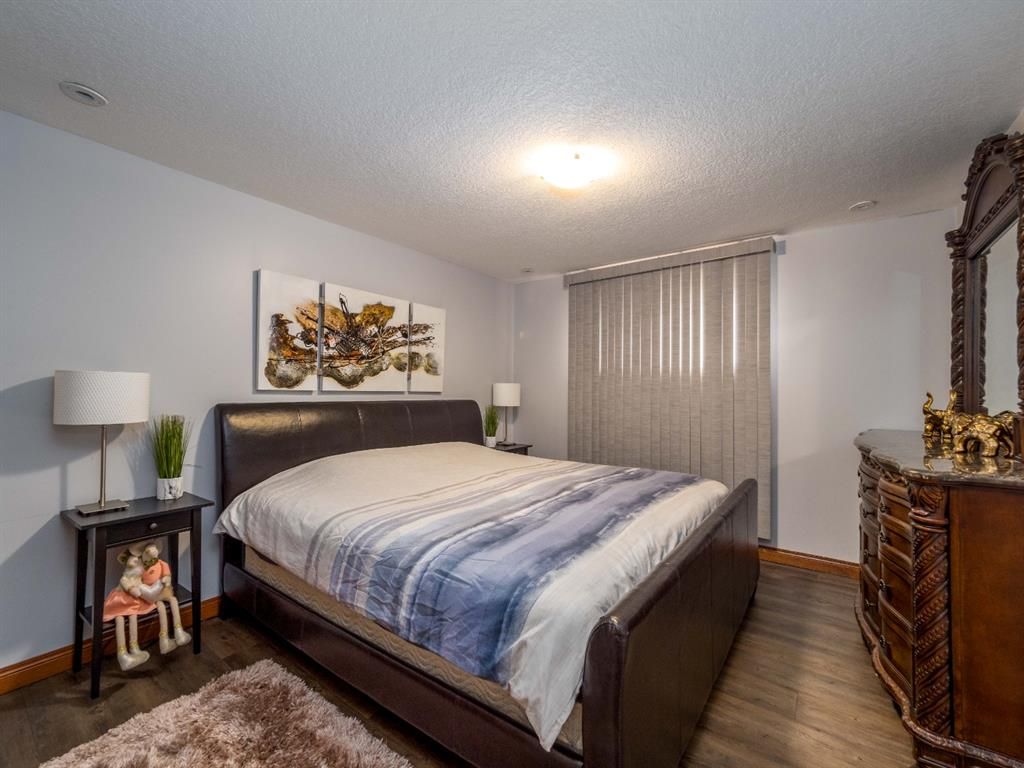
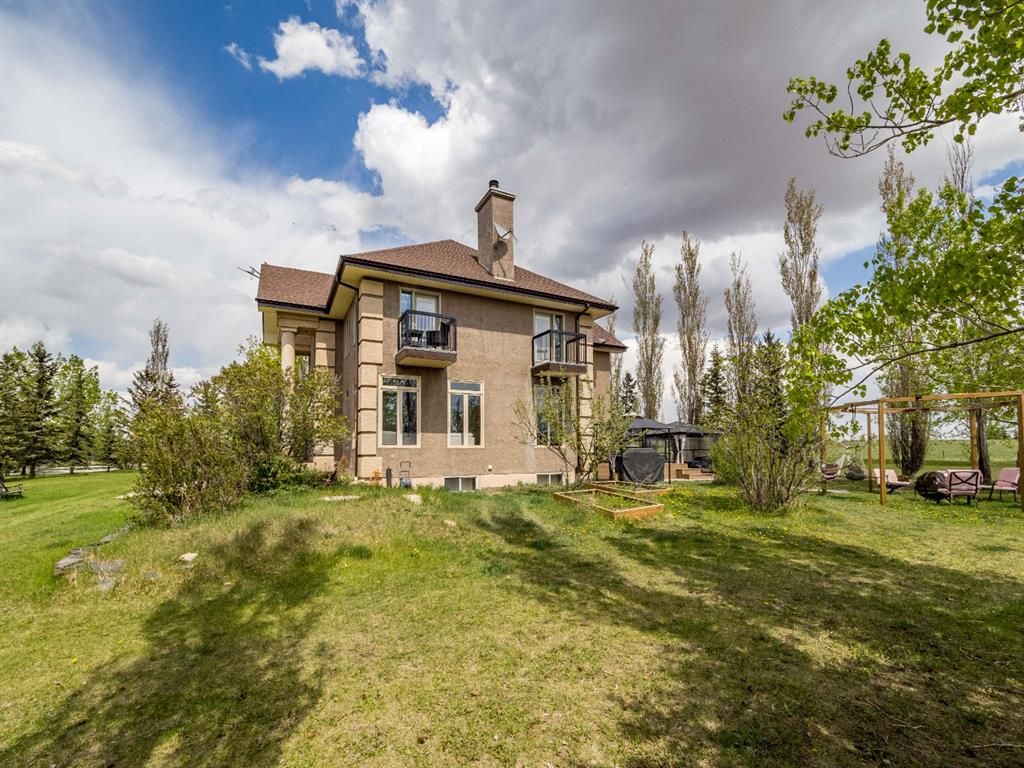
Welcome to this MAGNIFICENT home with 6301 SQFT of fully developed space!!! This 6-bedroom, 5 bathrooms. 13-feet high, barrel-shaped cherry wood ceilings throughout home. Once you walk inside you will feel welcoming, open, and will put you at an awe. Here you will find that the ROOF was replaced in 2021, WINDOWS at the front of the house were replaced in 2018 for the top floor and 2021 for the bottom floor, inside the CARPET at the stairs and upstairs was replaced in 2018, the main floor BATHROOM redone in 2020, the COMMON BATHROOM redone 2018, in the basement the floor was redone in 2020, LAUNDRY was replaced with new in 2018. This beautiful home will have everything you will need from a home, large land, lots of space, quiet, and an ice rink in the winter. When you first drive into this beautiful property you will be amazed at the open space and gated lot, when you pull up, you will notice the home with a GAS HEATED 3-car garage and on the left and a workshop that has gas and electric heating that has 1496 SQFT of space with a dog run and a green house attached to it on the right. When you get out of the car you will notice lots of trees surrounding the house. When you walk into the house you will feel the open front with the dual sided stairs going to the top floor. As you walk ahead you will find the stairs to the basement and on the right the living room with the wood burning fireplace, very spacious area to relax and watch some TV. As you head back you will see the dining area and the kitchen, the kitchen is equipped with a magnificent kitchen island, a gourmet gas stove, double fridge matching the oak cabinets, dual oven, matching dishwasher with the oak, and a walk-in pantry with a freezer. On the main floor you will have a very large office and a 2pc washroom. Upstairs you will walk to a large open den. On the right you will have 2 bedrooms each with its own balcony, a 3pc bathroom that was redone in 2020. On the left you will see the glorious MASTER BEDROOM with its gas fireplace, walk-in closet, and an ensuite bathroom with his and hers sinks, bathtub, and shower stall. As you walk into the large walk-in closet you will notice another door on the other side that will lead you into the gym so you can get in a nice early morning work out in. At the end of the of the den you will find another bedroom on your left with it own ensuite. When you head on down to the basement you will see the beautiful porcelain tile through out the basement. The wet bar and rec room are awesome for a fun Friday night with a few drinks and games. The media room/ theater room are great movie nights and game days on a big screen. Basement is setup with 2 bedrooms for relatives and guests to spend the night. A 4pc bathroom, wine room, and a utility room that has a water softener and hydronic heating system that will run hot water to the coil in your furnace that will force air to the rest of the house to heat it and heat the floors in the wet bar, media room, and master bedroom.
Interior Details
Exterior Details
More Information
Property
Parking
This REALTOR.ca listing content is owned and licensed by REALTOR® members of The Canadian Real Estate Association.