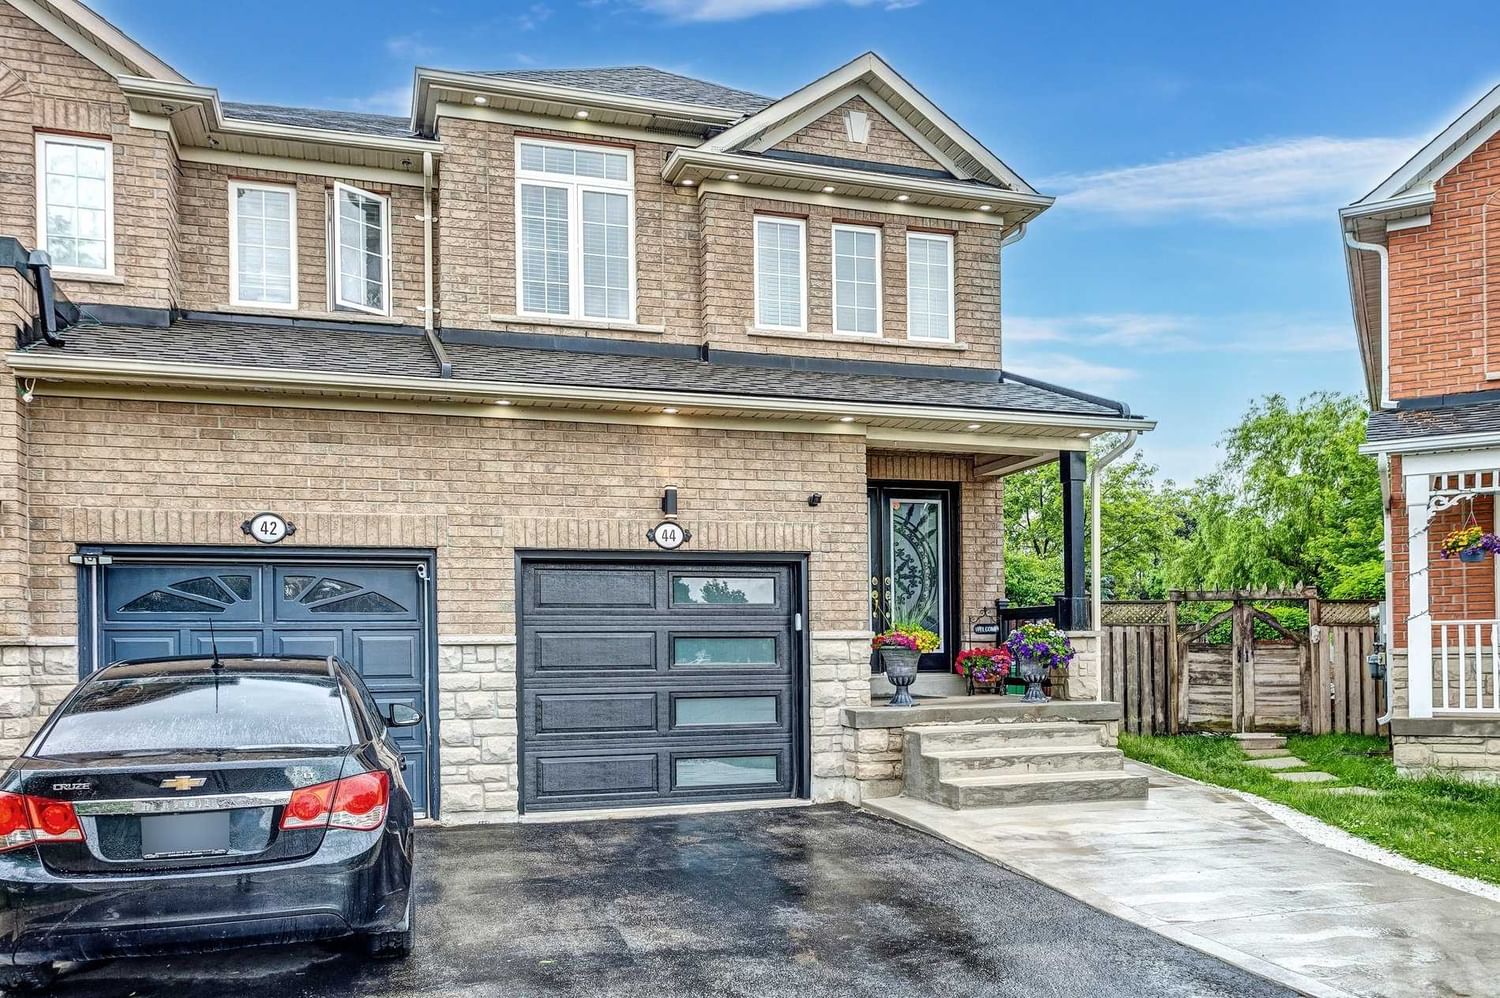
44 Red Plant Crescent, Brampton, ON L7A2J8





Property Overview
- Semi-Detached Home Type
- Duplex Building Type
- 2589 Sqft Lot Size
- Northwest Sandalwood ParkwayCommunity
- 5 Beds
- 4 Full Baths
- 0 Half Baths
- 3 Parking Space(s)
- 0 Year Built
- — Property Taxes
- 1528 days Days on Market
- W5673526 MLS® #
- $667 Price / Sqft
Get instant answers about this home
Sale Analysis
Auto-generatedThis 5-bedroom, 4-bathroom duplex in Northwest Sandalwood Parkway is listed at $999,900.
How does the asking price of $999,900 compare with similar homes nearby?
Based on 94 comparable sales, the asking price of $999,900 is approximately 2.6% above the $975,000 benchmark. The asking price is also within the recent comparable sale range of $703,000 to $1,672,000, based on 94 sales.
How does time on market compare with similar homes?
This listing has been on the market for 1525 days, longer than the 84 days comparable average.
What does this mean for the local market?
Comparable sales in Northwest Sandalwood Parkway averaged 100.1% of list price.
What kind of home is this?
This duplex in Northwest Sandalwood Parkway was built in 0.
What are the key layout details of this home?
The home offers 5 bedrooms, 4 bathrooms, approximately 1,500 sqft, and 3 parking spaces.
This analysis is automatically generated using available sales and market data. It may contain errors and should not be relied on as financial or legal advice.
Description
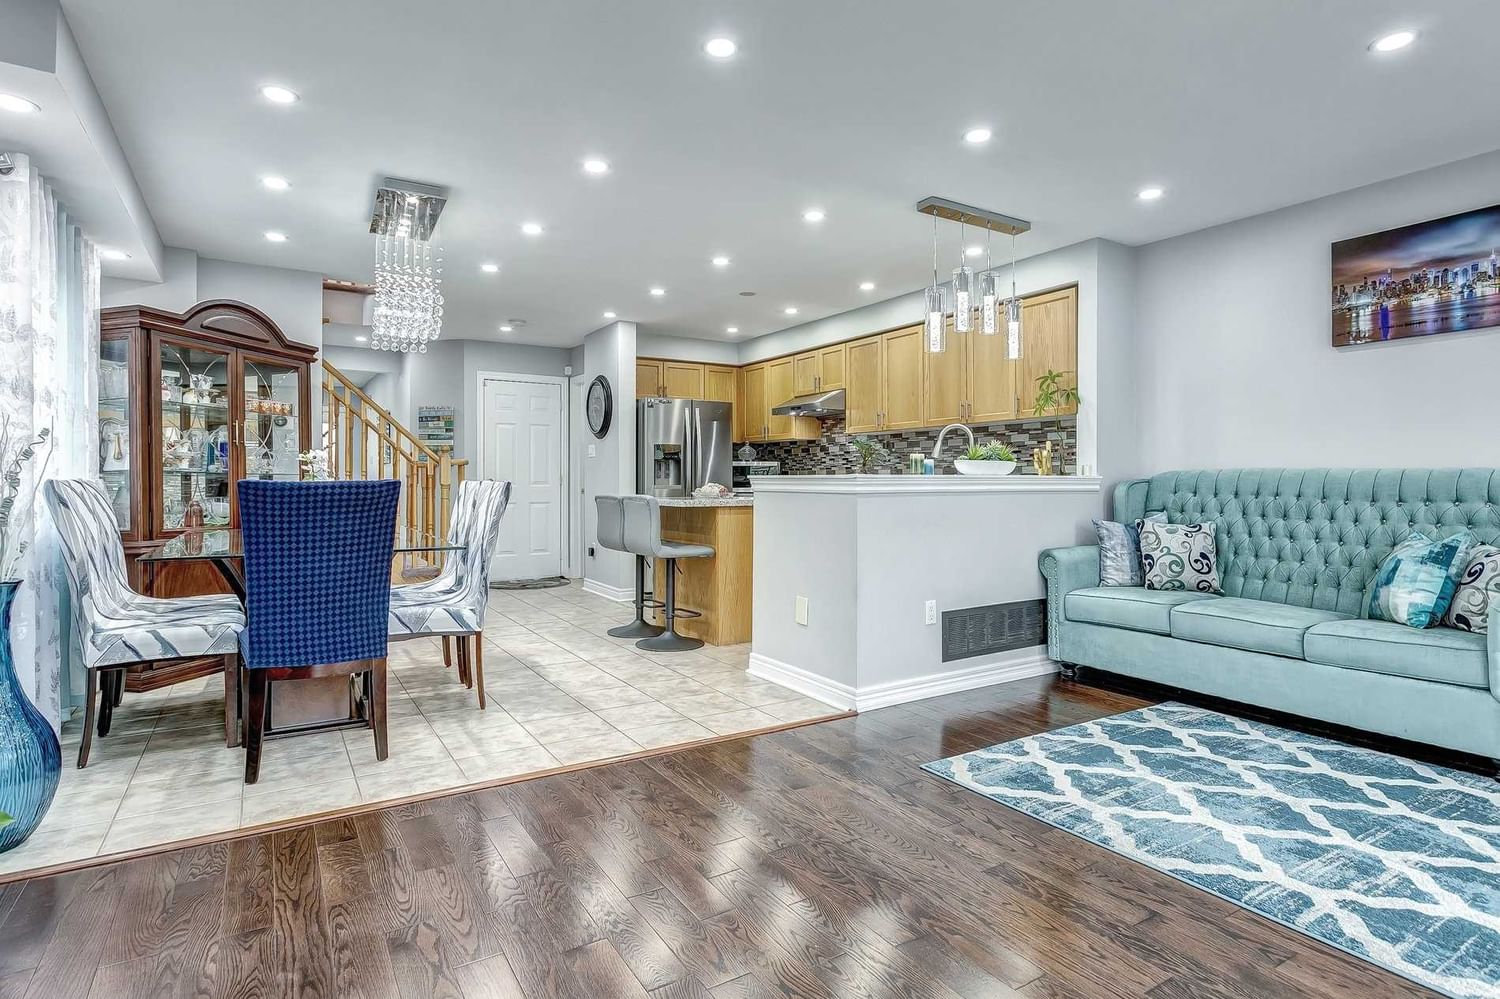
Beautiful Open Concept Floor Plan With Oversized Premium Pie Shaped Lot(1 Of The Biggest In The Area) It Shows Extremely Well W/ Over 100K Upgrades. Income Potential W/ New 2 Bdrm Basement Apt. Brand New Ss Appliances. New Front & Garage Dr. More Than 100 Indoor And Out Door Pot Lights. Granide Cntr Top On Kitchen Island And Counters And New Glass Backslash. Basement Apartment Rented For $1600 Per Month And Tenants Are Willing To Stay. 2nd Flr Laundry.
Interior Details
Exterior Details
More Information
Parking
Data is supplied by the Toronto Regional Real Estate Board (TRREB) MLS® System. TRREB is the owner of the copyright in its MLS® System. Data is deemed reliable but is not guaranteed accurate by TRREB. The trademarks MLS®, Multiple Listing Service® and the associated logos are owned by The Canadian Real Estate Association (CREA) and identify the quality of services provided by real estate professionals who are members of CREA. Used under license.
Data was last updated Friday, August 28, 2026, 3:08:48 PM UTC.