503 Briar Hill Avenue, Toronto, ON M5N1M8





Property Overview
- Detached Home Type
- House Building Type
- 4391 Sqft Lot Size
- Lawrence Park SouthCommunity
- 5 Beds
- 4 Full Baths
- 0 Half Baths
- 3 Parking Space(s)
- 2017 Year Built
- — Property Taxes
- 1451 days Days on Market
- C5756831 MLS® #
- $1,640 Price / Sqft
Get instant answers about this home
Sale Analysis
Auto-generatedThis 5-bedroom, 4-bathroom house in Lawrence Park South is listed at $4,099,000.
How does the asking price of $4,099,000 compare with similar homes nearby?
The asking price of $4,099,000 is 68% above the local comparable-sales benchmark of $2,442,000.
How does time on market compare with similar homes?
This property has been on the market for 1449 days, which is longer than the comparable average of 80 days.
What does this mean for the local market?
Comparable homes in Lawrence Park South are averaging 101.6% of list price.
What kind of home is this?
This is a house located in Lawrence Park South, built in 2017.
What are the key layout details of this home?
The home features 5 bedrooms and 4 bathrooms, with a finished area of 2,500 sqft and 3 parking spaces.
This analysis is automatically generated using available sales and market data. It may contain errors and should not be relied on as financial or legal advice.
Description
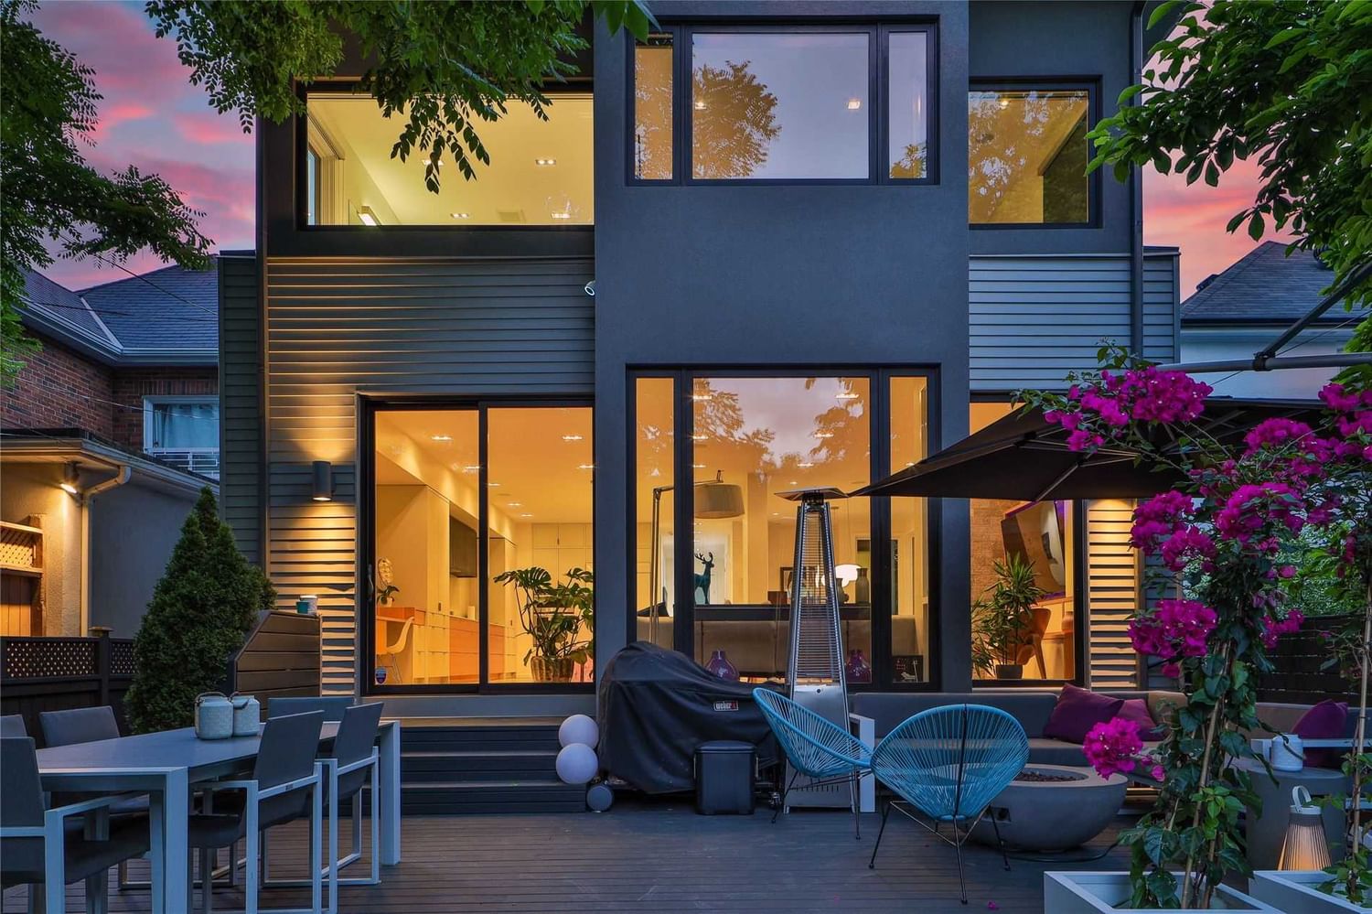
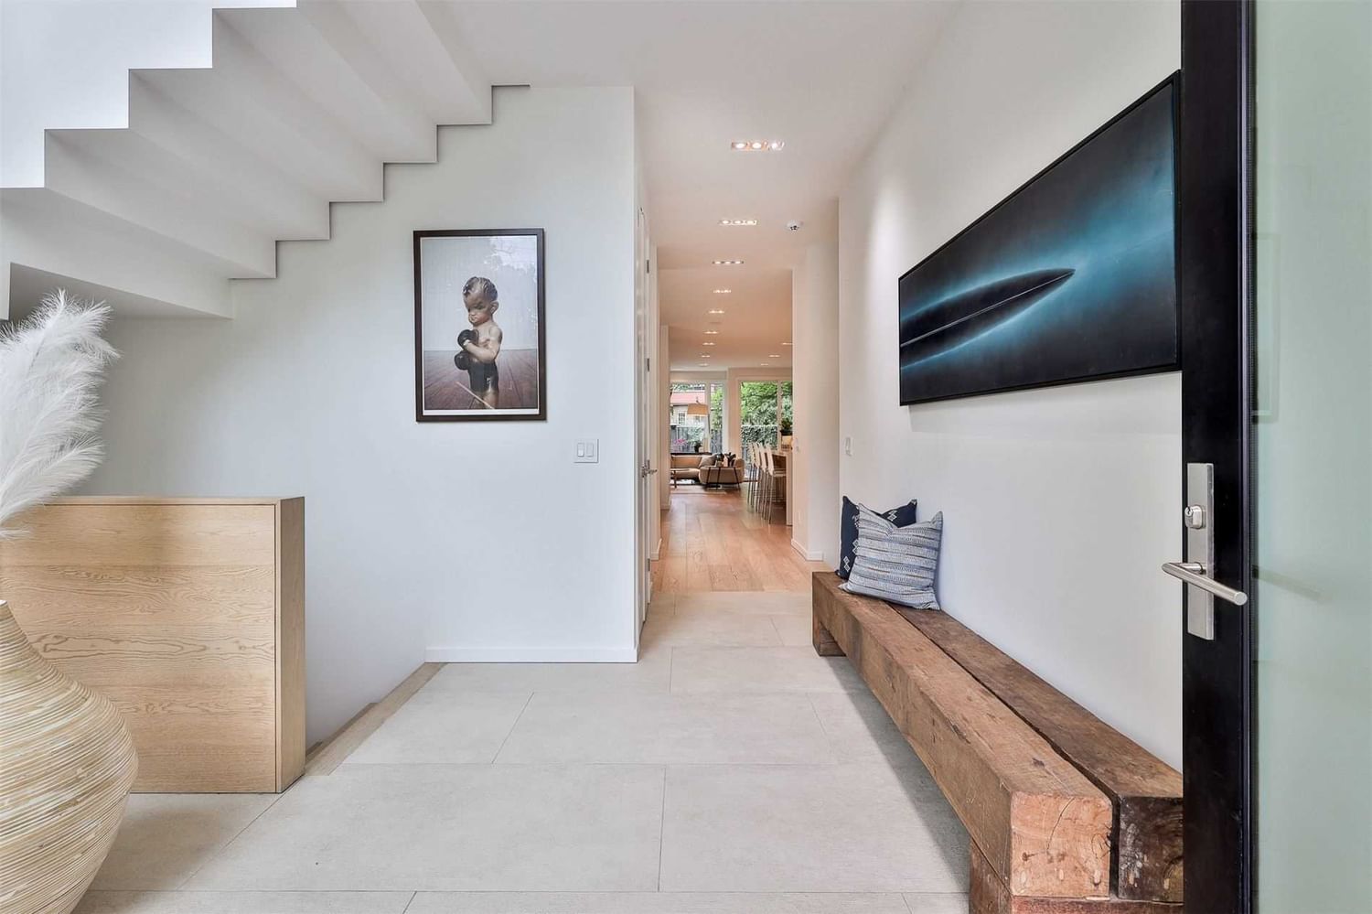
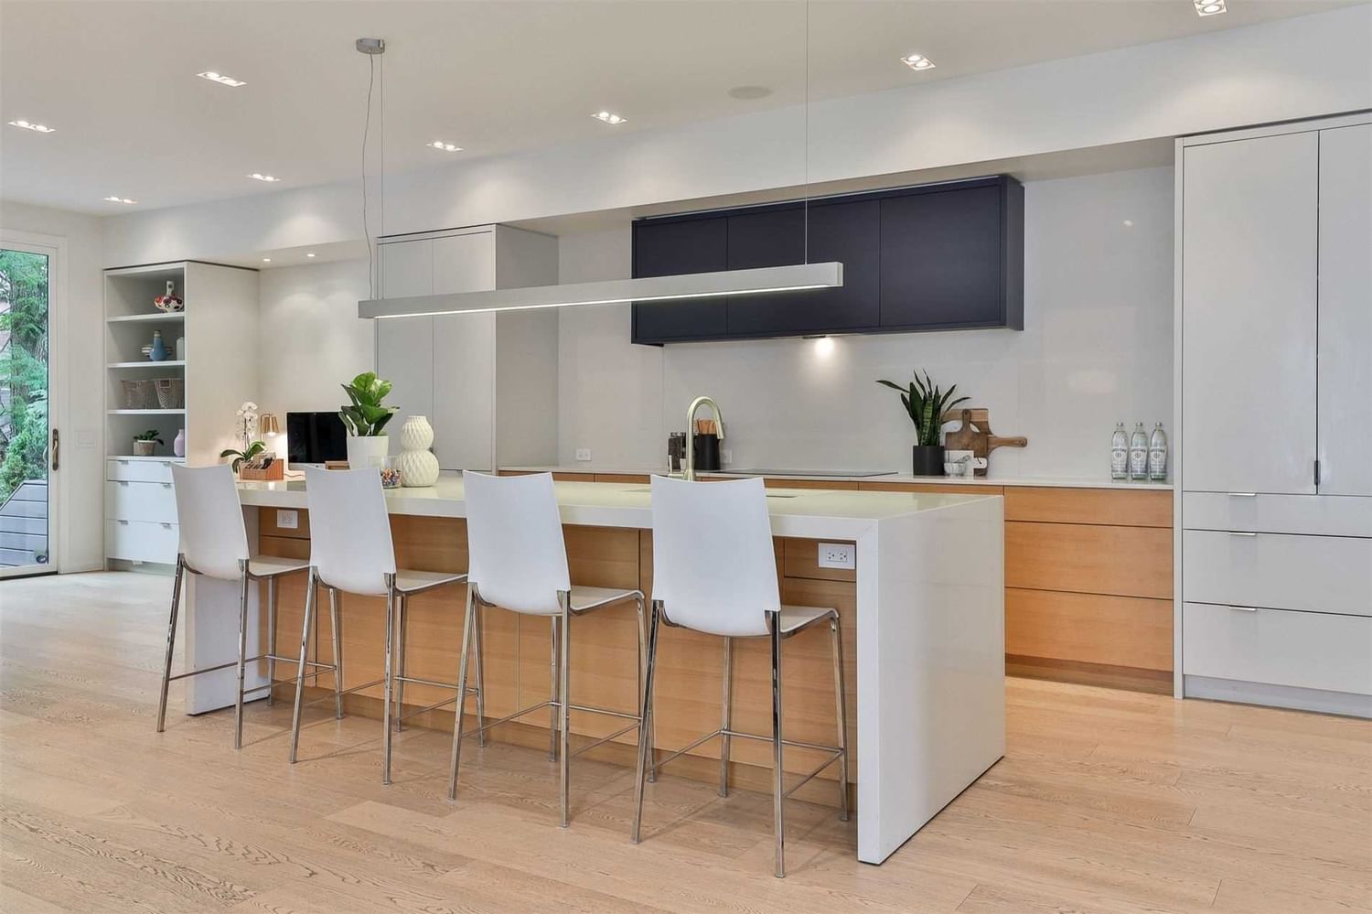
Briar Hill Brilliance. Featured In Style At Home, This Modern Contemporary Home Is Much Admired In The Neighbourhood. Tastefully Subdued And Refined, With Over 4,000 Square Feet Of Thoughtful And Well Executed Design Over 3 Levels. The Expansive Open Concept Main Floor Features Floor To Ceiling Windows With Southern Exposure, Bathing The Living Areas In Sunlight.Walkout From The Family Room To A Large Deck With Gas Bbq Hookup And A Low Maintenance, Private Backyard. The Distinctive Architectural Stairway Leads To The Second Floor Which Holds A Primary Retreat With Dressing Room, 5 Piece Ensuite With Heated Floors, Custom Vanity, And A Sprawling Soaker Tub. An Additional Three Bedrooms Featuring Plenty Of Closet Space And A Large Family Bath Complete The Upper Area. The Lower Level Holds A 5th Bedroom, 3-Piece Bath, Rec Room, Gym Area A Laundry Room With Built-In Cabinetry And Plenty Of Storage.Situated In The Desirable Allenby, Glenview And North Toronto Ci Catchment.
Interior Details
Exterior Details
More Information
Parking
Data is supplied by the Toronto Regional Real Estate Board (TRREB) MLS® System. TRREB is the owner of the copyright in its MLS® System. Data is deemed reliable but is not guaranteed accurate by TRREB. The trademarks MLS®, Multiple Listing Service® and the associated logos are owned by The Canadian Real Estate Association (CREA) and identify the quality of services provided by real estate professionals who are members of CREA. Used under license.
Data was last updated Friday, August 28, 2026, 4:05:19 PM UTC.