155 Bruce Street South, Blue Mountains, ON N0H2P0










Property Overview
- Detached Home Type
- House Building Type
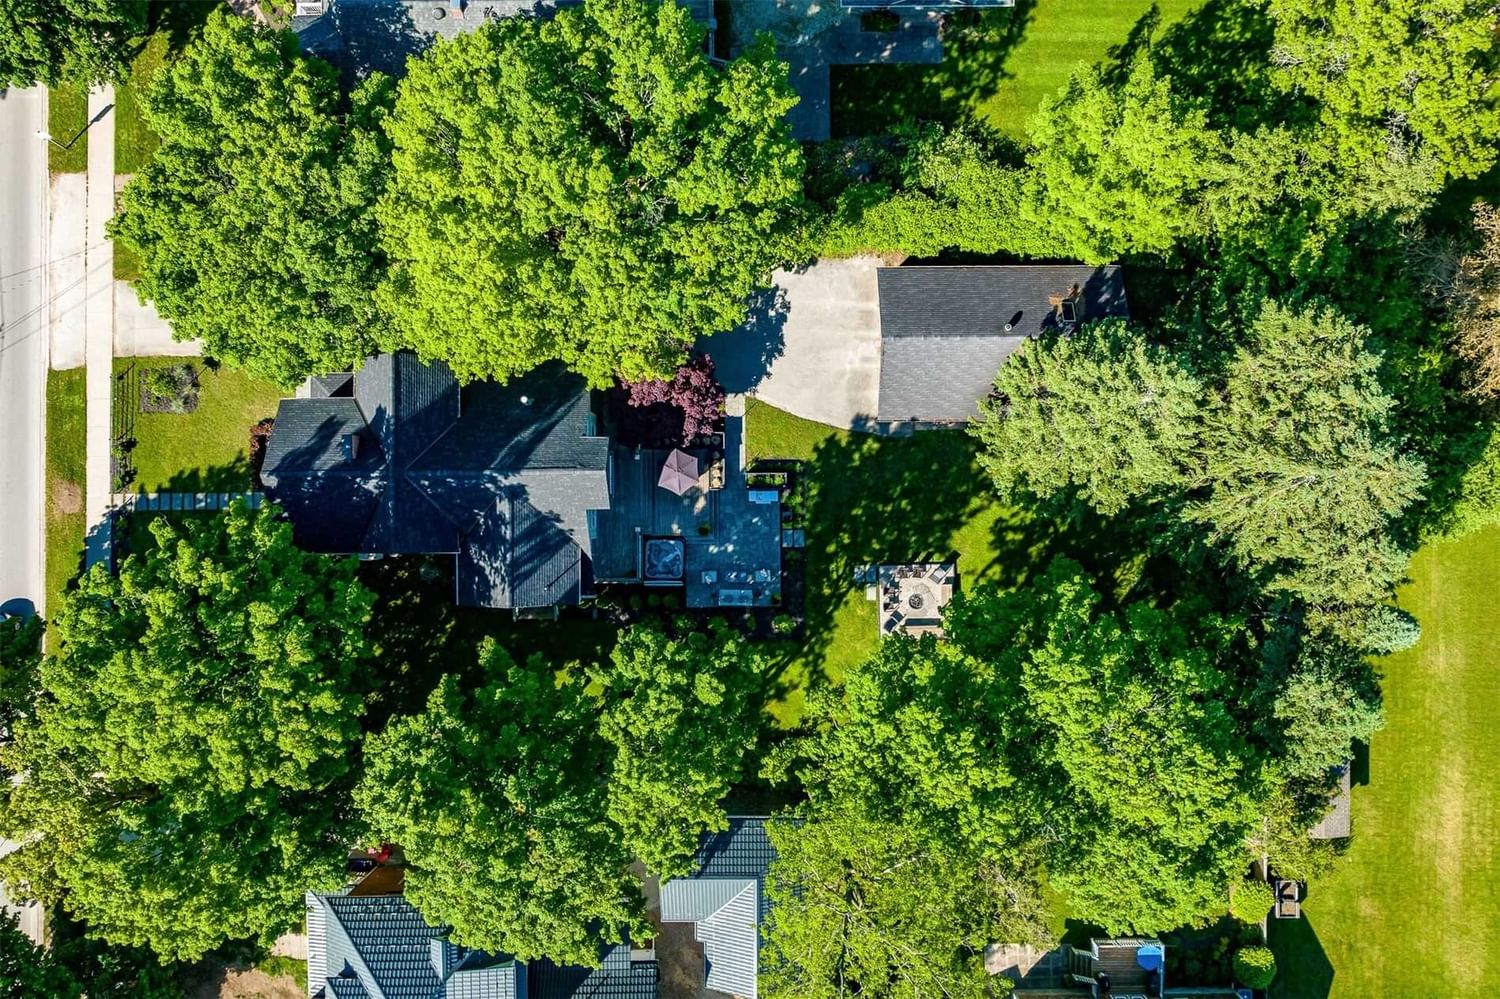
- 20502 Sqft Lot Size
- ThorburnCommunity
- 4 Beds
- 3 Full Baths
- 0 Half Baths
- 14 Parking Space(s)
- 1923 Year Built
- — Property Taxes
- 1537 days Days on Market
- X5658959 MLS® #
- $632 Price / Sqft
Get instant answers about this home
Sale Analysis
Auto-generatedThis 4-bedroom, 3-bathroom house in Thorburn is listed at $1,895,000.
How does the asking price of $1,895,000 compare with similar homes nearby?
Based on 52 comparable sales, the asking price of $1,895,000 is approximately 75% above the $1,080,000 benchmark. The asking price is also within the recent comparable sale range of $477,000 to $2,700,000, based on 52 sales.
How does time on market compare with similar homes?
This listing has been on the market for 1535 days, longer than the 87 days comparable average.
What does this mean for the local market?
Comparable sales in Thorburn averaged 96.7% of list price, or 3.3% below list.
What kind of home is this?
This house in Thorburn was built in 1923.
What are the key layout details of this home?
The home offers 4 bedrooms, 3 bathrooms, approximately 3,000 sqft, and 14 parking spaces.
What amenities are nearby?
Golf and parks are nearby.
This analysis is automatically generated using available sales and market data. It may contain errors and should not be relied on as financial or legal advice.
Description
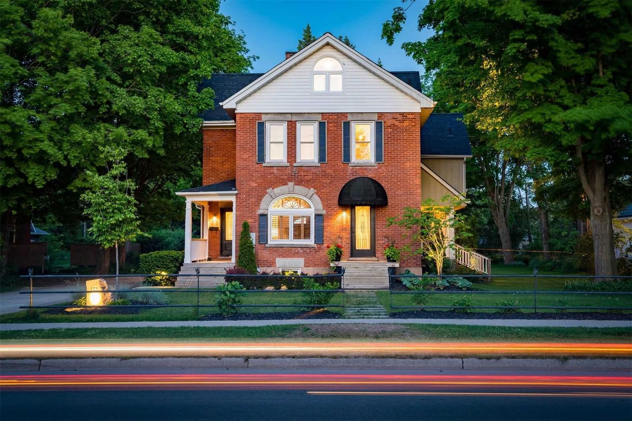
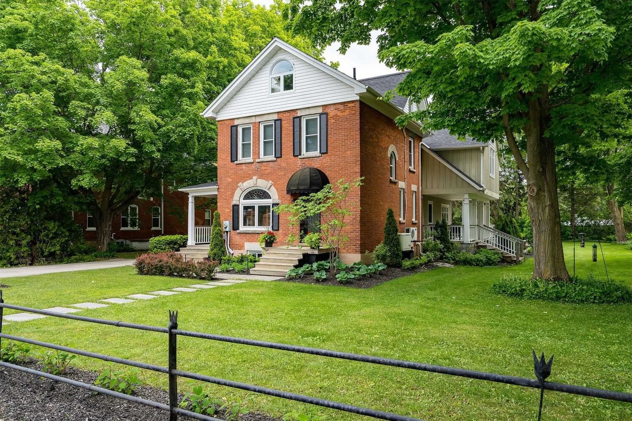
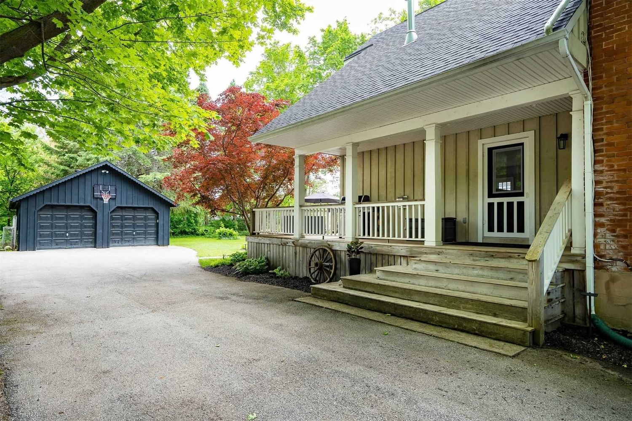
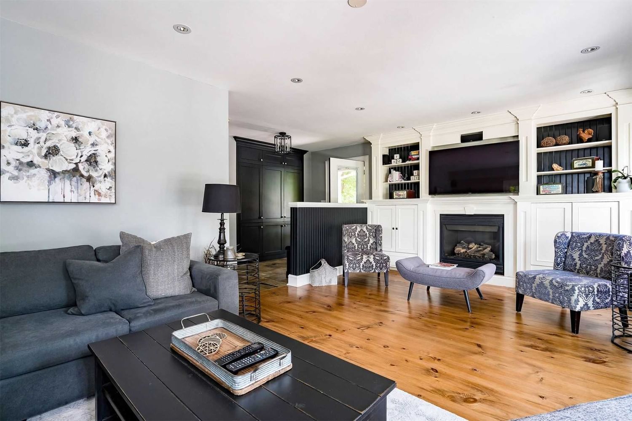
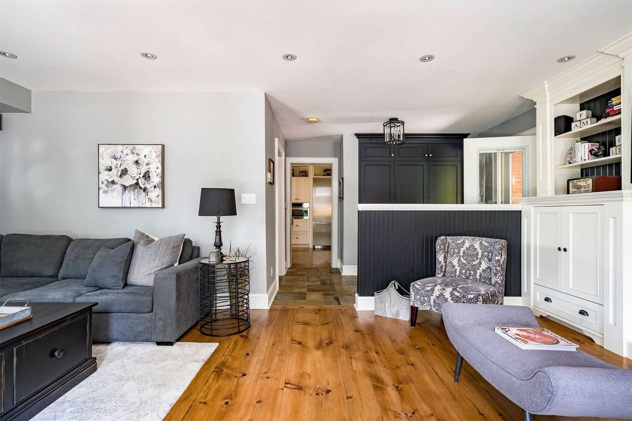
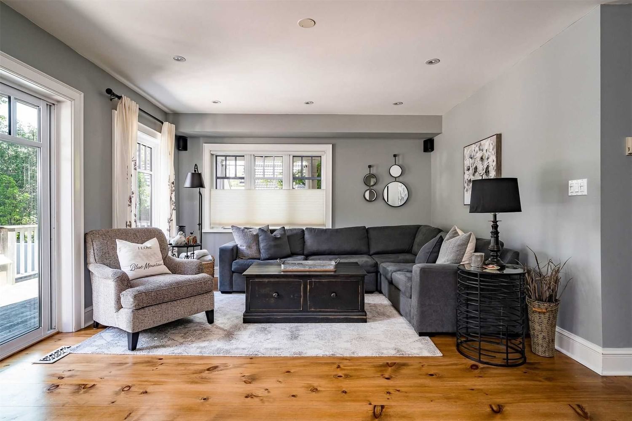
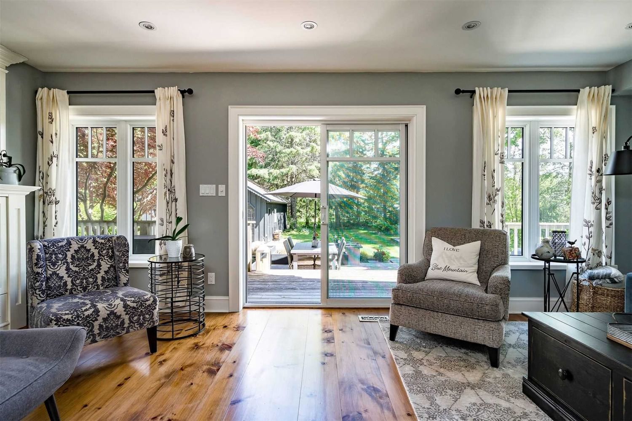
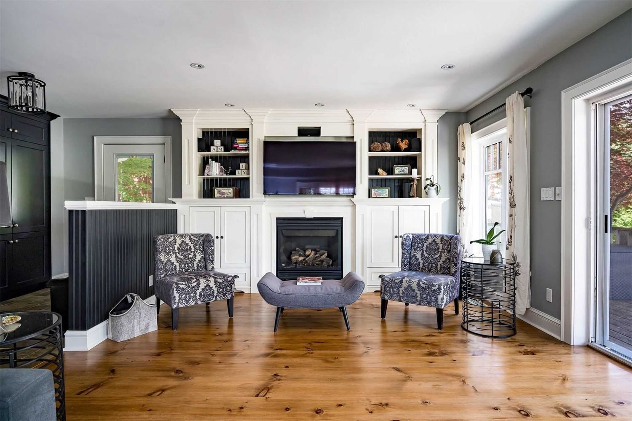
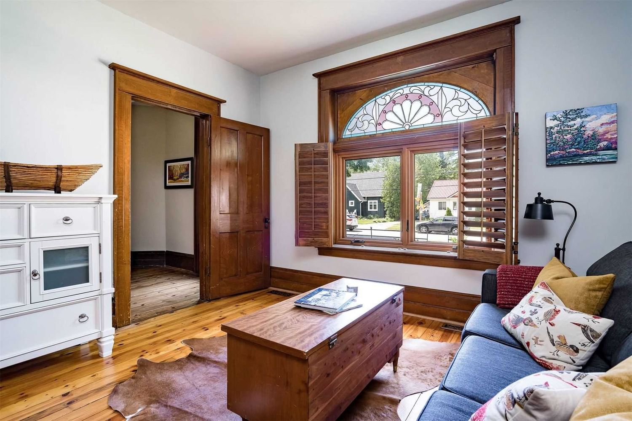
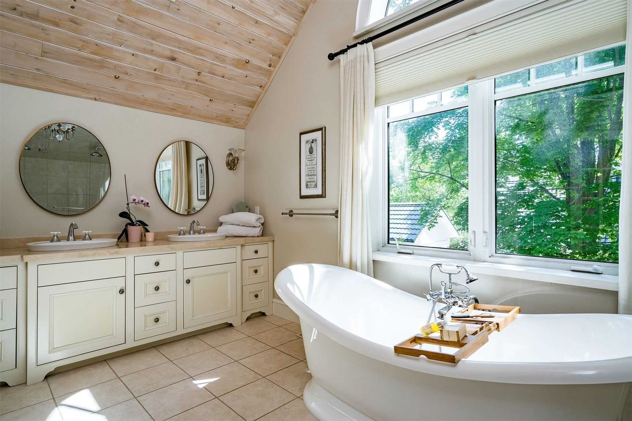
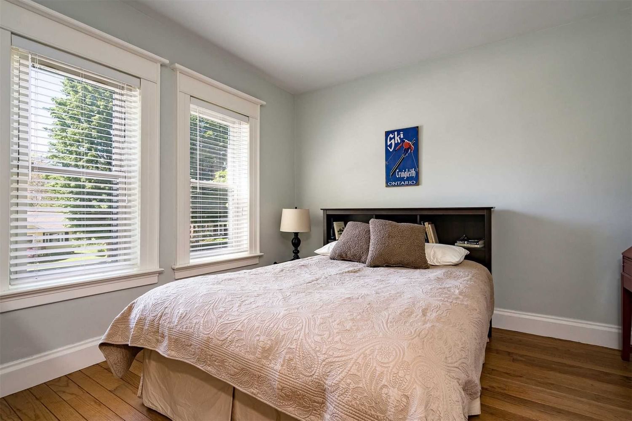
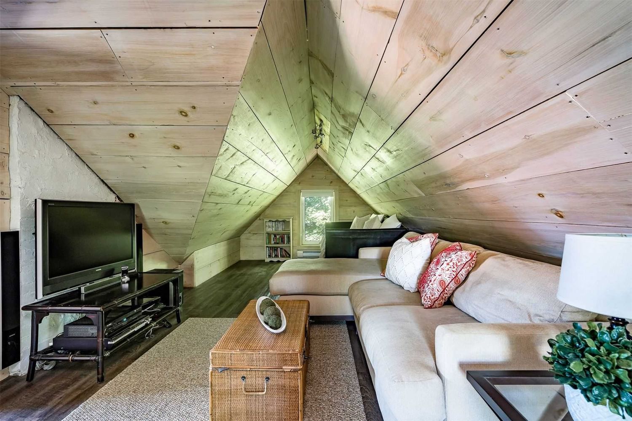
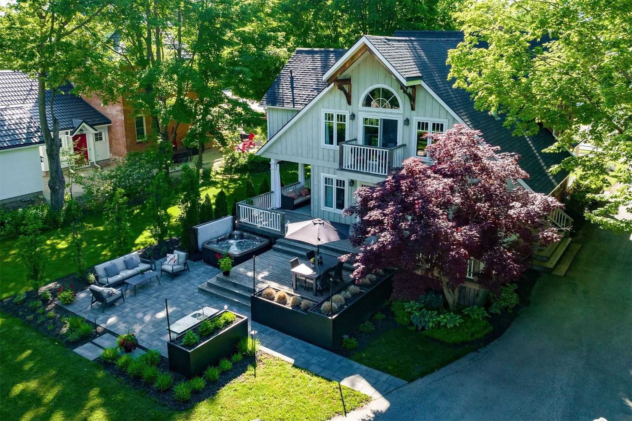
The Best Combination Of Classic And Modern, This Quintessential Century Home Is Complemented By A Large Addition With Numerous Recent Renovations & Upgrades. This Rare Red Brick Home On An Extra Large Lot Has Outdoor Space & Privacy In Spades. A Covered Wraparound Porch Leads To An Entertainers Backyard With Multiple Decks, Patios, Hot Tub, Fire Pit & Landscape Lighting. Indoors, A Family Room Addition Offers A Wall Of Windows & Sliding Doors To The Parklike View, A Gas Fireplace, Loads Of Built-Ins & Pine Plank Flooring. The Kitchen Dining Combo Offers More Upgraded Fresh Built-Ins To Make For A Functional Yet Warm Space With Bosch Appliances & A Bar Fridge. The Dining Room Takes Advantage Of The Large Picture Window With Stained Glass Transom. Another Main Floor Living Room Where The Sunset Filters Through The Picture Window & Stained Glass Could Be An Extra Bedroom, A Den/Office Or Sitting Area. The Primary Suite On The
Interior Details
Exterior Details
More Information
Property
Parking
Data is supplied by the Toronto Regional Real Estate Board (TRREB) MLS® System. TRREB is the owner of the copyright in its MLS® System. Data is deemed reliable but is not guaranteed accurate by TRREB. The trademarks MLS®, Multiple Listing Service® and the associated logos are owned by The Canadian Real Estate Association (CREA) and identify the quality of services provided by real estate professionals who are members of CREA. Used under license.
Data was last updated Friday, August 28, 2026, 2:33:50 PM UTC.