103 Midland Drive, Kitchener, ON N2A2A9




Property Overview
- Detached Home Type
- House Building Type
- 6160 Sqft Lot Size
- NoneCommunity
- 3 Beds
- 3 Full Baths
- 0 Half Baths
- 4 Parking Space(s)
- 1972 Year Built
- — Property Taxes
- 1445 days Days on Market
- X5762222 MLS® #
- $727 Price / Sqft
Get instant answers about this home
Sale Analysis
Auto-generatedThis 3-bedroom, 3-bathroom house in None is listed at $799,900.
How does the asking price of $799,900 compare with similar homes nearby?
The asking price of $799,900 is 6.7% above the local comparable-sales benchmark of $750,000. This property is within the range of similar homes, which sold for between $339,000 and $1,337,000.
How does time on market compare with similar homes?
This property has been on the market for 1443 days, which is longer than the comparable average of 70 days.
What does this mean for the local market?
Comparable sales in None are averaging 104.6% of list price. Homes in this area typically stay on the market for 70 days.
What kind of home is this?
This is a house built in 1972 located in None.
What are the key layout details of this home?
This home features 3 bedrooms, 3 bathrooms, and is 1,100 sqft with 4 parking spaces.
This analysis is automatically generated using available sales and market data. It may contain errors and should not be relied on as financial or legal advice.
Description
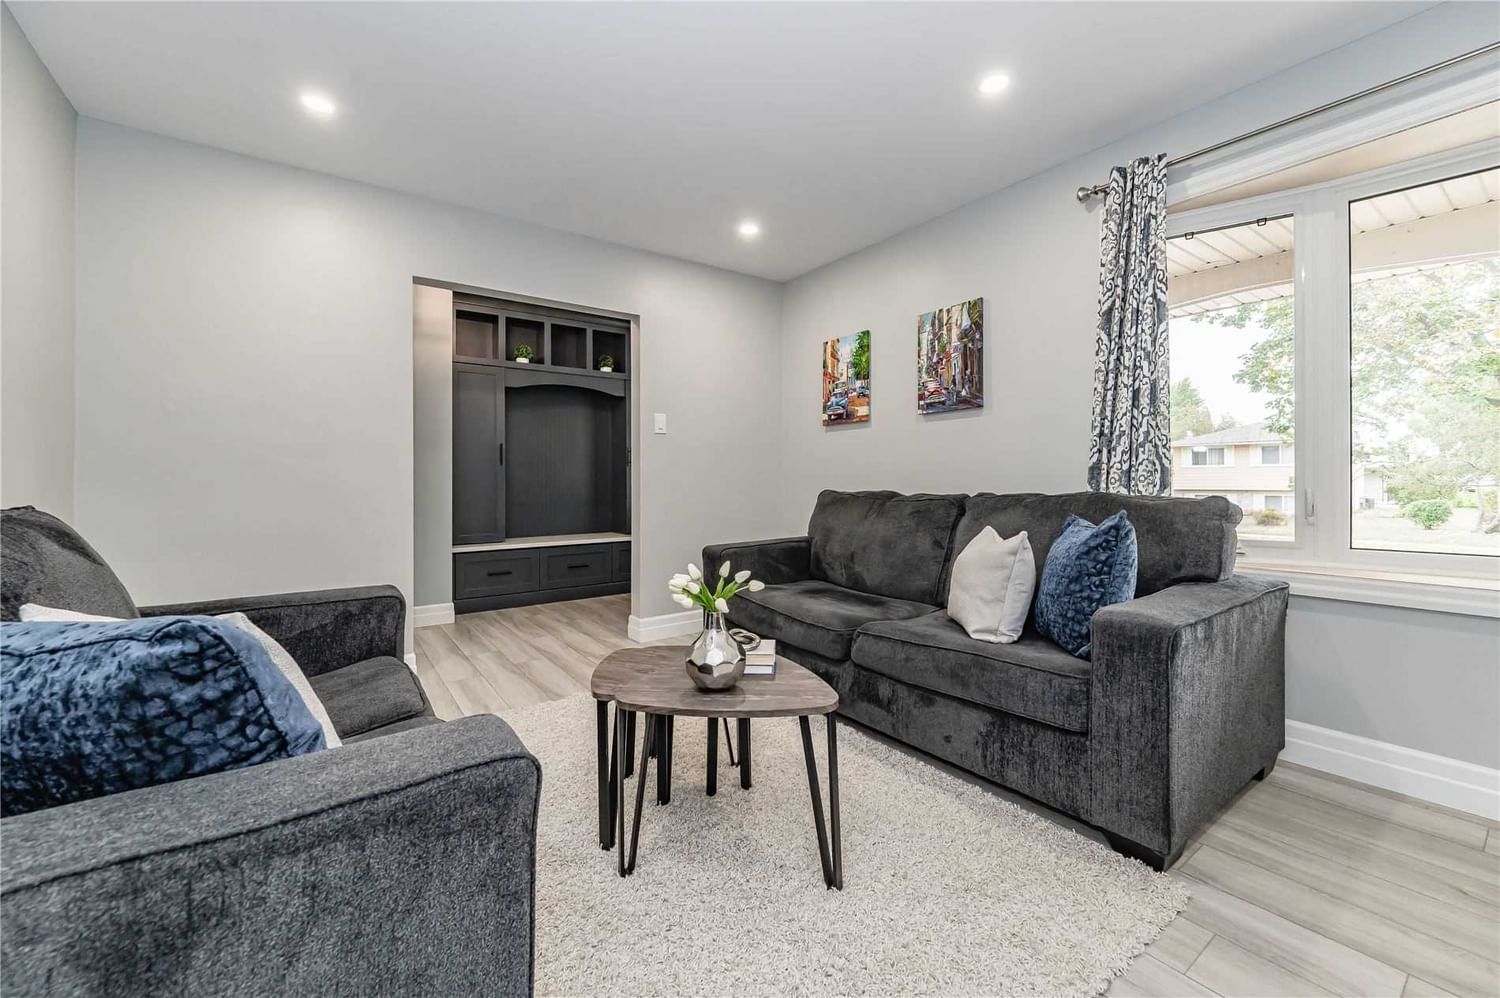
Stunning, Gorgeously Upgraded Family Home In Stanley Park!! Once You Walk Through The Front Door You'll Notice How Beautiful The Finishes Are. From The Neutral Vinyl Tile On The Main Level, To The Custom Kitchen Cabinets With Quartz Countertops, Nothing Has Been Missed! The Kitchen Is Stunning With A Good Sized Island And Top Of The Line Appliances. Dining Room Right Off The Kitchen, Open To The Living Room Will Let Those Family Gatherings Stay All Together! Upstairs The 3 Bedrooms Are Good Sizes With Hardwood Floors Throughout. Downstairs A Cozy Family Room With Wood Burning Fireplace, A Gym Or Office With Good Sized Bathroom Featuring A Standup Shower And Heated Floors, This Basement Won't Disappoint! But Wait - There's More, Outside In The Backyard Is Your Own Oasis! With A Large Heated Pool, Cabana To Get Some Shade, Or Simply Have Evenings Eating Outside On The Stamped Concrete, No Need To Leave Your Own Home To Enjoy Summers And Fall Evenings! Upgrade List Available!
Interior Details
Exterior Details
More Information
Property
Parking
Data is supplied by the Toronto Regional Real Estate Board (TRREB) MLS® System. TRREB is the owner of the copyright in its MLS® System. Data is deemed reliable but is not guaranteed accurate by TRREB. The trademarks MLS®, Multiple Listing Service® and the associated logos are owned by The Canadian Real Estate Association (CREA) and identify the quality of services provided by real estate professionals who are members of CREA. Used under license.
Data was last updated Friday, August 28, 2026, 2:41:40 PM UTC.