28 Robmar Crescent, Kawartha Lakes, ON K0M2J0




Property Overview
- Detached Home Type
- House Building Type
- 22000 Sqft Lot Size
- ManolaCommunity
- 5 Beds
- 3 Full Baths
- Air Conditioning (Central) Cooling
- 0 Half Baths
- 2 Parking Space(s)
- 0 Year Built
- — Property Taxes
- 1510 days Days on Market
- X5692750 MLS® #
- Bungalow Style
Get instant answers about this home
Sale Analysis
Auto-generatedThis 5-bedroom, 3-bathroom house in Manola is listed at $1,150,000.
How does the asking price of $1,150,000 compare with similar homes nearby?
Based on 54 comparable sales, the asking price of $1,150,000 is broadly in line with the $1,150,000 benchmark. The asking price is also within the recent comparable sale range of $73,500 to $1,650,000, based on 54 sales.
How does time on market compare with similar homes?
This listing has been on the market for 1509 days, longer than the 95 days comparable average.
What does this mean for the local market?
Comparable sales in Manola averaged 101.0% of list price, or 1% above list.
What kind of home is this?
This house in Manola was built in 0.
What should I know about the basement and mechanical systems?
The home has a finished basement and central air conditioning.
How many bedrooms, bathrooms, and parking spaces does this home offer?
The home offers 5 bedrooms, 3 bathrooms, and 2 parking spaces.
This analysis is automatically generated using available sales and market data. It may contain errors and should not be relied on as financial or legal advice.
Description
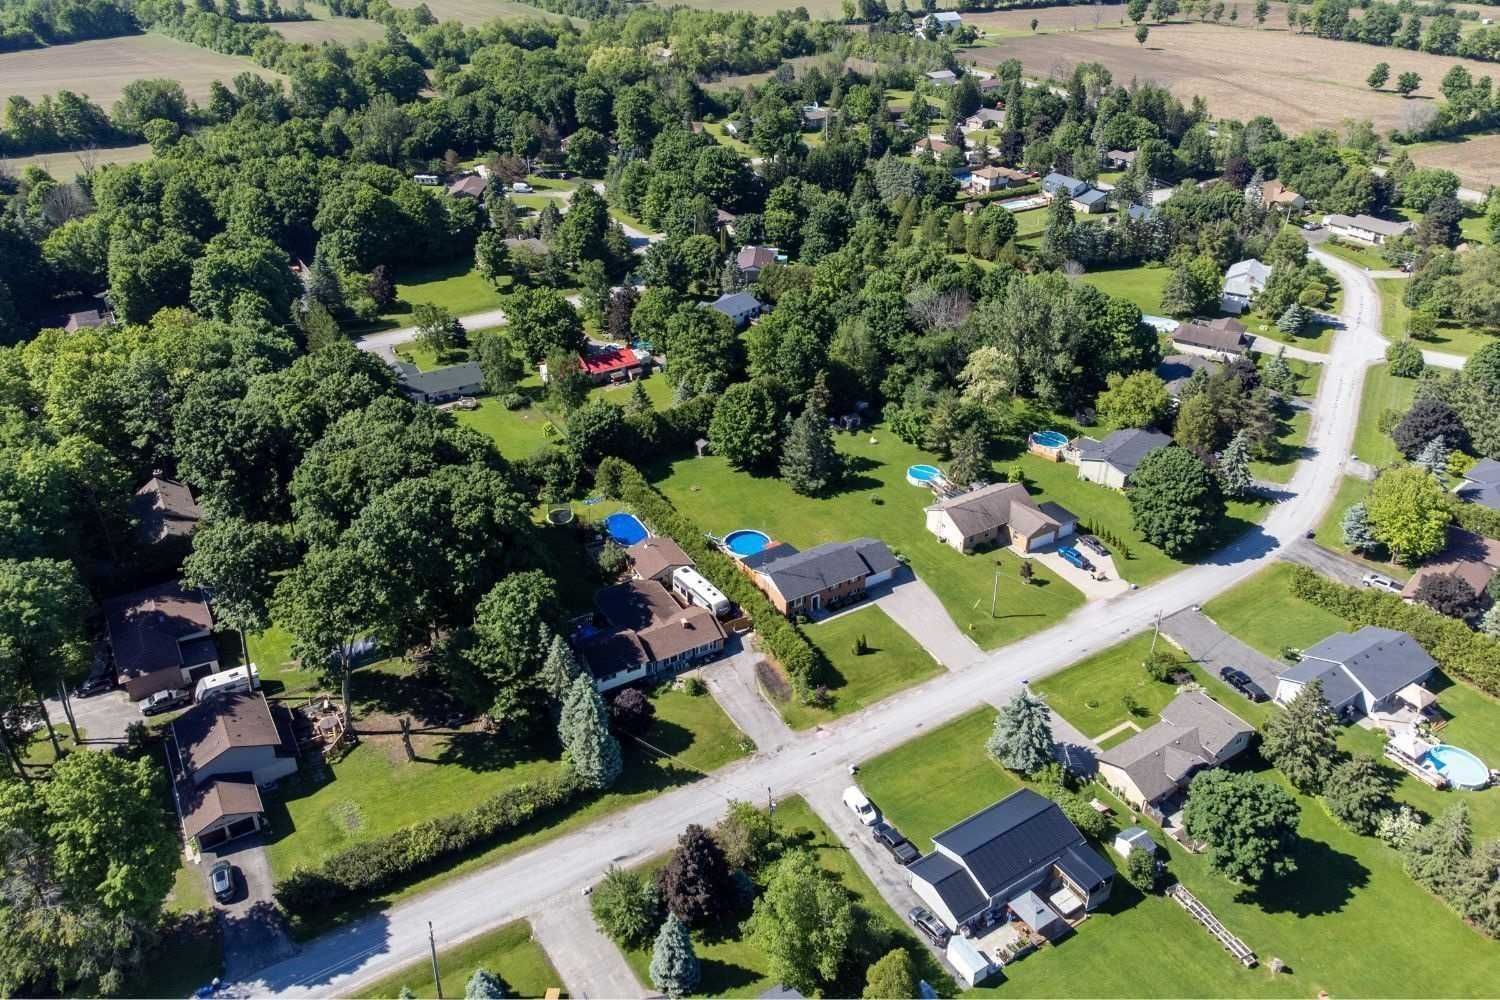
**Country & City Living All In One!**This Great Home Is On A Huge Lot In A Small, Quaint Hamlet, You'll Feel Like You're In The Country But With Municipal Water, Gas Heat, High Speed Internet (Fibre Optics On The Street) & Only A Quick Drive To Port Perry, Uxbridge Or Lindsay, You Have The Best Of Both Worlds!**Dream Yard Featuring Covered Deck With Custom Built-Ins For Gas Bbq & Beer Cooler**Heated Above Ground Pool**Bright, Open Concept Main Floor With 3 Bedrooms, 1 1/2 Baths, Updated Kitchen With Walk-Out To Deck, Plus Finished Basement With Separate Entrance, 3Pc Bath, Wet Bar, Family Room With Gas Fireplace & 2 Add'l Bedrooms** Double Car Garage, Parking For 8-10 Cars Or Even A Boat/Trailer**Wired For Generator Hook-Up**Gas Run To Garage For Heater Hook-Up**Plus So Much More**Meticulously Maintained, This Home Is A Must See**Large List Of Inclusions**Move-In Ready**Flex Closing**Offers Anytime**
Interior Details
Exterior Details
More Information
Property
Parking
Data is supplied by the Toronto Regional Real Estate Board (TRREB) MLS® System. TRREB is the owner of the copyright in its MLS® System. Data is deemed reliable but is not guaranteed accurate by TRREB. The trademarks MLS®, Multiple Listing Service® and the associated logos are owned by The Canadian Real Estate Association (CREA) and identify the quality of services provided by real estate professionals who are members of CREA. Used under license.
Data was last updated Saturday, February 10, 2024, 6:09:50 AM UTC.