4648 Ethel Road, Burlington, ON L7M0E4





Property Overview
- Detached Home Type
- House Building Type
- 3666 Sqft Lot Size
- AltonCommunity
- 6 Beds
- 5 Full Baths
- 0 Half Baths
- 4 Parking Space(s)
- 0 Year Built
- — Property Taxes
- 1528 days Days on Market
- W5672233 MLS® #
- $720 Price / Sqft
Get instant answers about this home
Sale Analysis
Auto-generatedThis 6-bedroom, 5-bathroom house in Alton is listed at $1,799,900.
How does the asking price of $1,799,900 compare with similar homes nearby?
Based on 93 comparable sales, the asking price of $1,799,900 is approximately 12% above the $1,600,000 benchmark. The asking price is also within the recent comparable sale range of $1,000,000 to $2,525,000, based on 93 sales.
How does time on market compare with similar homes?
This listing has been on the market for 1526 days, longer than the 84 days comparable average.
What does this mean for the local market?
Comparable sales in Alton averaged 98.8% of list price, or 1.2% below list.
What kind of home is this?
This house in Alton was built in 0.
What are the key layout details of this home?
The home offers 6 bedrooms, 5 bathrooms, approximately 2,500 sqft, and 4 parking spaces.
This analysis is automatically generated using available sales and market data. It may contain errors and should not be relied on as financial or legal advice.
Description
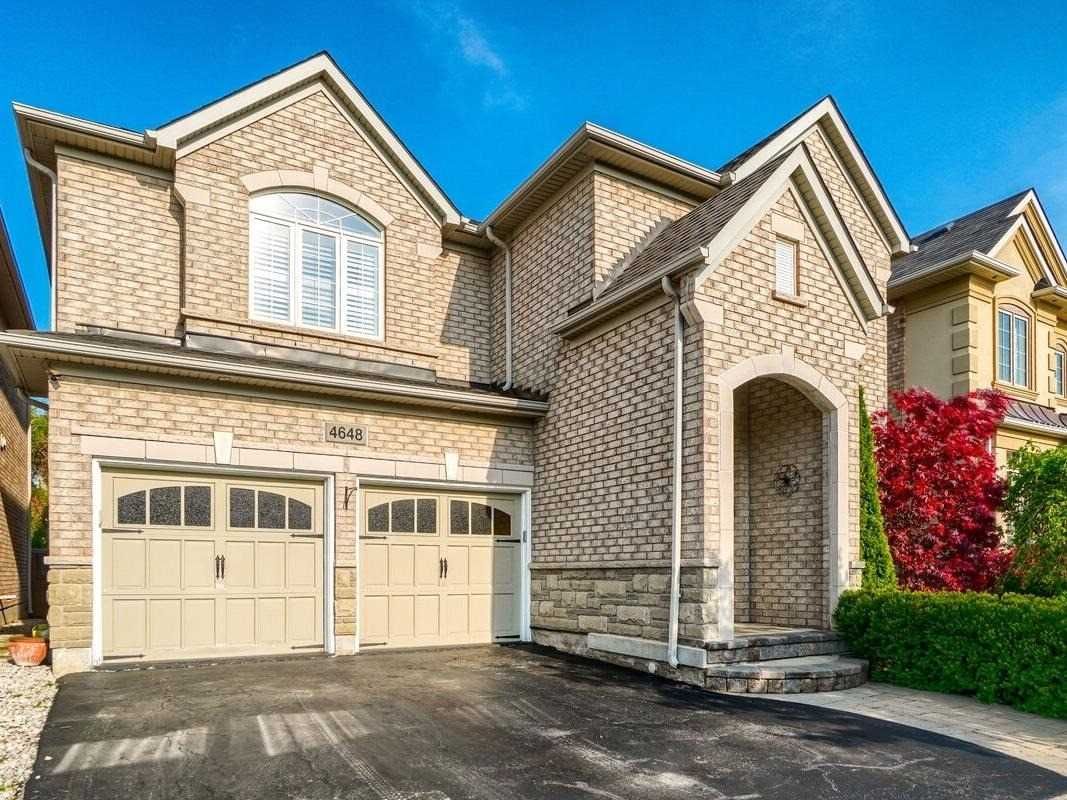
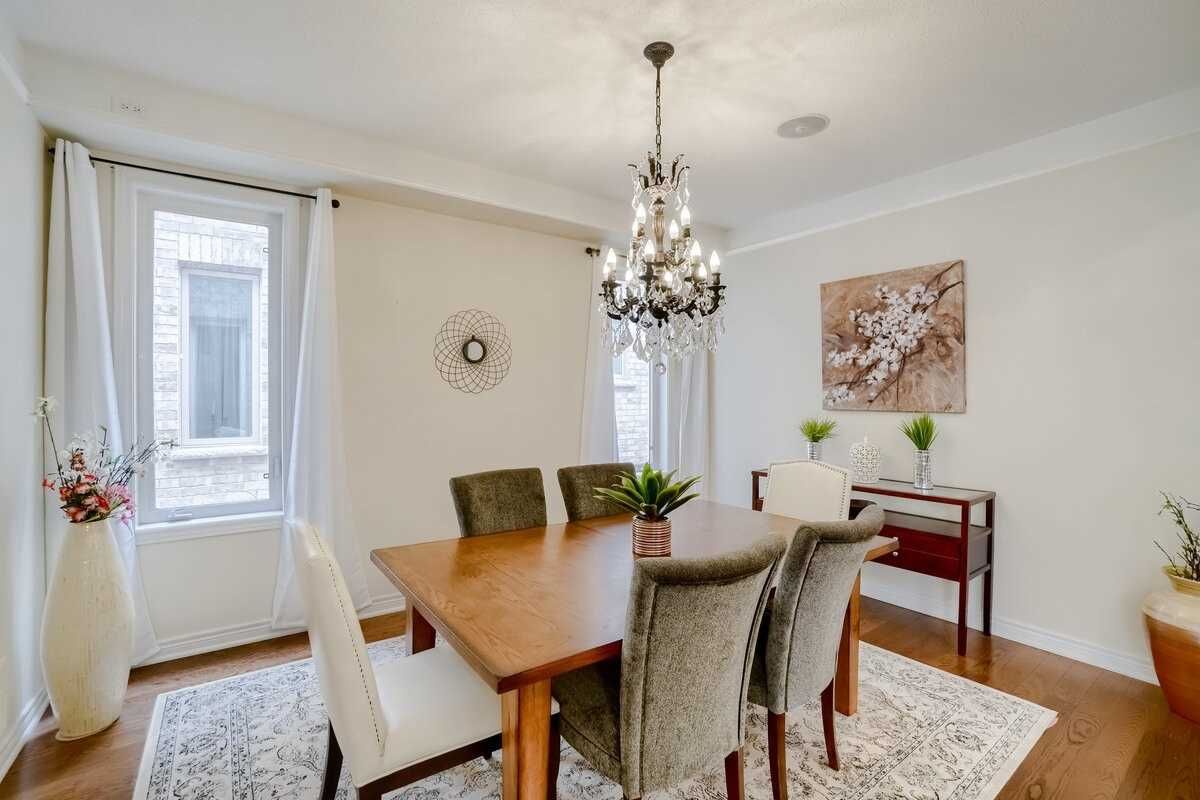
* View Virtual Tour * Immaculate & Stunning Detached Home * Endless Custom Upgrades Inside & Out * Located In The Most Sought After Neighborhood Of Alton Village * 4+2 Beds + Den & 4+1 Baths * Custom Stone Front Porch W/Double Dr Entry * Nearly 4500Sqft Of Living Space * 9Ft Ceilings * Spacious Great Room W/Fireplace * Separate Elegant Dining Area * Main Floor Den/Office * Exquisite Gourmet Kitchen W/Maple Cabinets, Granite Countertop, Custom Backsplash, Centre Island W/Breakfast Bar, Wine Fridge, Gas Stove & S/S Appliances * Breakfast Area W/O To Deck, Custom Stone Interlocking & Magnificent Custom Stone Fireplace * Oak Staircase* Huge Prime Rm W/Fireplace, 5Pc Ensuite W/Soaker Tub, Sep. Standing Shower & Large W/I Closet * Great Sized Rooms * 3 Full Bathrooms On 2nd Flr * Professionally Finished 2 Bedroom Basement W/Cozy Living/Dining Area, Gorgeous Kitchen W/Granite Counters, Backsplash & Cabinetry * Large Bedroom W/4Pc Ensuite * True Pride Of Ownership * Show With Confidence *
Interior Details
Exterior Details
More Information
Parking
Data is supplied by the Toronto Regional Real Estate Board (TRREB) MLS® System. TRREB is the owner of the copyright in its MLS® System. Data is deemed reliable but is not guaranteed accurate by TRREB. The trademarks MLS®, Multiple Listing Service® and the associated logos are owned by The Canadian Real Estate Association (CREA) and identify the quality of services provided by real estate professionals who are members of CREA. Used under license.
Data was last updated Thursday, March 23, 2023, 12:16:20 PM UTC.