1318 Commerce Street, Pickering, ON L1W1E2




Property Overview
- Detached Home Type
- House Building Type
- 12311 Sqft Lot Size
- Bay RidgesCommunity
- 4 Beds
- 3 Full Baths
- 0 Half Baths
- 8 Parking Space(s)
- 0 Year Built
- — Property Taxes
- 1527 days Days on Market
- E5673685 MLS® #
- $500 Price / Sqft
Get instant answers about this home
Sale Analysis
Auto-generatedThis 4-bedroom, 3-bathroom house in Bay Ridges is listed at $1,250,000.
How does the asking price of $1,250,000 compare with similar homes nearby?
Based on 93 comparable sales, the asking price of $1,250,000 is approximately 25% above the $999,999 benchmark. The asking price is also within the recent comparable sale range of $640,000 to $2,395,000, based on 93 sales.
How does time on market compare with similar homes?
This listing has been on the market for 1525 days, longer than the 76 days comparable average.
What does this mean for the local market?
Comparable sales in Bay Ridges averaged 106.6% of list price, or 6.6% above list.
What kind of home is this?
This house in Bay Ridges was built in 0.
What are the key layout details of this home?
The home offers 4 bedrooms, 3 bathrooms, approximately 2,500 sqft, and 8 parking spaces.
This analysis is automatically generated using available sales and market data. It may contain errors and should not be relied on as financial or legal advice.
Description
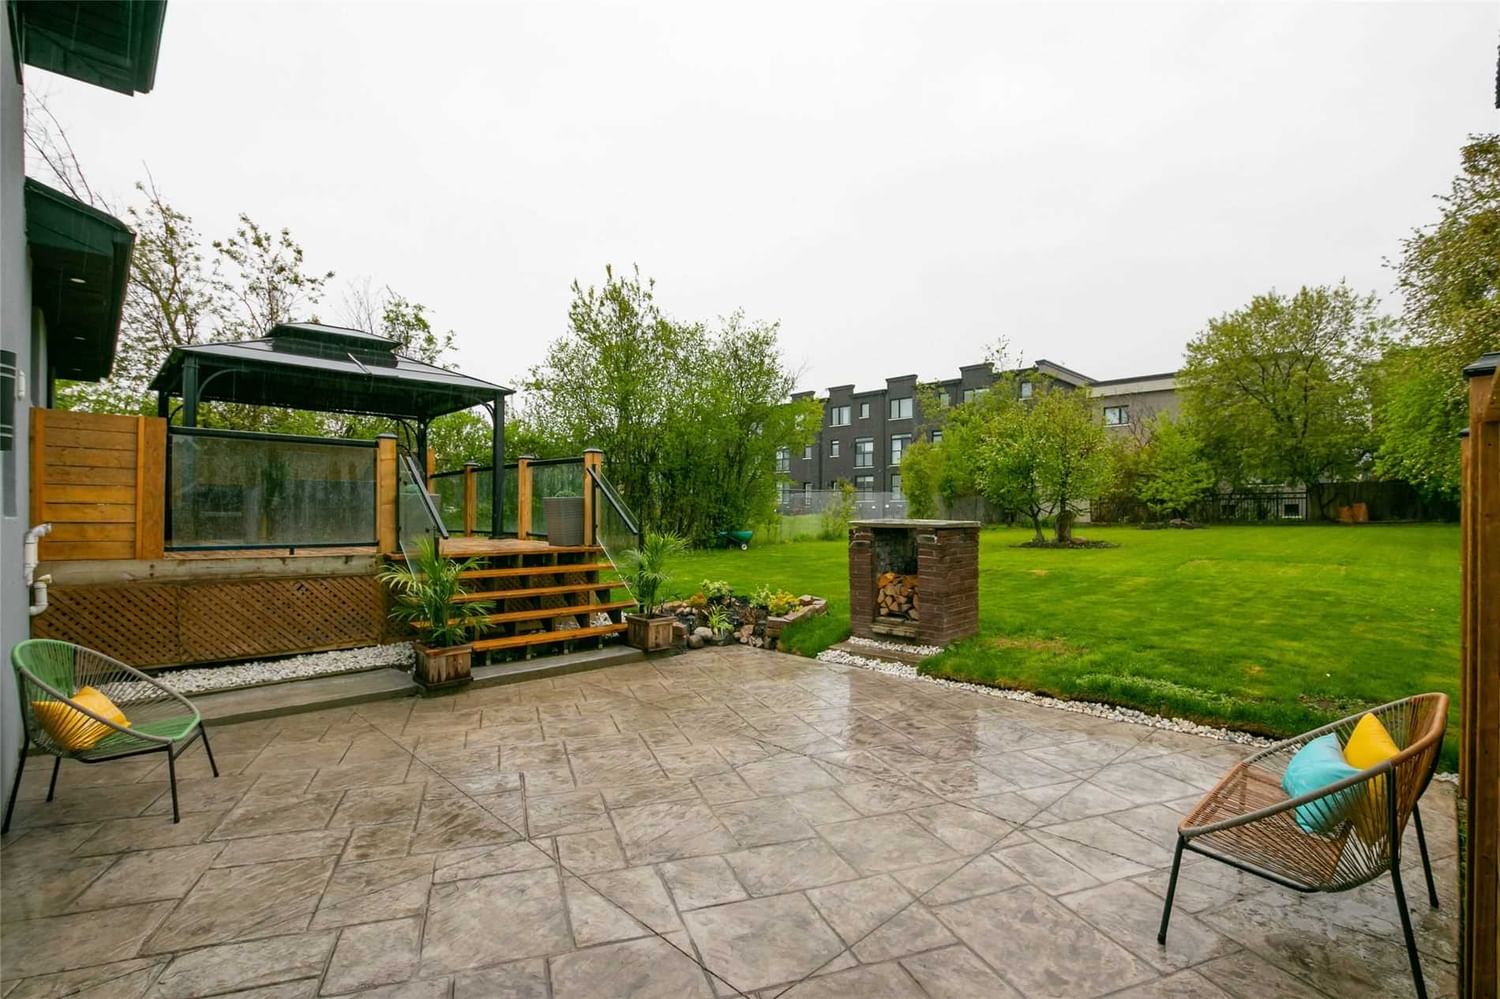
Stunning, Spacious, Renovated Home In High Demand Frenchman's Bay. Oversized Lot!!!61.25 X 201, Steps To The Lake And Nautical Village And Frenchman's Bay Beach. Quality Finishes. Minutes To 401, Go Station, Schools, And Shopping. Family Friendly Area. High-End Finishes. Renovated Kitchen With Large Pantry And Quartz Waterfall Island. 2 Large Back Patios With 3 Separate Entrances For Entertainment. Convenient Stamped Concrete Walkway And Back Patio. Renovated Large Deck With Glass Rails Overlooking Park-Like Setting And Oversized Backyard Oasis. No Neighbours To One Side For Added Seclusion. Tree-Lined Backyard Provides A Peaceful Secluded Ambience For Your Enjoyment. Large Bedrooms With Additional Bedroom In Basement. New Windows & Doors, New Furnace And Cac, New Roof. Tankless Hwt & Furnace Is Owned. Entertainers Delight. The Street Is Experiencing A Significant Transformation Of Newly Built Custom Homes.
Interior Details
Exterior Details
More Information
Property
Parking
Data is supplied by the Toronto Regional Real Estate Board (TRREB) MLS® System. TRREB is the owner of the copyright in its MLS® System. Data is deemed reliable but is not guaranteed accurate by TRREB. The trademarks MLS®, Multiple Listing Service® and the associated logos are owned by The Canadian Real Estate Association (CREA) and identify the quality of services provided by real estate professionals who are members of CREA. Used under license.
Data was last updated Friday, August 28, 2026, 4:05:19 PM UTC.