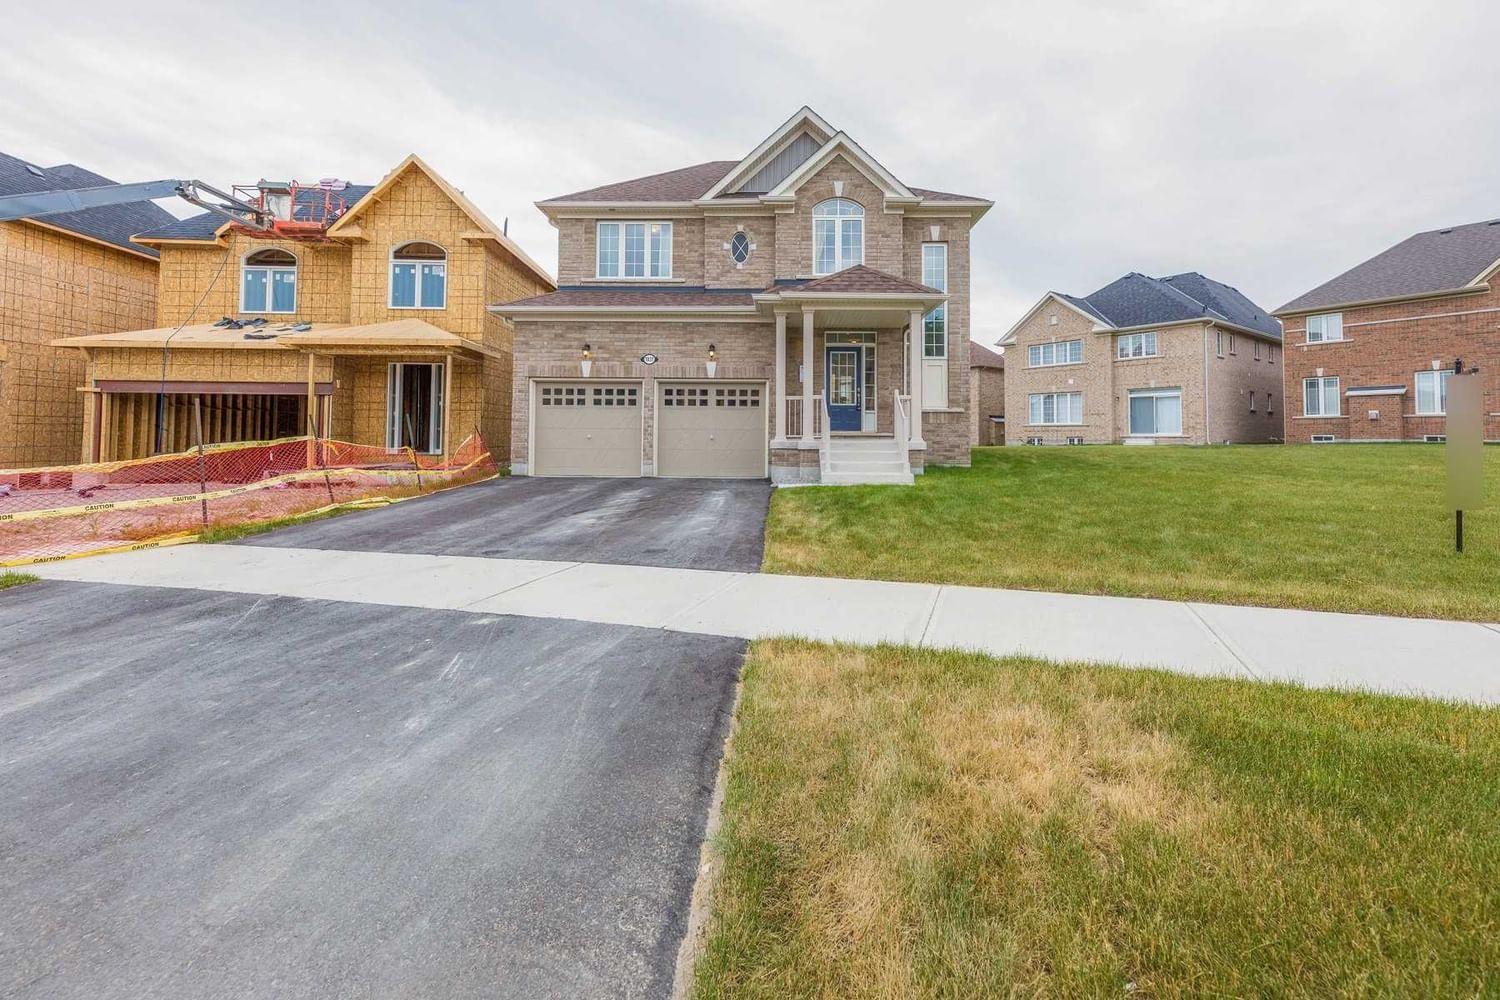
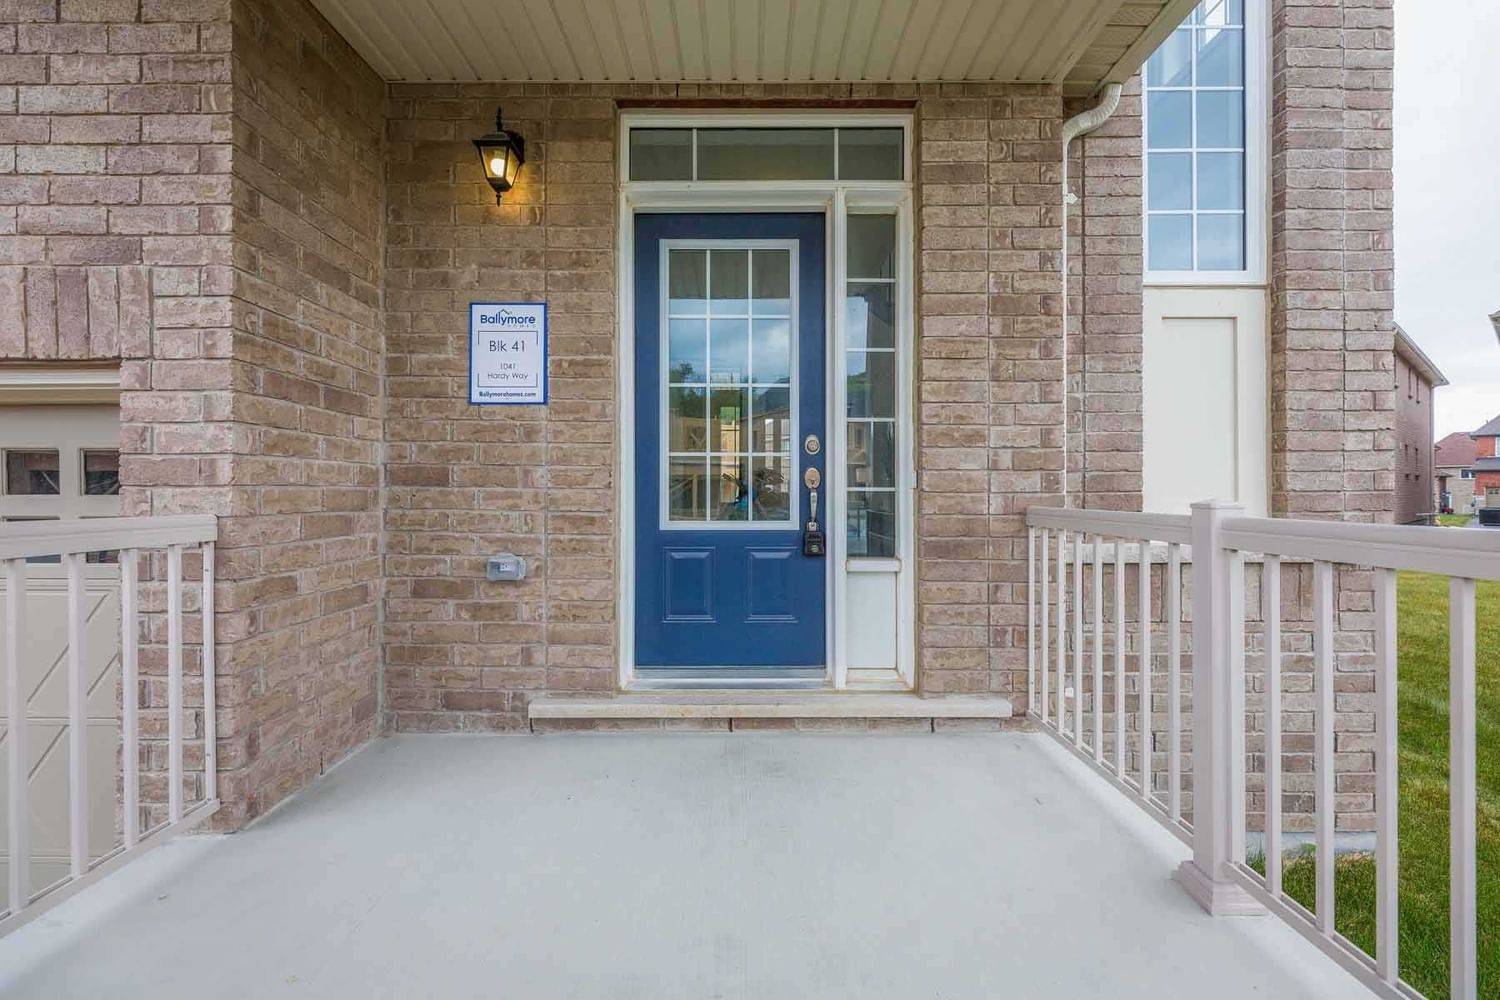
1031 Hardy Way, Innisfil, ON L0L1W0


Property Overview
- Detached Home Type
- House Building Type
- 12765 Sqft Lot Size
- LefroyCommunity
- 3 Beds
- 3 Full Baths
- 0 Half Baths
- 4 Parking Space(s)
- 2023 Year Built
- $4,175 Property Taxes
- -1537 days Days on Market
- N5685383 MLS® #
- $707 Price / Sqft
Get instant answers about this home
Sale Analysis
Auto-generatedThis 3-bedroom, 3-bathroom house in Lefroy is listed at $1,059,900.
How does the asking price of $1,059,900 compare with similar homes nearby?
Based on 89 comparable sales, the asking price of $1,059,900 is approximately 17% above the $904,000 benchmark. The asking price is also within the recent comparable sale range of $633,000 to $1,770,000, based on 89 sales.
What does this mean for the local market?
Comparable sales in Lefroy averaged 98.6% of list price, or 1.4% below list.
What kind of home is this?
This house in Lefroy was built in 2023.
What are the key layout details of this home?
The home offers 3 bedrooms, 3 bathrooms, approximately 1,500 sqft, and 4 parking spaces.
This analysis is automatically generated using available sales and market data. It may contain errors and should not be relied on as financial or legal advice.
Description
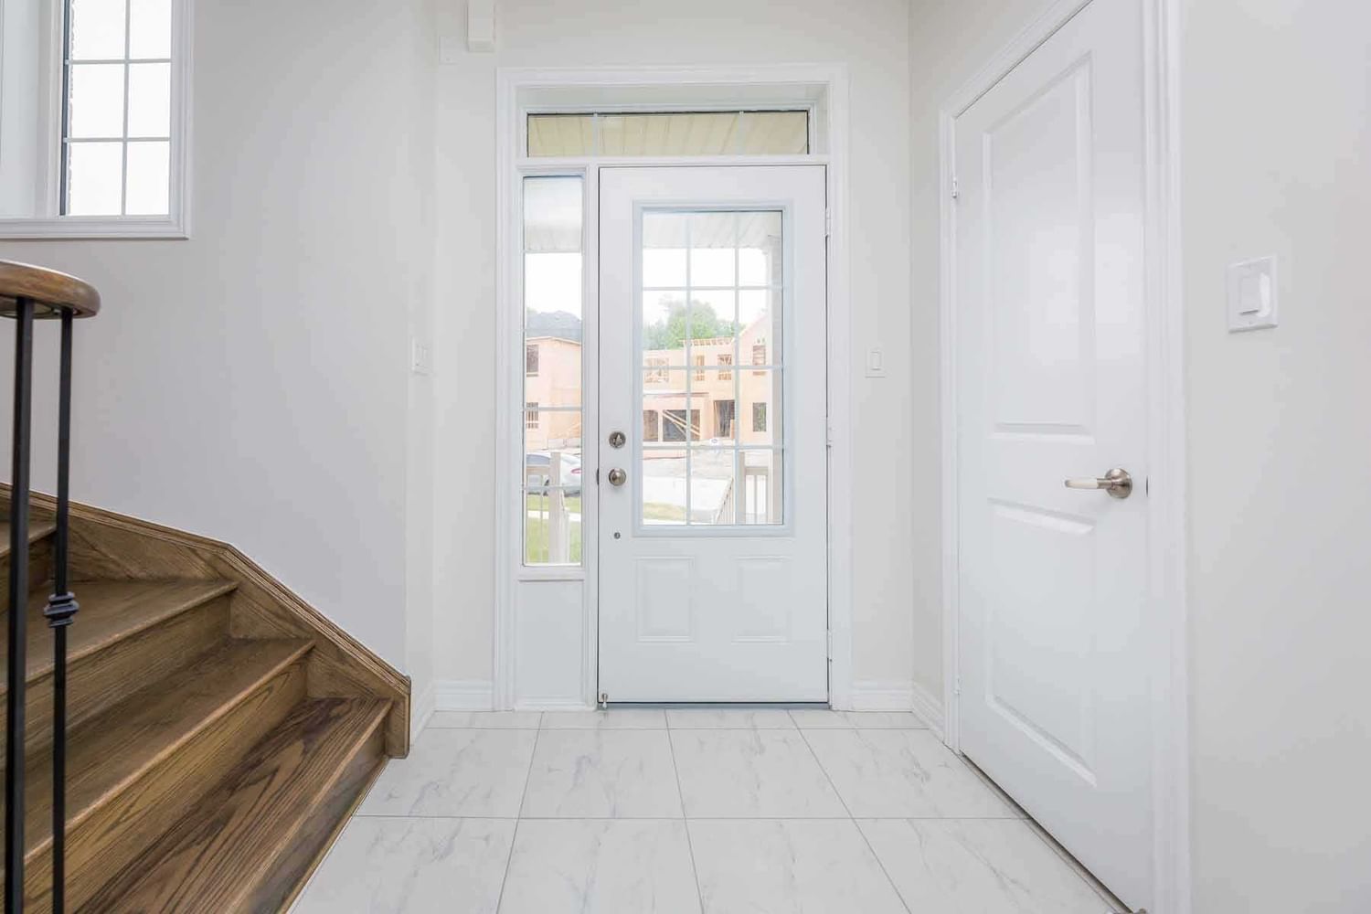
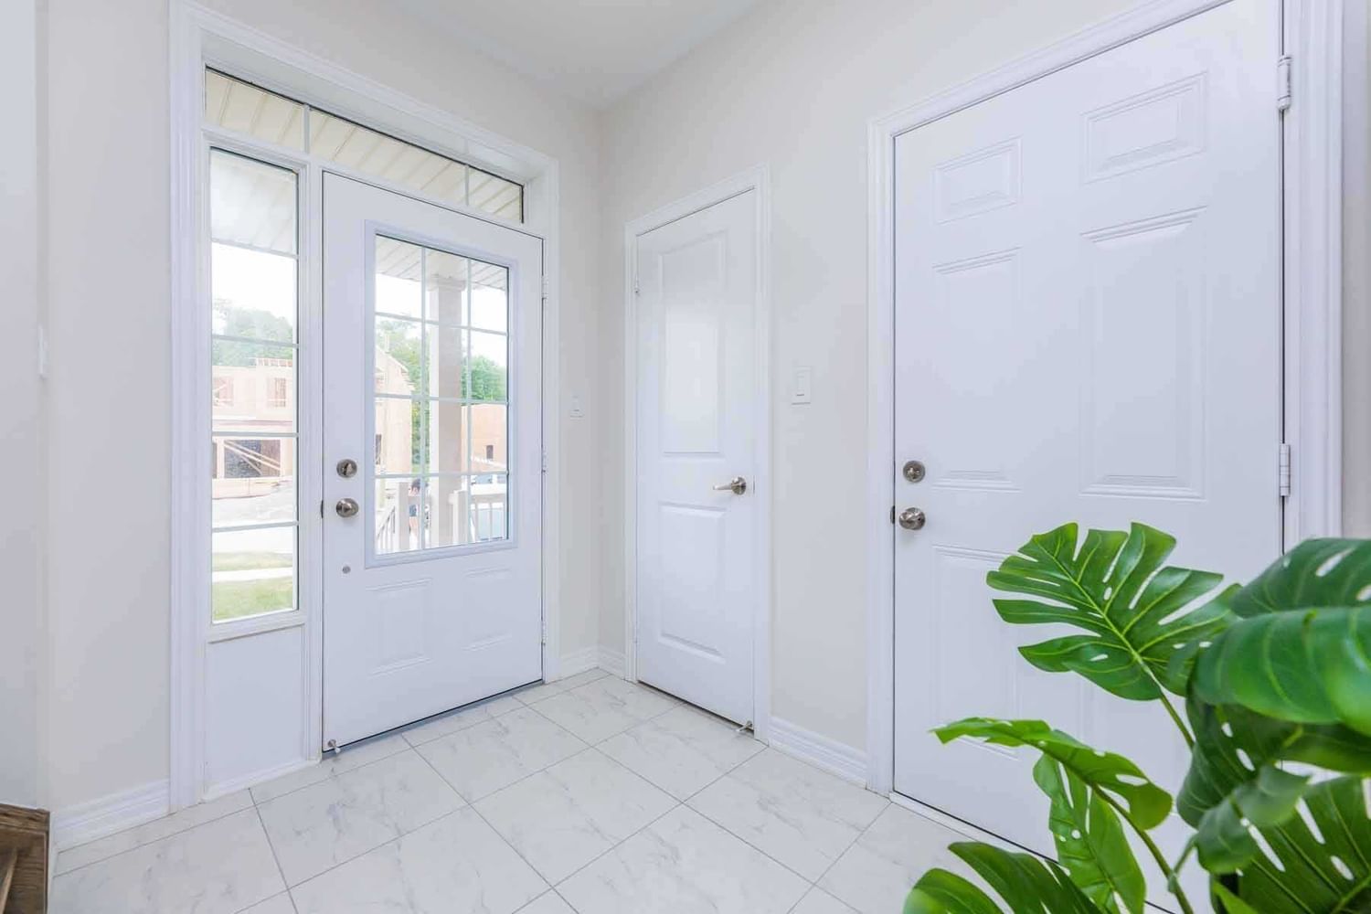
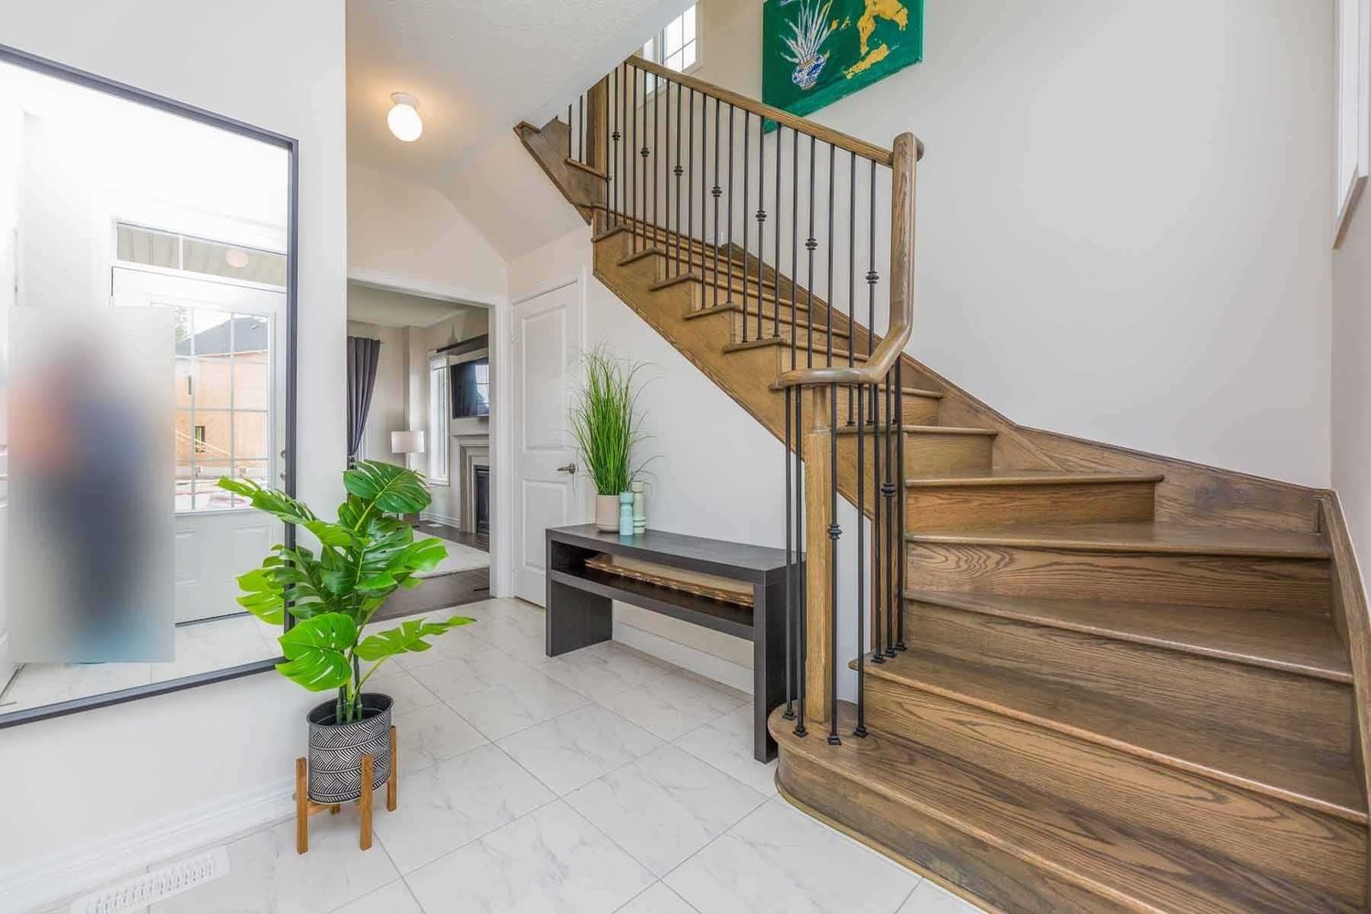
Newly Built 2-Storey Home Impeccable Curb Appeal, All-Brick Exterior And Super Premium Lot, A Covered Front Porch , Beautifully Finished Kitchen Featuring A Large Island, Quartz Countertops, A Tiled Backsplash, And An Abundance Of Cabinetry, A Great Room Complete With Hardwood Flooring, An Open-Concept Layout, And A Gas Fireplace Providing Added Comfort, Primary Bedroom With A His & Her Closet And An Ensuite With A Soaker Tub, A Glass-Walled Shower, And A Quartz-Topped Double Sinks, Second Floor Laundry Room, And Added Convenience Of Being Located Within A Central Location Close To Beaches And In-Town Amenities.
Interior Details
Exterior Details
More Information
Parking
Data is supplied by the Toronto Regional Real Estate Board (TRREB) MLS® System. TRREB is the owner of the copyright in its MLS® System. Data is deemed reliable but is not guaranteed accurate by TRREB. The trademarks MLS®, Multiple Listing Service® and the associated logos are owned by The Canadian Real Estate Association (CREA) and identify the quality of services provided by real estate professionals who are members of CREA. Used under license.
Data was last updated Thursday, March 23, 2023, 12:16:20 PM UTC.