4129 Powderhorn Crescent, Mississauga, ON L5L3B8










Property Overview
- Detached Home Type
- House Building Type
- 5183 Sqft Lot Size
- Erin MillsCommunity
- 4 Beds
- 4 Full Baths
- 0 Half Baths
- 4 Parking Space(s)
- 0 Year Built
- — Property Taxes
- 1516 days Days on Market
- W5684635 MLS® #
- $849 Price / Sqft
Get instant answers about this home
Sale Analysis
Auto-generatedThis 4-bedroom, 4-bathroom house in Erin Mills is listed at $1,698,800.
How does the asking price of $1,698,800 compare with similar homes nearby?
Based on 94 comparable sales, the asking price of $1,698,800 is approximately 23% above the $1,380,500 benchmark. The asking price is also within the recent comparable sale range of $881,000 to $2,627,500, based on 94 sales.
How does time on market compare with similar homes?
This listing has been on the market for 1514 days, longer than the 84 days comparable average.
What does this mean for the local market?
Comparable sales in Erin Mills averaged 102.6% of list price, or 2.6% above list.
What kind of home is this?
This house in Erin Mills was built in 0.
What are the key layout details of this home?
The home offers 4 bedrooms, 4 bathrooms, approximately 2,000 sqft, and 4 parking spaces.
This analysis is automatically generated using available sales and market data. It may contain errors and should not be relied on as financial or legal advice.
Description
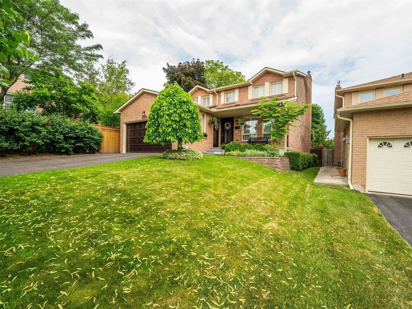
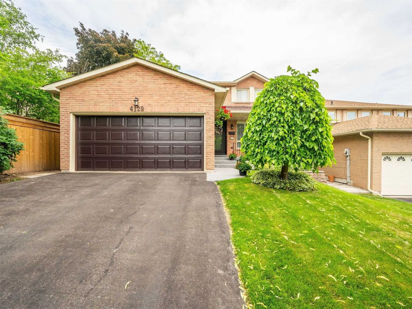
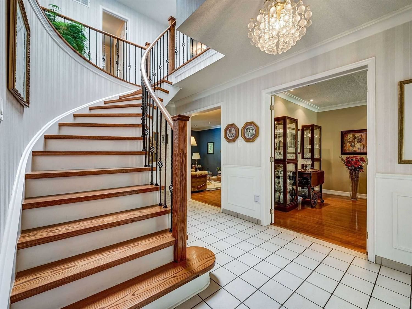
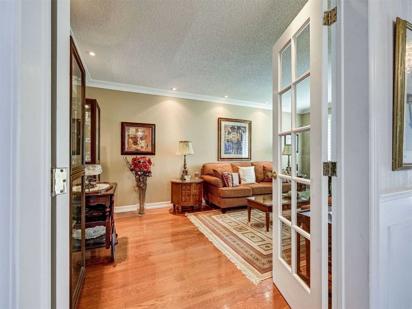
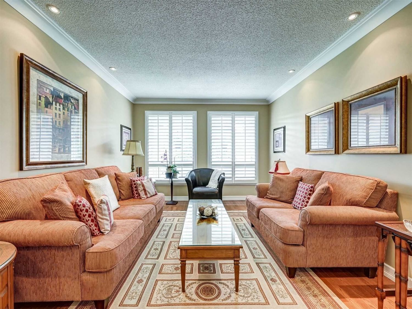
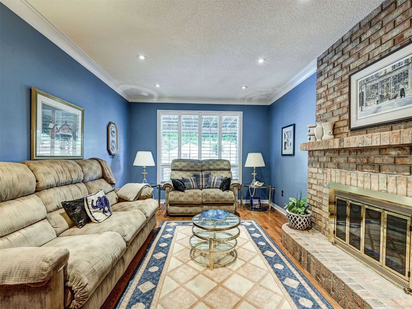
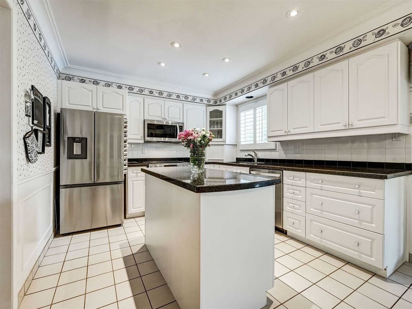
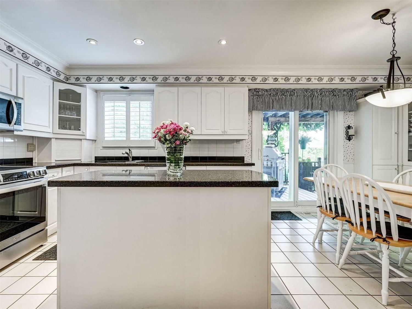
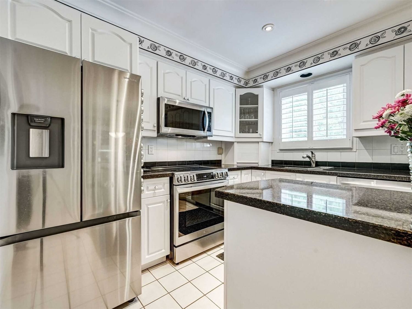
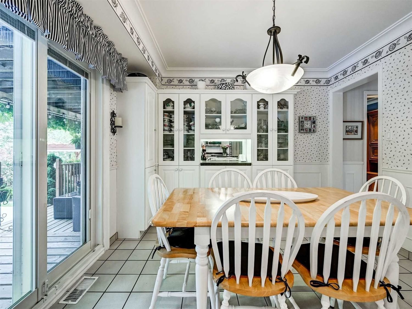
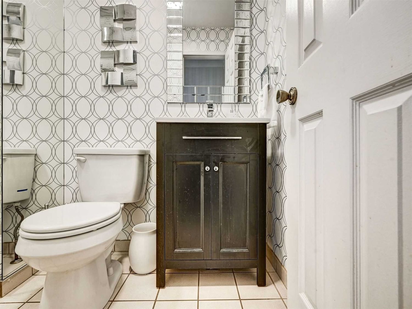
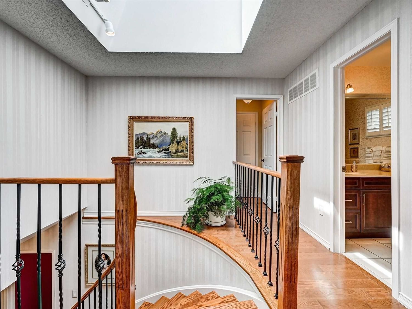
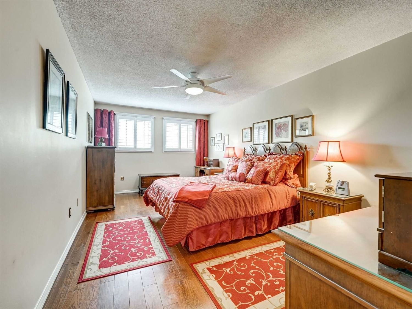
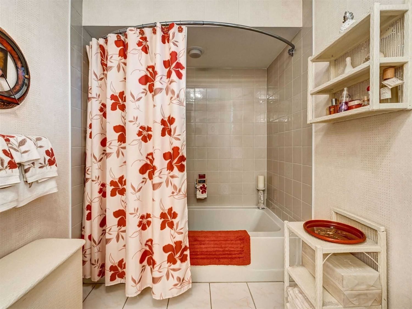
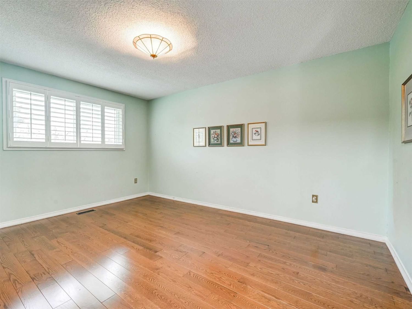
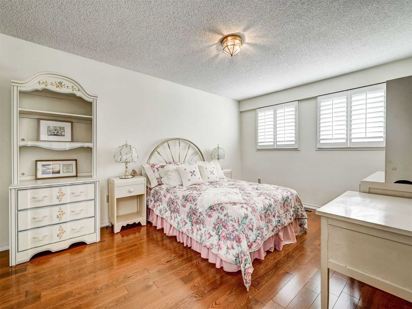
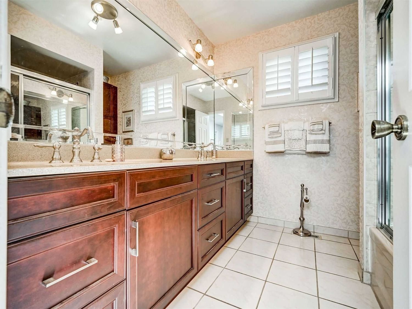
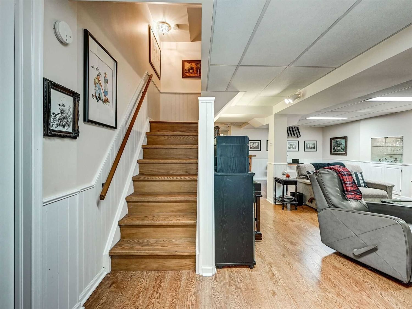
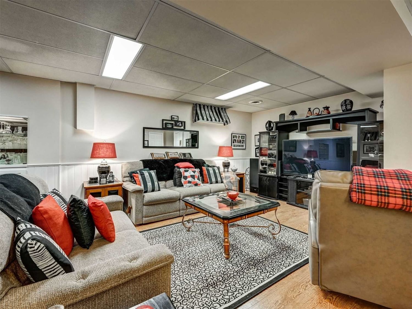
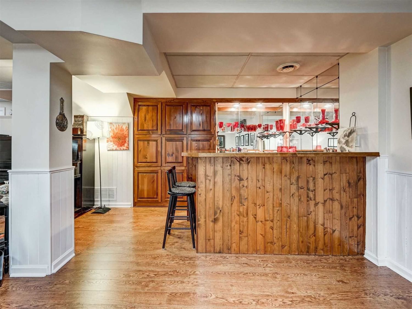
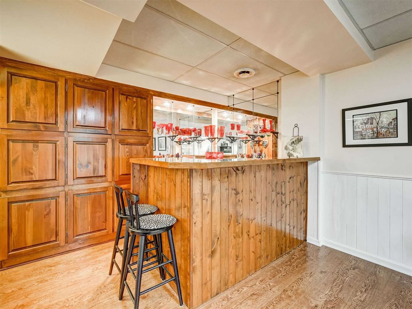
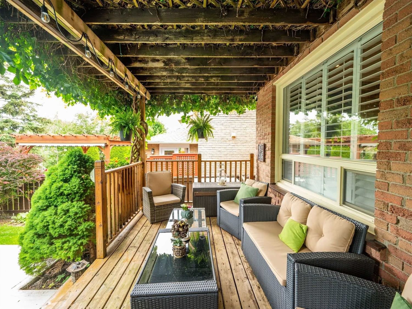
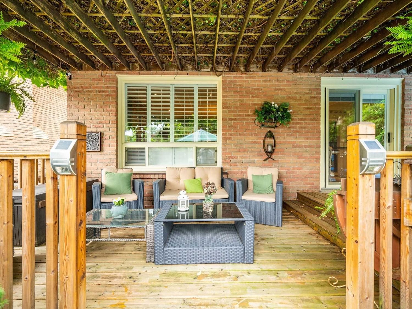
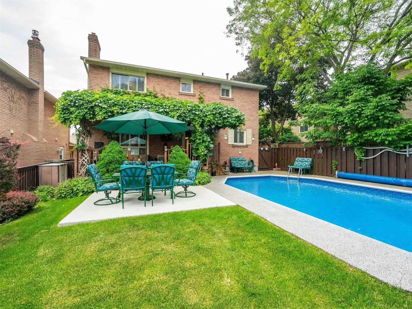
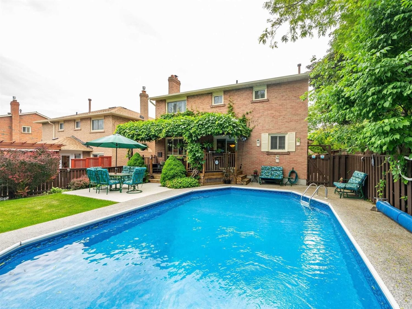
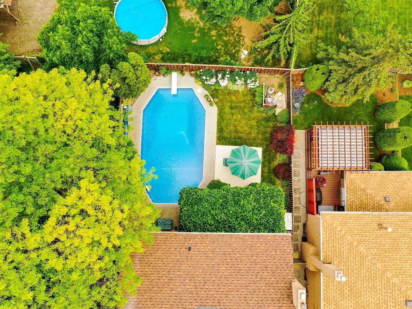
Bright & Airy Executive 4 Bdrm Home W/Nothing To Do But Move In & Enjoy In Sought After Sawmill Valley. Rarely Offered 2236 Square Ft Two Storey Model On Powderhorn Crescent. Gleaming Hrdwd Flrs Thru-Out. Skylight Sits Above Oak Spiral Staircase W/Iron Pickets Providing Lots Of Light, Large Principle Rms & Updated Baths. Fam Rm Features Flr To Ceiling Brick Fireplace. Beautiful Master Suite With Large W/I Closet, 4 Piece Bath And Separate Shower Enclosure. Enjoy A Fully Renovated Basement With A Recreational Room, Wet Bar, And 3 Piece Bathroom. Manicured Landscaped Oversized Yard With Large Deck, Swimming Pool, Perennial Gardens & Concrete Patio . Walking Distance To Top Ranked Schools, Shopping, Transit And Close To All Major Hwy's
Interior Details
Exterior Details
More Information
Property
Parking
Data is supplied by the Toronto Regional Real Estate Board (TRREB) MLS® System. TRREB is the owner of the copyright in its MLS® System. Data is deemed reliable but is not guaranteed accurate by TRREB. The trademarks MLS®, Multiple Listing Service® and the associated logos are owned by The Canadian Real Estate Association (CREA) and identify the quality of services provided by real estate professionals who are members of CREA. Used under license.
Data was last updated Thursday, March 23, 2023, 12:16:20 PM UTC.