4 Penzance Drive, Toronto, ON M1K4Z5





Property Overview
- Detached Home Type
- House Building Type
- 5590 Sqft Lot Size
- BendaleCommunity
- 5 Beds
- 2 Full Baths
- 0 Half Baths
- 3 Parking Space(s)
- 0 Year Built
- — Property Taxes
- 1531 days Days on Market
- E5667516 MLS® #
- Bungalow Style
Get instant answers about this home
Sale Analysis
Auto-generatedThis 5-bedroom, 2-bathroom house in Bendale is listed at $999,000.
How does the asking price of $999,000 compare with similar homes nearby?
The asking price of $999,000 is 3.5% below the local comparable-sales benchmark of $1,035,000.
How does time on market compare with similar homes?
This property has been on the market for 1529 days, which is longer than the comparable average of 72 days.
What does this mean for the local market?
Comparable homes in Bendale average 108.7% of list price in sales.
What kind of home is this?
This is a house located in Bendale.
How many bedrooms, bathrooms, and parking spaces does this home offer?
This home offers 5 bedrooms, 2 bathrooms, and 3 parking spaces.
This analysis is automatically generated using available sales and market data. It may contain errors and should not be relied on as financial or legal advice.
Description
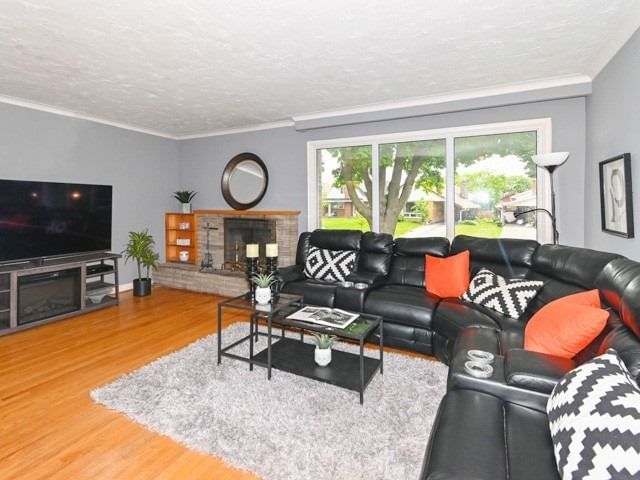
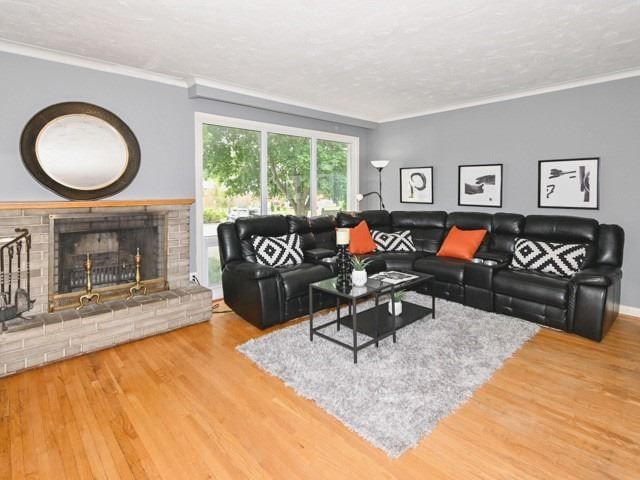
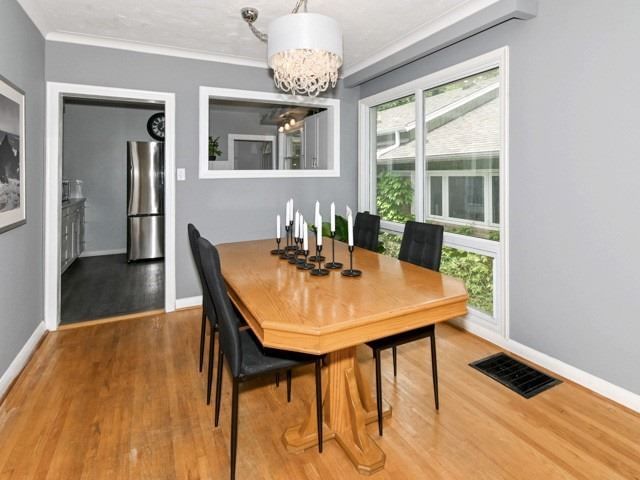
Prime Bendale Location Nestled On A Winding, Treed Street Where Homes Rarely Come Up For Sale. This Spacious 3+2 Bedroom Bungalow Has Great Layout & Flow. Tons Of Updates Throughout! Hardwood Floors On Main. Gorgeous Fireplace With Built Ins. Fabulous Upgraded White Kitchen With Soft Close Cabinetry, Lots Of Drawers, Pantry Cupboard & Stainless Steel Appliances & Swing Down Windows For Easy Cleaning. 2 Renovated Bathrooms With Chic Grey & White Accents. Upgraded Interior Doors, Upgraded Windows. Separate Entrance To Spacious Finished Basement With 2 Big Bedrooms & Tons Of Built In Storage. Basement Bathroom Has 2 Person Soaker Tub & Separate Shower. A Lovely Fully Fenced Yard With A Large Back Deck Great For Entertaining. Unique Separate Workshop With Hydro, Heat & Air Conditioning. No Sidewalks To Shovel! Truly A Solid, Move-In Ready Home That You Will Be Proud To Own! *Video Tour*
Interior Details
Exterior Details
More Information
Parking
Data is supplied by the Toronto Regional Real Estate Board (TRREB) MLS® System. TRREB is the owner of the copyright in its MLS® System. Data is deemed reliable but is not guaranteed accurate by TRREB. The trademarks MLS®, Multiple Listing Service® and the associated logos are owned by The Canadian Real Estate Association (CREA) and identify the quality of services provided by real estate professionals who are members of CREA. Used under license.
Data was last updated Friday, August 28, 2026, 4:05:19 PM UTC.