120 Stillwater Crescent, Blue Mountains, ON L9Y5J6


Property Overview
- Detached Home Type
- House Building Type
- 8475 Sqft Lot Size
- Blue Mountain Resort AreaCommunity
- 8 Beds
- 4 Full Baths
- Air Conditioning (Central) Cooling
- 0 Half Baths
- 2 Parking Space(s)
- 2024 Year Built
- 1466 days Days on Market
- X5741992 MLS® #
- $629 Price / Sqft
- Two Storey Style
Get instant answers about this home
Sale Analysis
Auto-generatedThis 8-bedroom, 4-bathroom house in Blue Mountain Resort Area is listed at $2,199,990.
How does the asking price of $2,199,990 compare with similar homes nearby?
Based on 58 comparable sales, the asking price of $2,199,990 is approximately 36% above the $1,620,000 benchmark. The asking price is also within the recent comparable sale range of $775,000 to $2,660,000, based on 58 sales.
How does time on market compare with similar homes?
This listing has been on the market for 1465 days, longer than the 95 days comparable average.
What does this mean for the local market?
Comparable sales in Blue Mountain Resort Area averaged 96.4% of list price, or 3.6% below list.
What kind of home is this?
This house in Blue Mountain Resort Area was built in 2024.
What should I know about the basement and mechanical systems?
The home has a finished basement and central air conditioning.
What are the key layout details of this home?
The home offers 8 bedrooms, 4 bathrooms, approximately 3,500 sqft, and 2 parking spaces.
This analysis is automatically generated using available sales and market data. It may contain errors and should not be relied on as financial or legal advice.
Description

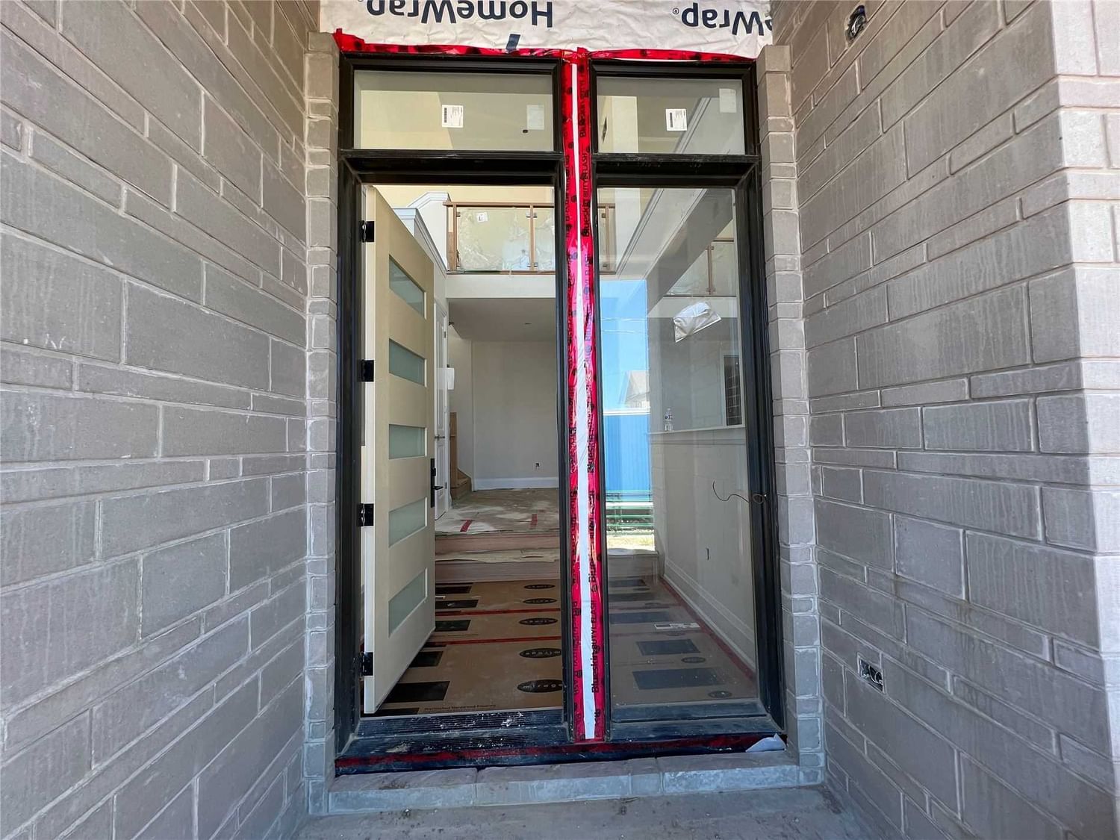
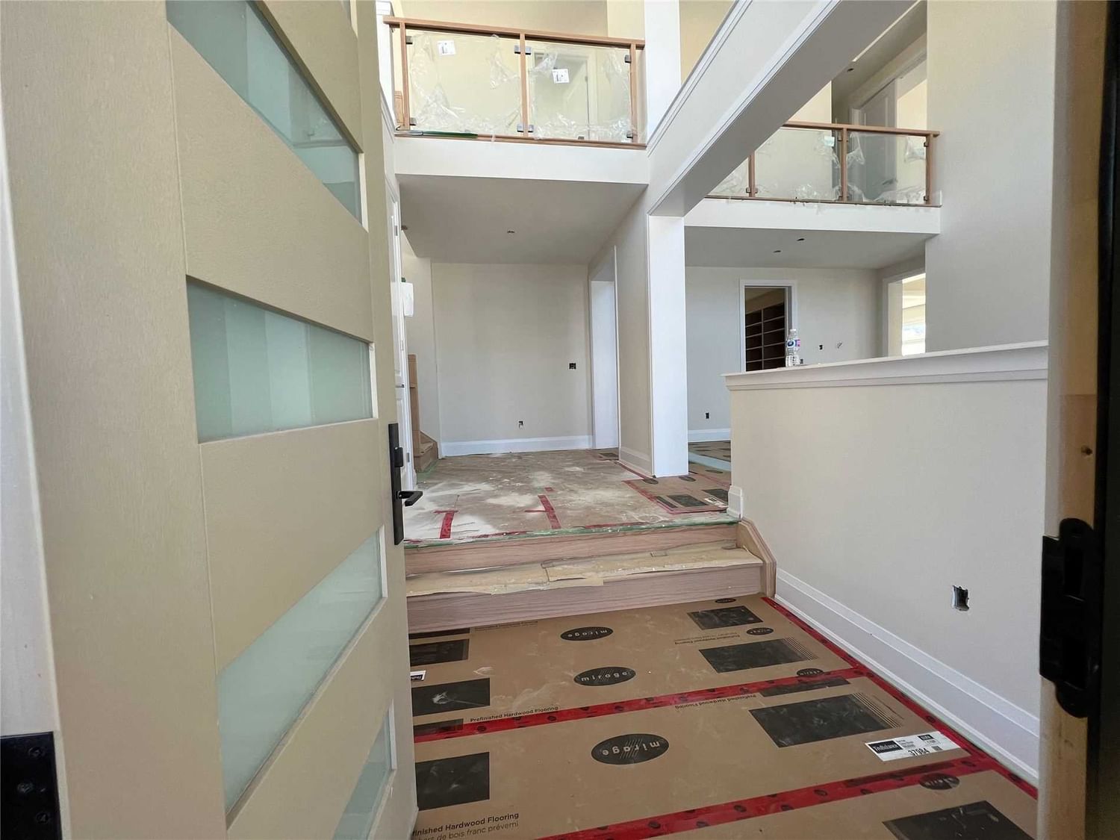
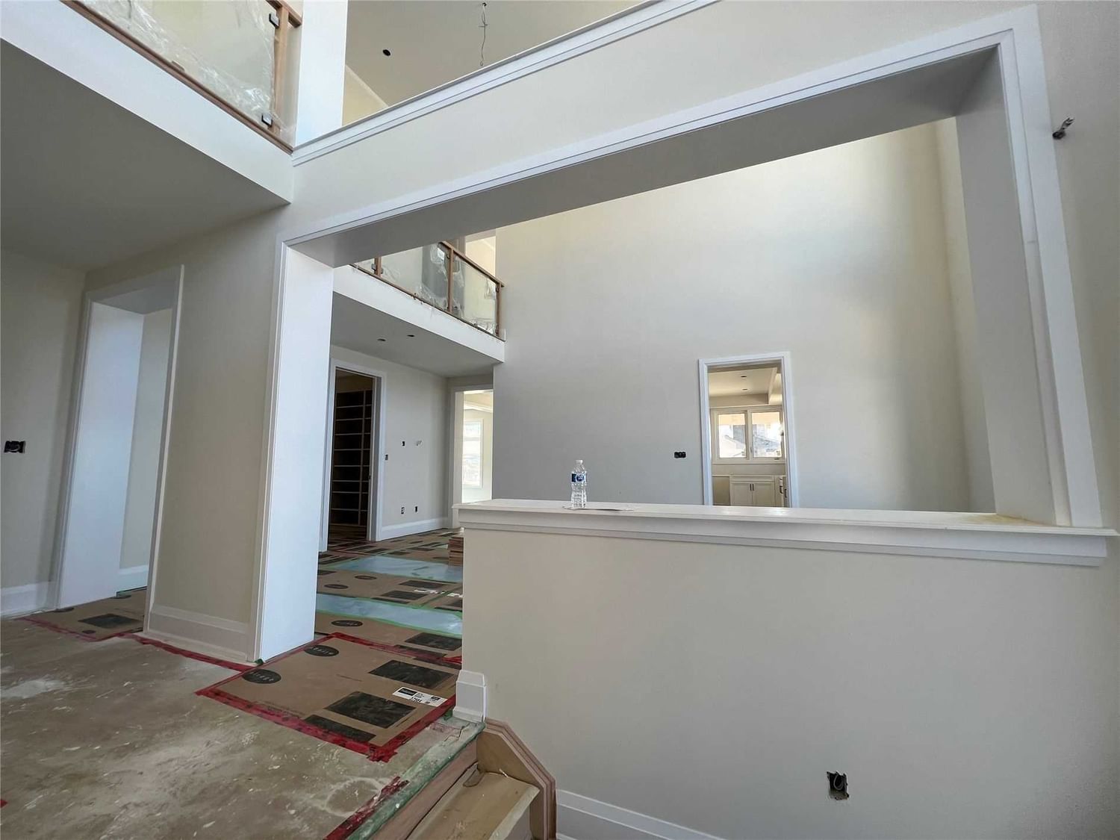
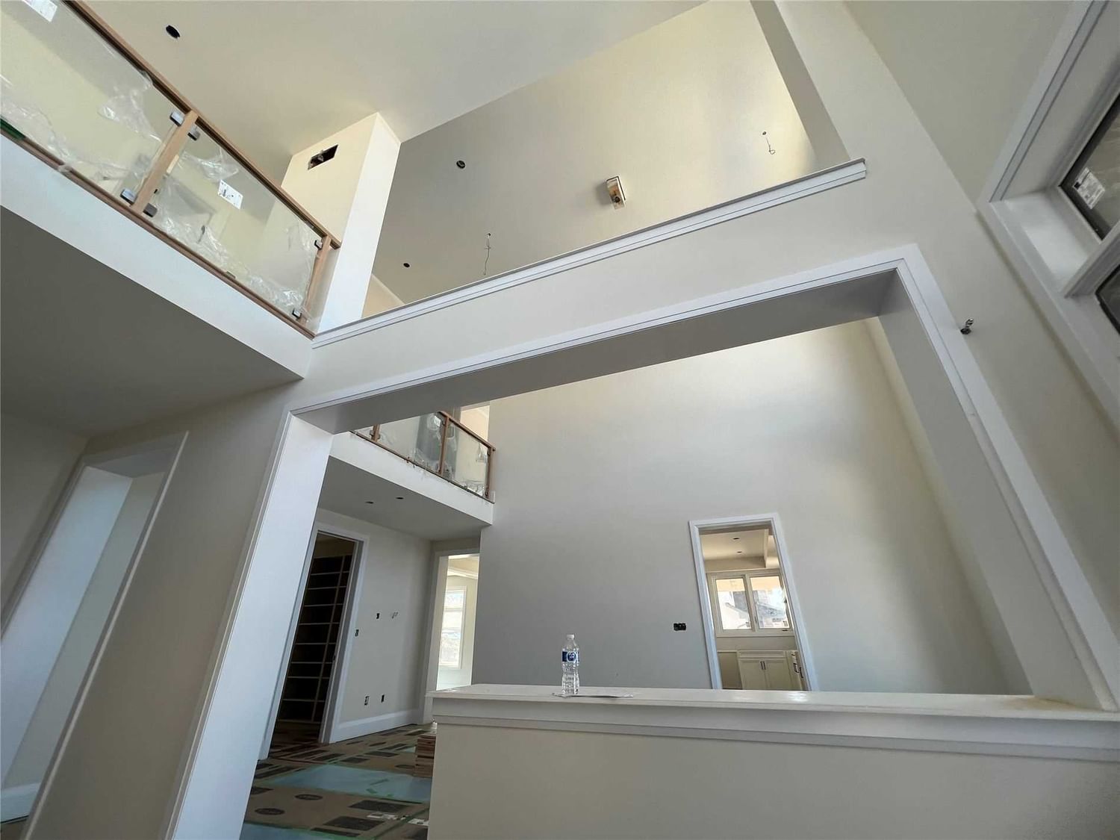
Brand New- Newly Built- Corner Unit With 2 Storey Loggia With Fireplace, Vaulted Ceiling And So Much More!!! Come And See The Best Luxury Modern Ski Chalet In Blue Mountain, Have Your Family And Friends On Christmas While Watching The Skiers Enjoy Their Powder Snow Within Walking Distance To Your Front Door, This Is An Amazing Home With 6 Bedroom, 5 Bathroom, Reverse Floor Plan To Max Your View Of The Outdoors, Hugh Kitchen With The Huge Island On The Top Floor, Bar/Kitchenette On The Ground Floor, 2 Living Rooms, Game Room With Fireplace, An Amazing Master Bedroom With Ensuite And Walk In Closet, Upgraded Finishes, Pot Lights Throughout, Plus Live Up The Basement To Whatever You May Want It To Be. This Is An Amazing Find, Please Come And Have A Look.
Interior Details
Exterior Details
More Information
Property
Parking
Data is supplied by the Toronto Regional Real Estate Board (TRREB) MLS® System. TRREB is the owner of the copyright in its MLS® System. Data is deemed reliable but is not guaranteed accurate by TRREB. The trademarks MLS®, Multiple Listing Service® and the associated logos are owned by The Canadian Real Estate Association (CREA) and identify the quality of services provided by real estate professionals who are members of CREA. Used under license.
Data was last updated Friday, August 28, 2026, 2:27:31 PM UTC.