3 Willver Drive, St Catharines, ON L2M7Y1
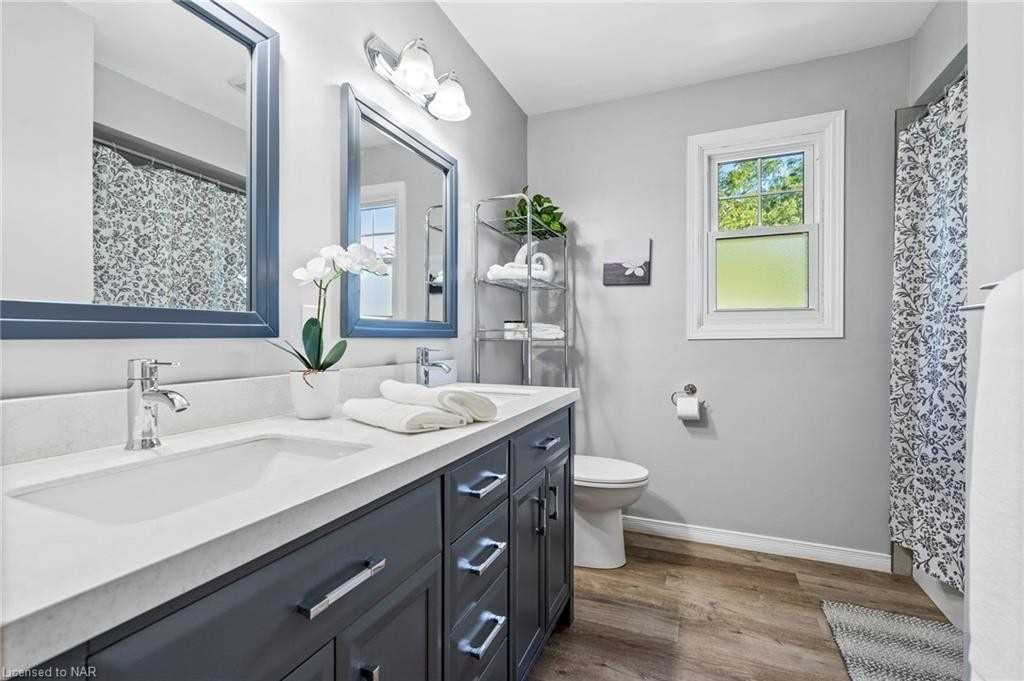


Property Overview
- Semi-Detached Home Type
- Duplex Building Type
- 2673 Sqft Lot Size
- NoneCommunity
- 4 Beds
- 2 Full Baths
- 0 Half Baths
- 2 Parking Space(s)
- 2007 Year Built
- $3,028 Property Taxes
- 1529 days Days on Market
- X5692895 MLS® #
- $914 Price / Sqft
Get instant answers about this home
Sale Analysis
Auto-generatedThis 4-bedroom, 2-bathroom duplex in None is listed at $639,900.
How does the asking price of $639,900 compare with similar homes nearby?
Based on 96 comparable sales, the asking price of $639,900 is approximately 6.2% above the $602,500 benchmark. The asking price is also within the recent comparable sale range of $400,000 to $2,300,000, based on 96 sales.
How does time on market compare with similar homes?
This listing has been on the market for 1527 days, longer than the 41 days comparable average.
What does this mean for the local market?
Comparable sales in None averaged 97.6% of list price, or 2.4% below list.
What kind of home is this?
This duplex in None was built in 2007.
What are the key layout details of this home?
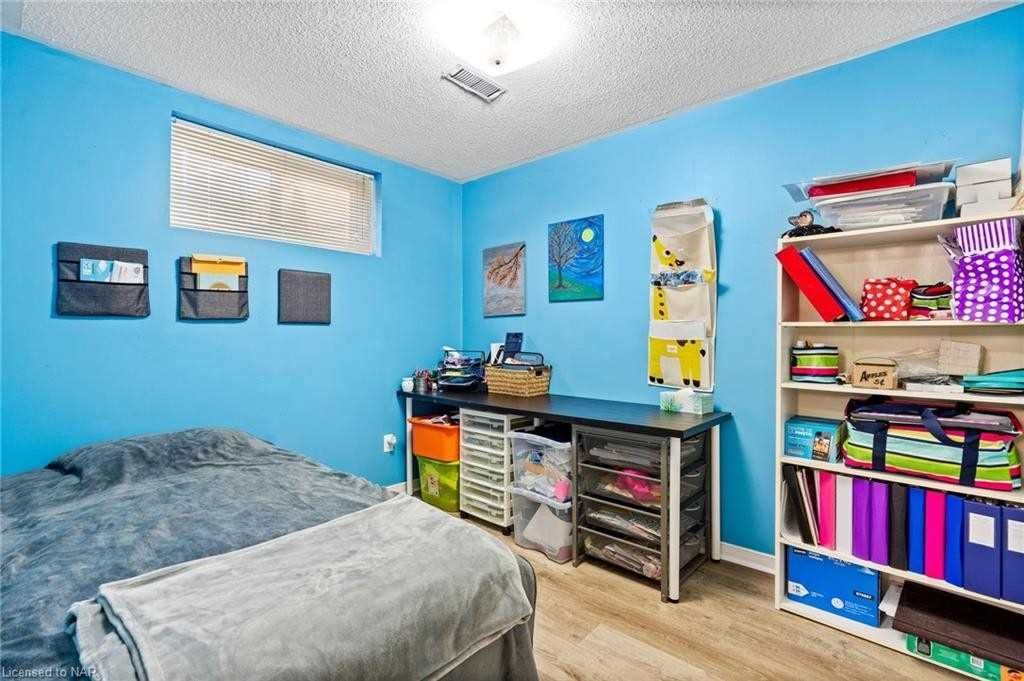
The home offers 4 bedrooms, 2 bathrooms, approximately 700 sqft, and 2 parking spaces.
This analysis is automatically generated using available sales and market data. It may contain errors and should not be relied on as financial or legal advice.
Description
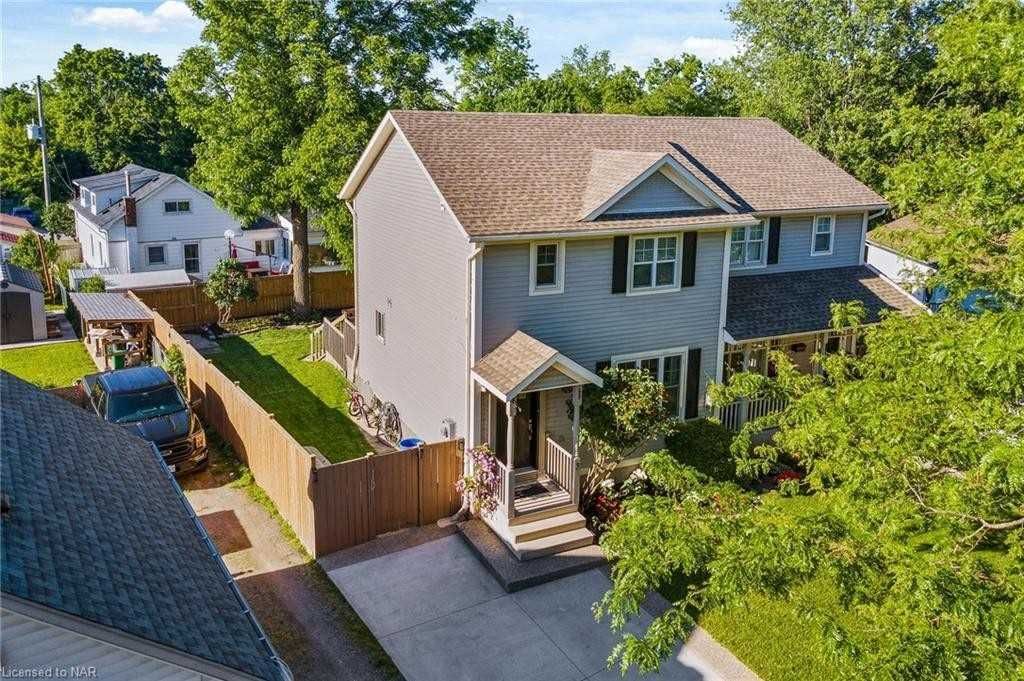
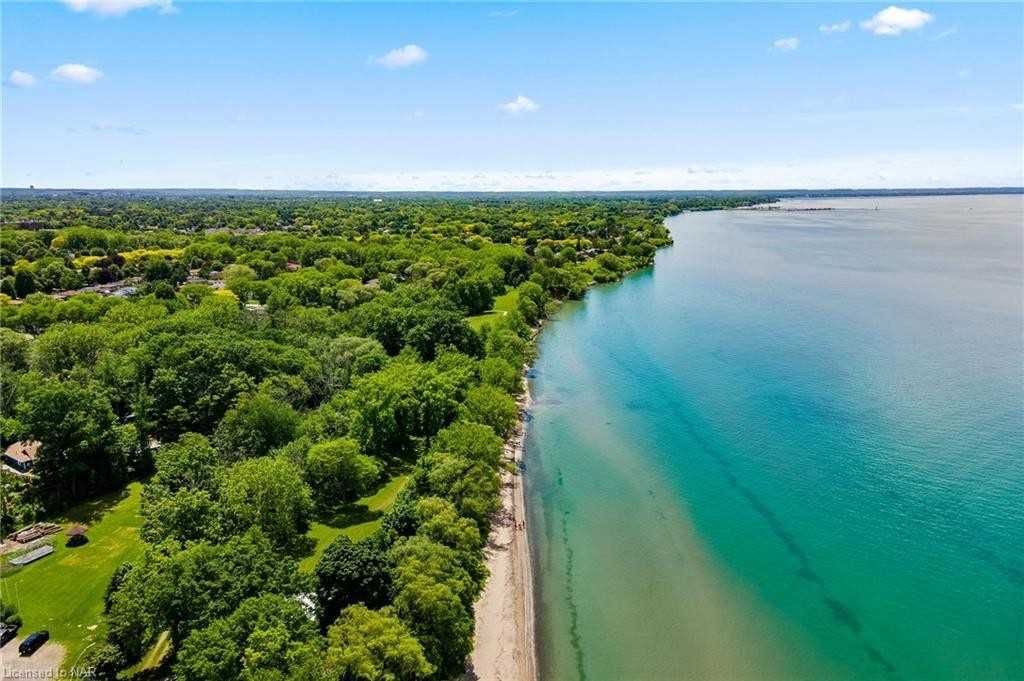

Charming Home And An Incredible Location. Walk To Sunset Beach, Waterfront Trail, Canal Trail, Valley Restaurant And Nearby Malcolmson Eco Park Forested Trail. Sought After North St. Catharines Location. Nearby Marina, Jones Beach, Playgrounds And Local Notl Wineries, Fruit Stands. 3 Willver Drive Is Located On A Cul De Sac Location, Quiet Neighbourhood And Boasts Many Renovations And Improvements. 3 B/R, 1.5 Baths, Lovely Concrete Driveway, Gas Fireplace, Vinyl Flooring, California Shutters. Windows & Front Door Were Replaced In 2017, Furnace And A/C 2011 And Roof 2010. You Won't Want To Miss This Opportunity To Live In Such An Ideal Location And In Such A Charming Home.
Interior Details
Exterior Details
More Information
Parking
Data is supplied by the Toronto Regional Real Estate Board (TRREB) MLS® System. TRREB is the owner of the copyright in its MLS® System. Data is deemed reliable but is not guaranteed accurate by TRREB. The trademarks MLS®, Multiple Listing Service® and the associated logos are owned by The Canadian Real Estate Association (CREA) and identify the quality of services provided by real estate professionals who are members of CREA. Used under license.
Data was last updated Friday, August 28, 2026, 2:24:56 PM UTC.