#401 4850 Glen Erin Drive, Mississauga, ON L5M7S1


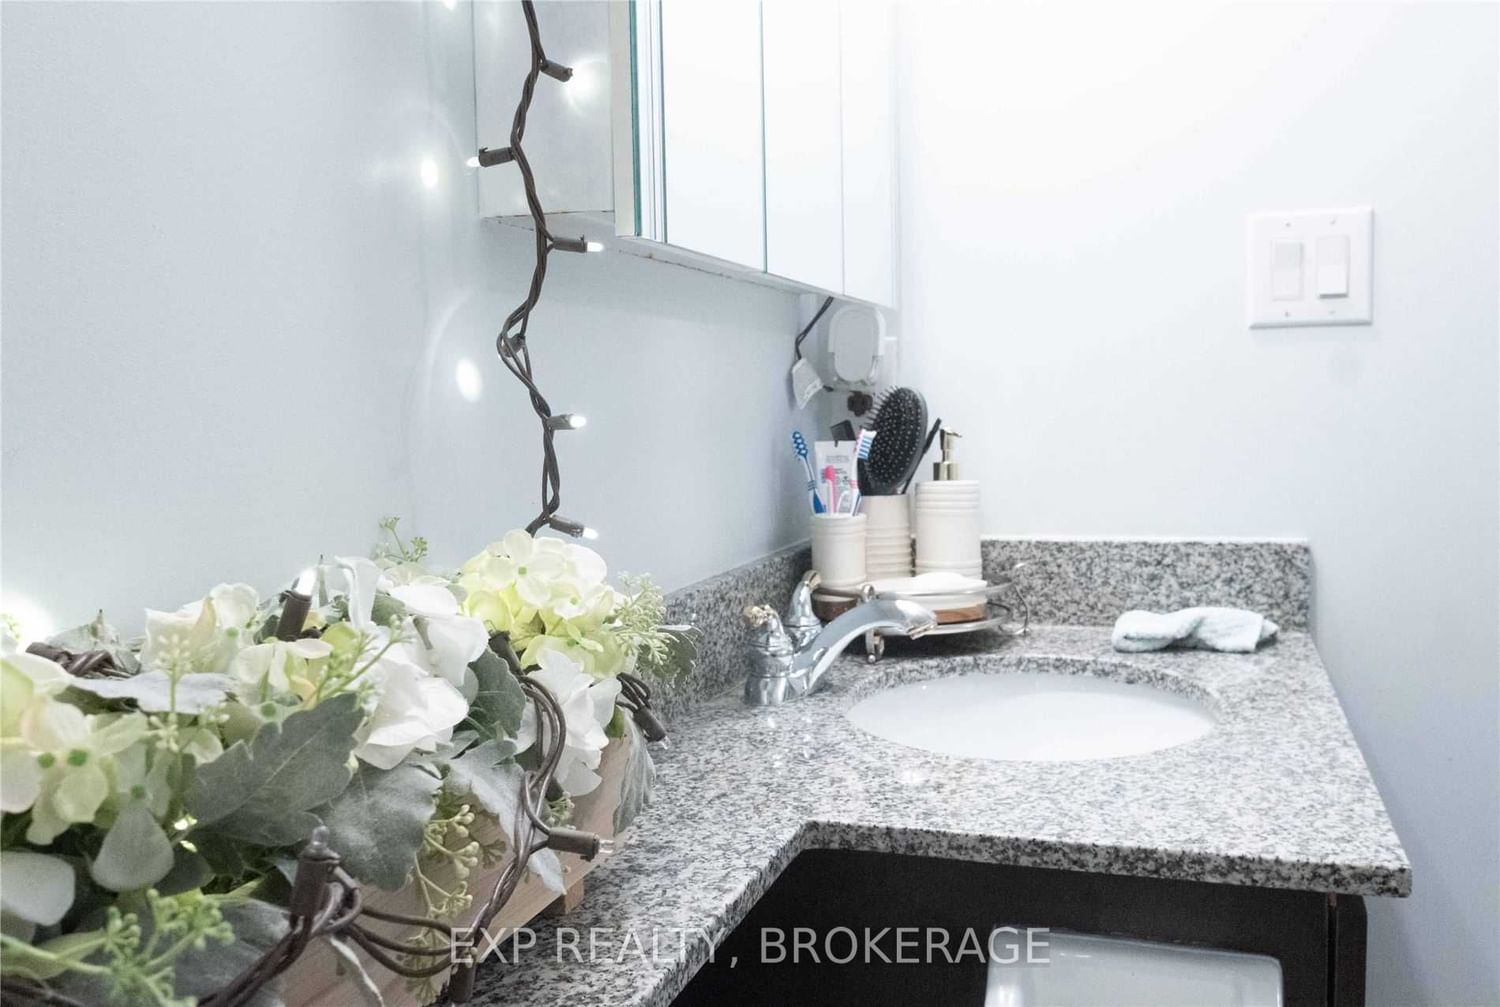


Property Overview
- Apartment Home Type
- Low Rise Apartment Building Type
- Central Erin MillsCommunity
- 1 Beds
- 1 Full Baths
- Air Conditioning (Central) Cooling
- 0 Half Baths
- 1 Parking Space(s)
- 2014 Year Built
- — Property Taxes
- 1515 days Days on Market
- W5688646 MLS® #
- $942 Price / Sqft
Get instant answers about this home
Description
Beautiful Bright Condo In The Desired Erin Mills Community. Incredible Opportunity For First Timers Or Investors! Cozy Kitchen W/ Granite Counters And Ss Appliances. Spacious Bedroom W/ Large Closet. Hardwoods In Living Area W/ Walk Out To Nw Facing Balcony- Perfect Sunsets. Minutes From Erin Mills Town Centre, Entertainment, Credit Valley Hospital And Great Restaurants. Conveniently Close To Hwys 401,403,407 And The Qew.
Interior Details
Exterior Details
More Information
Property
Strata Details
Parking
Data is supplied by the Toronto Regional Real Estate Board (TRREB) MLS® System. TRREB is the owner of the copyright in its MLS® System. Data is deemed reliable but is not guaranteed accurate by TRREB. The trademarks MLS®, Multiple Listing Service® and the associated logos are owned by The Canadian Real Estate Association (CREA) and identify the quality of services provided by real estate professionals who are members of CREA. Used under license.
Data was last updated Friday, August 28, 2026, 2:40:08 PM UTC.