7 Whiteoak Drive, St Catharines, ON L2M3B3




Property Overview
- Detached Home Type
- House Building Type
- 6601 Sqft Lot Size
- NoneCommunity
- 5 Beds
- 2 Full Baths
- 0 Half Baths
- 3 Parking Space(s)
- 0 Year Built
- $3,466 Property Taxes
- 1483 days Days on Market
- X5749296 MLS® #
- Bungalow Style
Get instant answers about this home
Sale Analysis
Auto-generatedThis 5-bedroom, 2-bathroom house in None is listed at $699,900.
How does the asking price of $699,900 compare with similar homes nearby?
Based on 100 comparable sales, the asking price of $699,900 is approximately 8.8% above the $643,000 benchmark. The asking price is also within the recent comparable sale range of $770 to $950,000, based on 100 sales.
How does time on market compare with similar homes?
This listing has been on the market for 1475 days, longer than the 43 days comparable average.
What does this mean for the local market?
Comparable sales in None averaged 97.4% of list price, or 2.6% below list.
What kind of home is this?
This house in None was built in 0.
How many bedrooms, bathrooms, and parking spaces does this home offer?
The home offers 5 bedrooms, 2 bathrooms, and 3 parking spaces.
This analysis is automatically generated using available sales and market data. It may contain errors and should not be relied on as financial or legal advice.
Description
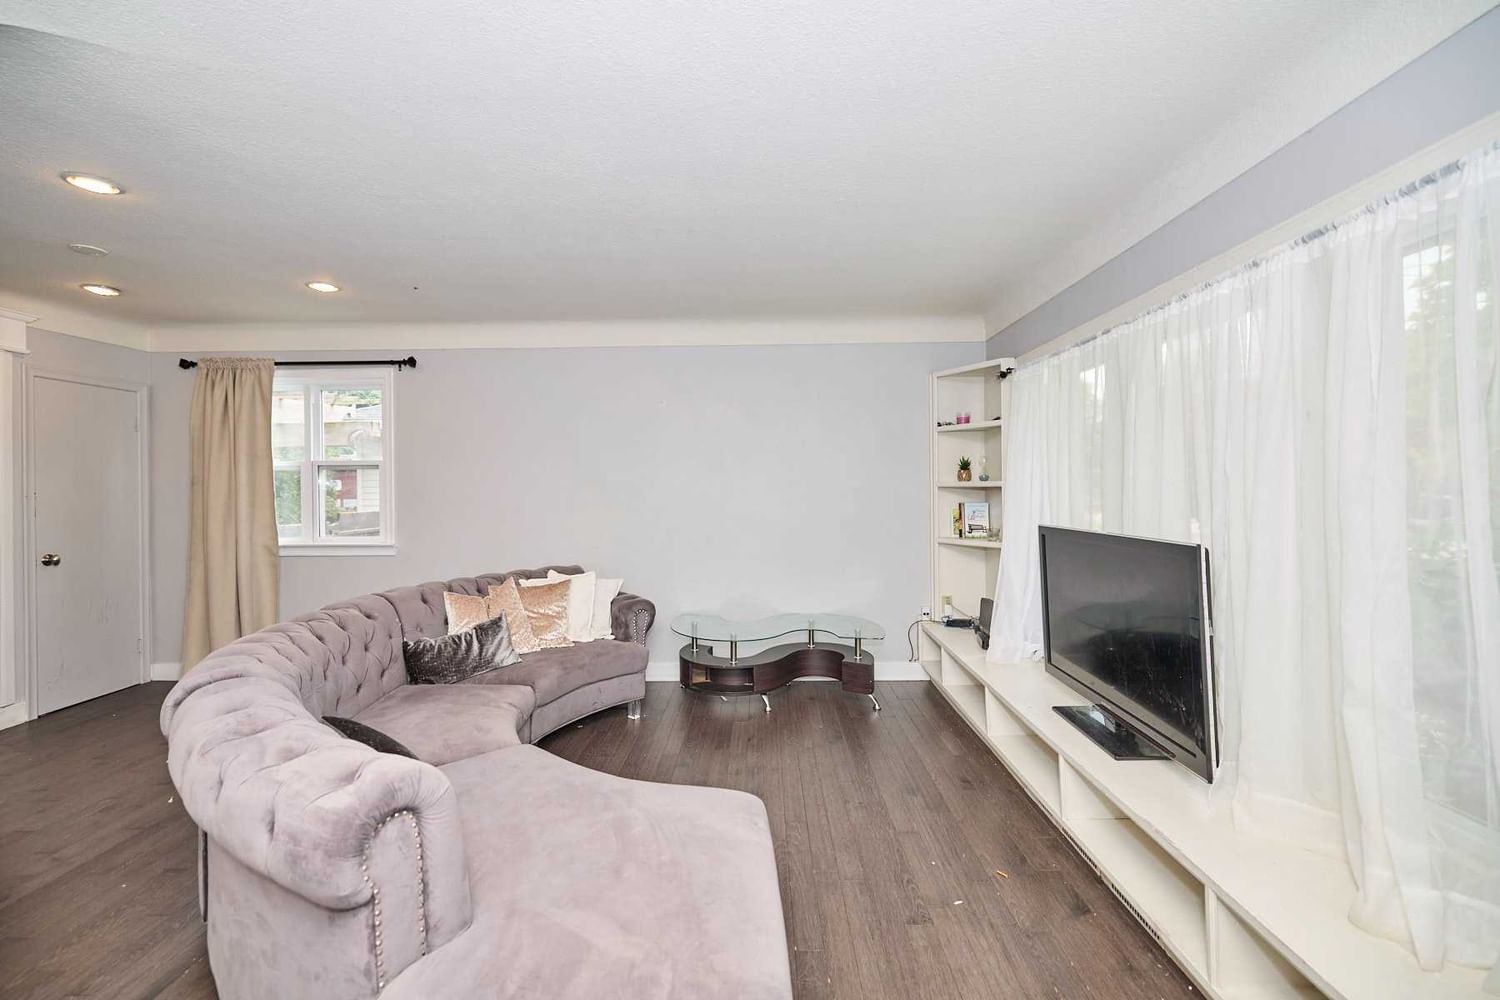
This Cozy Bungalow On A Quiet Drive In The North-End Of St. Catharines. This Turn-Key Investment Property Is Ready For New Owners And Has Great Tenants That Would Like To Stay Or Live On One Floor Or Keep It As A Rental. Trendy Navy Stucco, Interlock Driveway, And Treed Front Yard Offer Curb Appeal And Privacy For The Front Of The Home. Solar Panels On The Roof Generate $10,000/Yr Alone. The Main Floor Unit Offers A Spacious, Open Lr, Dining Area, And Kitchen. Down The Hall Are 3 Bdrms And A 3 Pc Bath With Glass Shower. A Large, Fenced Backyard With A Patio And Wood Pergola Is Ready To Be Enjoyed. The Stairway To The Lower Level Meets In The Shared Laundry Area For Both Units. The Lower-Level Unit Offers An Open Lr, Dining, And Kitchen Area. 2 Bdrms, A Bathroom With A Rounded Glass Shower, And A Walk-Out To A Cozy Patio With A Bbq Area And Flagstone Stone Steps. Fantastic Location Near Schools, Shopping, Parks, And The Welland Canal Trail, This Excellent Investment Is Ready For You!
Interior Details
Exterior Details
More Information
Property
Parking
Data is supplied by the Toronto Regional Real Estate Board (TRREB) MLS® System. TRREB is the owner of the copyright in its MLS® System. Data is deemed reliable but is not guaranteed accurate by TRREB. The trademarks MLS®, Multiple Listing Service® and the associated logos are owned by The Canadian Real Estate Association (CREA) and identify the quality of services provided by real estate professionals who are members of CREA. Used under license.
Data was last updated Friday, August 28, 2026, 3:00:38 PM UTC.