294 King Street East, Clarington, ON L1C1P9


Property Overview
- Detached Home Type
- House Building Type
- BowmanvilleCommunity
- 3 Beds
- 2 Full Baths
- 0 Half Baths
- 5 Parking Space(s)
- 0 Year Built
- $5,545 Property Taxes
- 1996 days Days on Market
- E5166742 MLS® #
- Bungalow Style
Get instant answers about this home
Sale Analysis
Auto-generatedThis 3-bedroom, 2-bathroom house in Bowmanville is listed at $2,100,000.
How does the asking price of $2,100,000 compare with similar homes nearby?
Based on 94 comparable sales, the asking price of $2,100,000 is broadly in line with the $2,100,000 benchmark. The asking price is also above the recent comparable sale range of $320,500 to $1,300,000, based on 94 sales.
How does time on market compare with similar homes?
This listing has been on the market for 1993 days, longer than the 39 days comparable average.
What does this mean for the local market?
Comparable sales in Bowmanville averaged 106.9% of list price, or 6.9% above list.
What kind of home is this?
This house in Bowmanville was built in 0.
How many bedrooms, bathrooms, and parking spaces does this home offer?
The home offers 3 bedrooms, 2 bathrooms, and 5 parking spaces.
This analysis is automatically generated using available sales and market data. It may contain errors and should not be relied on as financial or legal advice.
Description
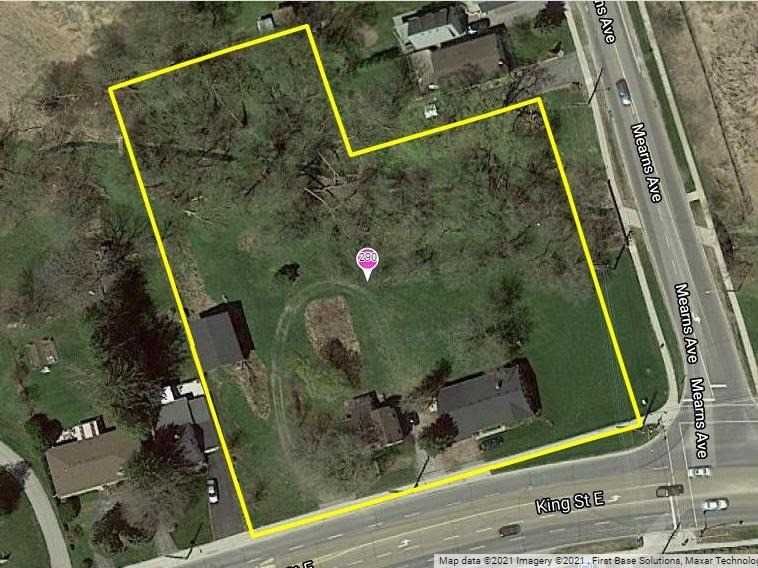



Attention Builders/Investors - Price Includes 290, 292 And 294 King St East. Prime Frontage On King St East. Mix Of Hr 4-26 Residential And Ep. Zoning Allows For Up To A *6 Storey Apartment Building, Long Term Care Facility, Or Retirement Home. Located Across The Street From Bowmanville Mall. Roughly 2 Acre Combined Area. Lot Consists Acreage, Brick Bungalow (*Tenanted), Second Unused Dwelling, & Detached Garage.
Interior Details
Exterior Details
More Information
Parking
Data is supplied by the Toronto Regional Real Estate Board (TRREB) MLS® System. TRREB is the owner of the copyright in its MLS® System. Data is deemed reliable but is not guaranteed accurate by TRREB. The trademarks MLS®, Multiple Listing Service® and the associated logos are owned by The Canadian Real Estate Association (CREA) and identify the quality of services provided by real estate professionals who are members of CREA. Used under license.
Data was last updated Friday, August 28, 2026, 2:24:56 PM UTC.