46 Abigail Grace Crescent, Brampton, ON L6X5R2





Property Overview
- Detached Home Type
- House Building Type
- 5646 Sqft Lot Size
- Credit ValleyCommunity
- 5 Beds
- 7 Full Baths
- 0 Half Baths
- 7 Parking Space(s)
- 2023 Year Built
- — Property Taxes
- 1513 days Days on Market
- W5690944 MLS® #
- $660 Price / Sqft
Get instant answers about this home
Sale Analysis
Auto-generatedThis 5-bedroom, 7-bathroom house in Credit Valley is listed at $3,300,000.
How does the asking price of $3,300,000 compare with similar homes nearby?
Based on 84 comparable sales, the asking price of $3,300,000 is approximately 72% above the $1,920,000 benchmark. The asking price is also above the recent comparable sale range of $299,700 to $3,035,000, based on 84 sales.
How does time on market compare with similar homes?
This listing has been on the market for 1510 days, longer than the 90 days comparable average.
What does this mean for the local market?
Comparable sales in Credit Valley averaged 96.1% of list price, or 3.9% below list.
What kind of home is this?
This house in Credit Valley was built in 2023.
What are the key layout details of this home?
The home offers 5 bedrooms, 7 bathrooms, approximately 5,000 sqft, and 7 parking spaces.
This analysis is automatically generated using available sales and market data. It may contain errors and should not be relied on as financial or legal advice.
Description
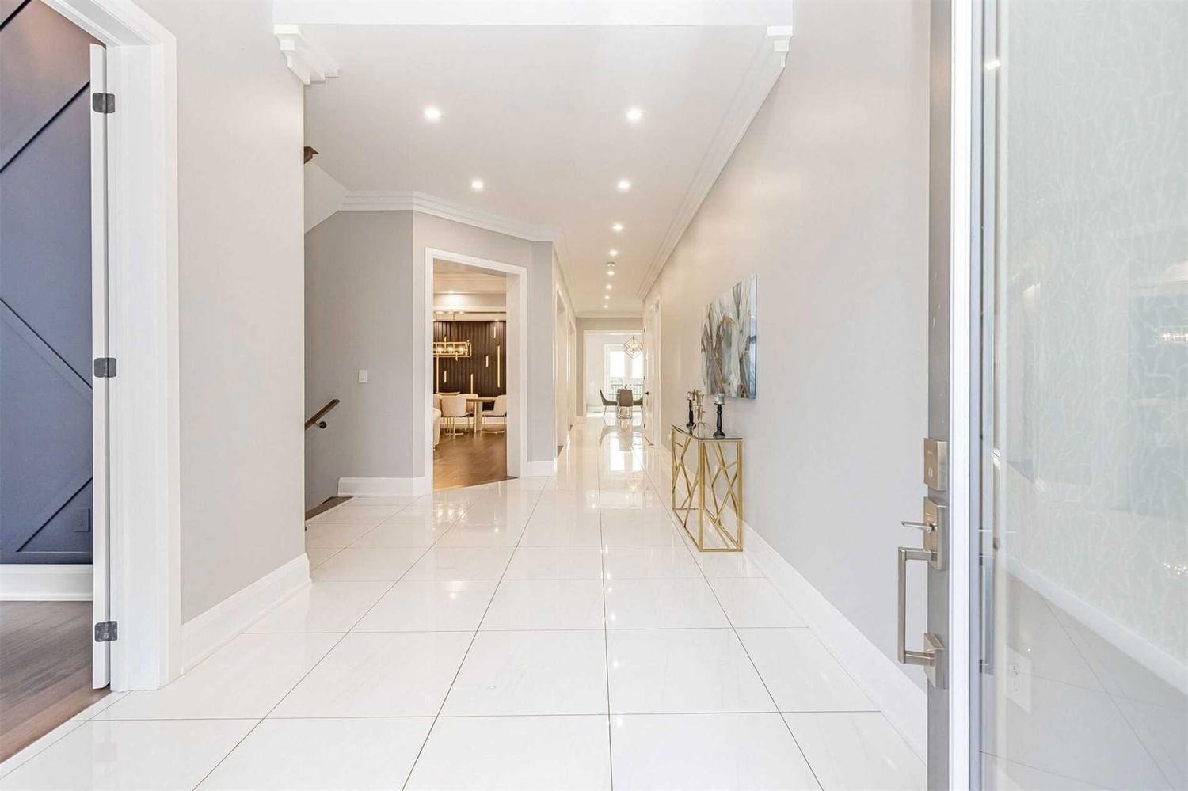
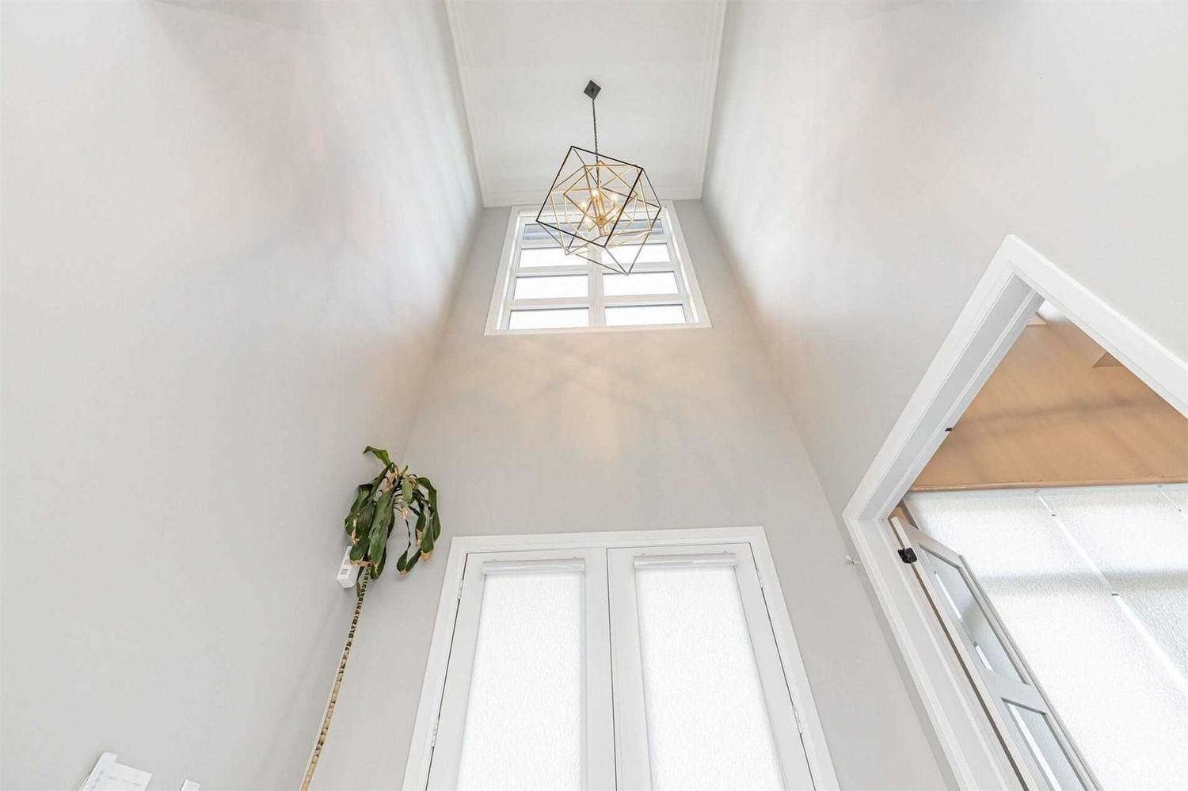
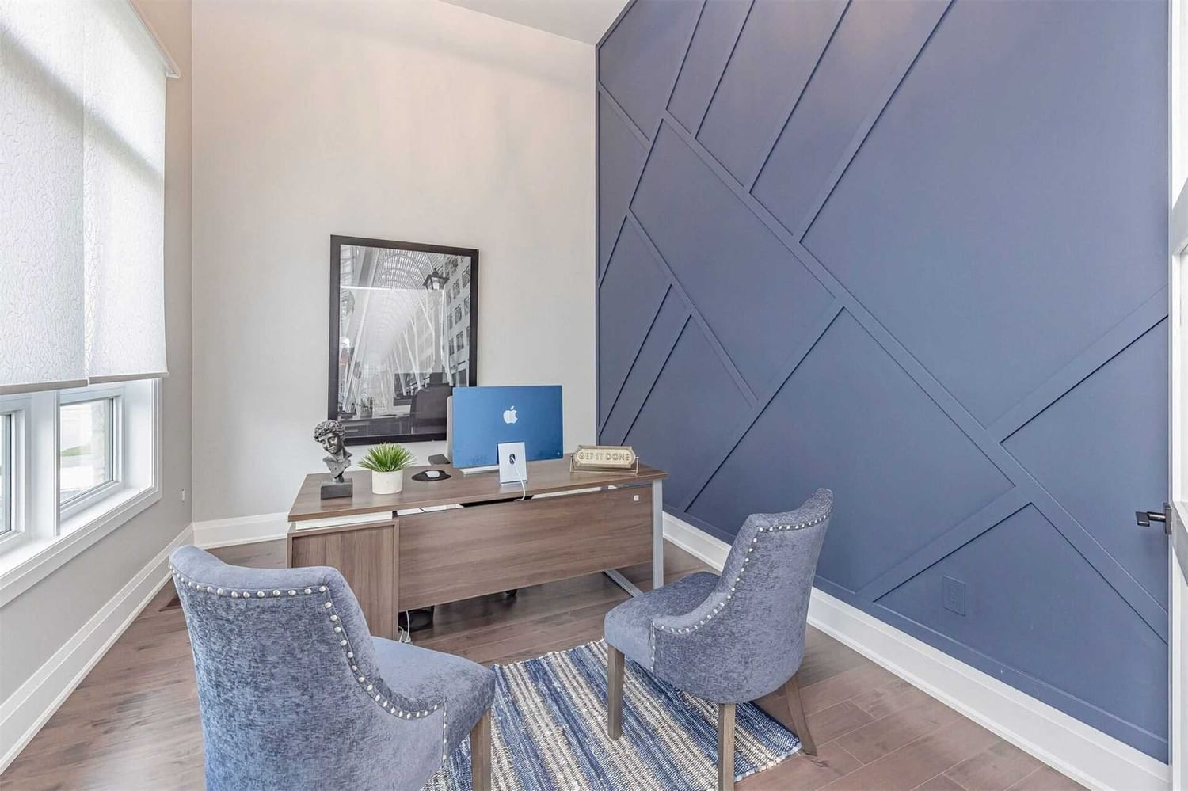
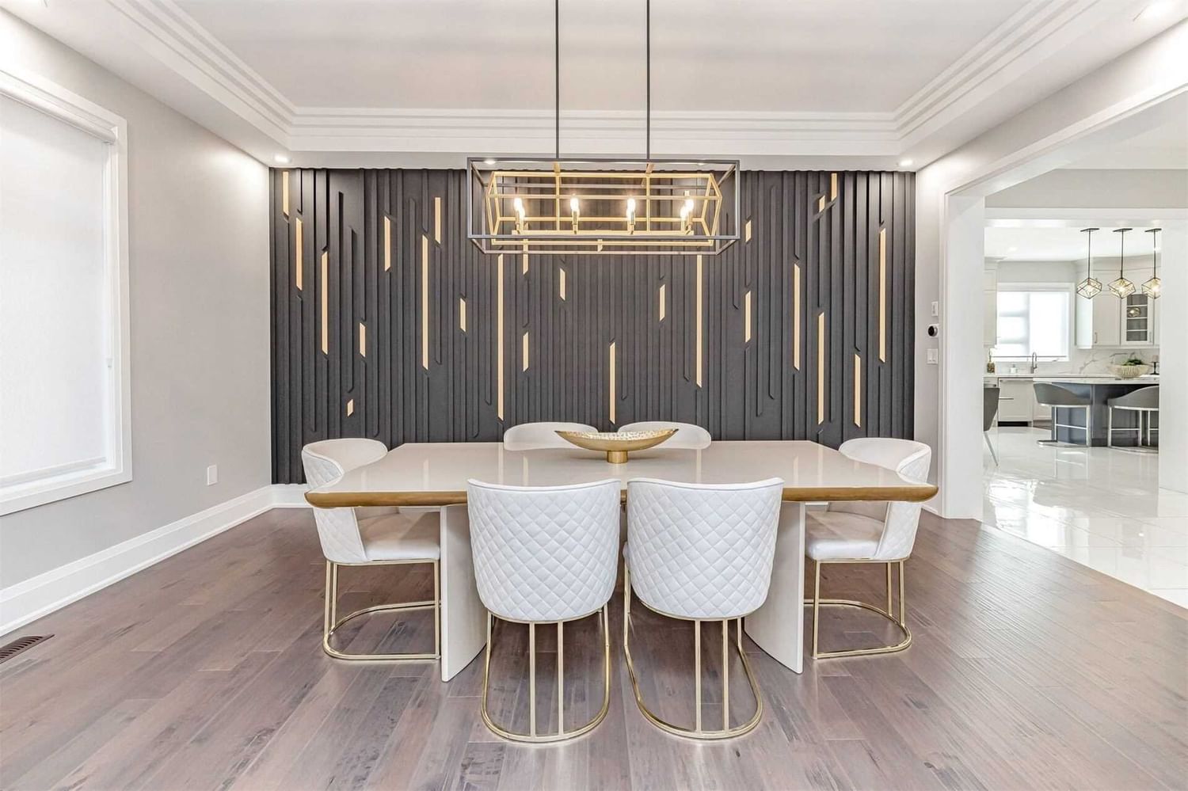
This Home Is The Definition Of Luxury & Fine Living.Top 5 Reasons Why You Will Fall In Love With 46 Abigail Grace Cres. 1) 52' Walk Out Backing On Ravine Lot Tandem 3 Car Garage & Over 7100 Sq Ft Of Living In This 1 Year New Home Located In The Prestigious Cleave View Estates. 2) 10 Ft Ceilings On Main & 9 Feet In 2nd & Bsmt With The Most Desired Layout With Den, Combined Living/Dining,Huge Breakfast Overlooking Massive Family Room. 3) Chefs Kitchen With Huge Eat In Island. All Luxury Jen-Air Built In Appliances, Huge 48'' Built In Cooktop & Sub Zero Fridge/Freezer. 4) The Primary Suite Is The Highlight Of The Second Floor With Grand Cathedral Ceiling, Enormous Walk-In Closet, Gigantic Spa Like Ensuite & Bonus 14X14 Master Retreat/Sitting Space. All Other Bedrooms Each Have Private Ensuite & Each Have W/I Closet. 5) Over $200,000 Spent On Extra Luxury Basement Apartment Built By Renowned Dizehgroup Featuring Beautiful Kitchen, Massive Primary Suite, Luxury Built In Bar & Great Room
Interior Details
Exterior Details
More Information
Parking
Data is supplied by the Toronto Regional Real Estate Board (TRREB) MLS® System. TRREB is the owner of the copyright in its MLS® System. Data is deemed reliable but is not guaranteed accurate by TRREB. The trademarks MLS®, Multiple Listing Service® and the associated logos are owned by The Canadian Real Estate Association (CREA) and identify the quality of services provided by real estate professionals who are members of CREA. Used under license.
Data was last updated Friday, August 28, 2026, 4:31:24 PM UTC.