#102 10 Mortimer Street, Prince Edward County, ON K0K2T0





Property Overview
- Apartment Home Type
- Low Rise Apartment Building Type
- PictonCommunity
- 2 Beds
- 2 Full Baths
- Air Conditioning (Central) Cooling
- 0 Half Baths
- 1 Parking Space(s)
- 2024 Year Built
- 1748 days Days on Market
- X5433552 MLS® #
- $725 Price / Sqft
Get instant answers about this home
Sale Analysis
Auto-generatedThis 2-bedroom, 2-bathroom low rise apartment in Picton is listed at $725,416.
How does the asking price of $725,416 compare with similar homes nearby?
Based on 16 comparable sales, the asking price of $725,416 is approximately 18% above the $615,200 benchmark. The asking price is also within the recent comparable sale range of $69,880 to $1,500,000, based on 16 sales.
How does time on market compare with similar homes?
This listing has been on the market for 1747 days, longer than the 133 days comparable average.
What does this mean for the local market?
Comparable sales in Picton averaged 97.5% of list price, or 2.5% below list.
What kind of home is this?
This low rise apartment in Picton was built in 2024.
What are the key layout details of this home?
The home offers 2 bedrooms, 2 bathrooms, approximately 1,000 sqft, and 1 parking space.
This analysis is automatically generated using available sales and market data. It may contain errors and should not be relied on as financial or legal advice.
Description
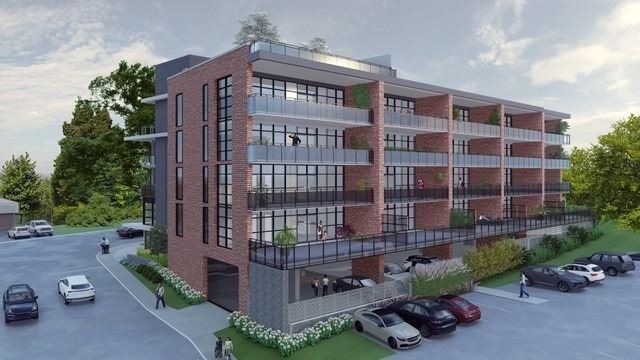
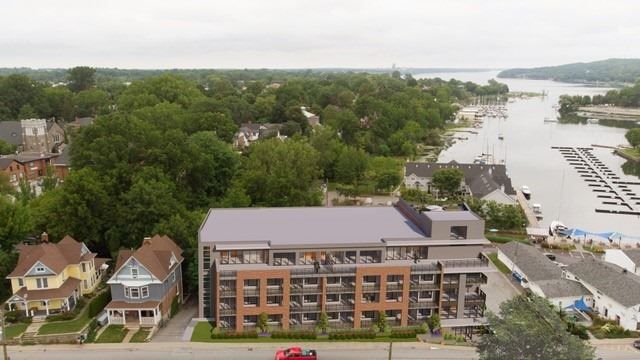
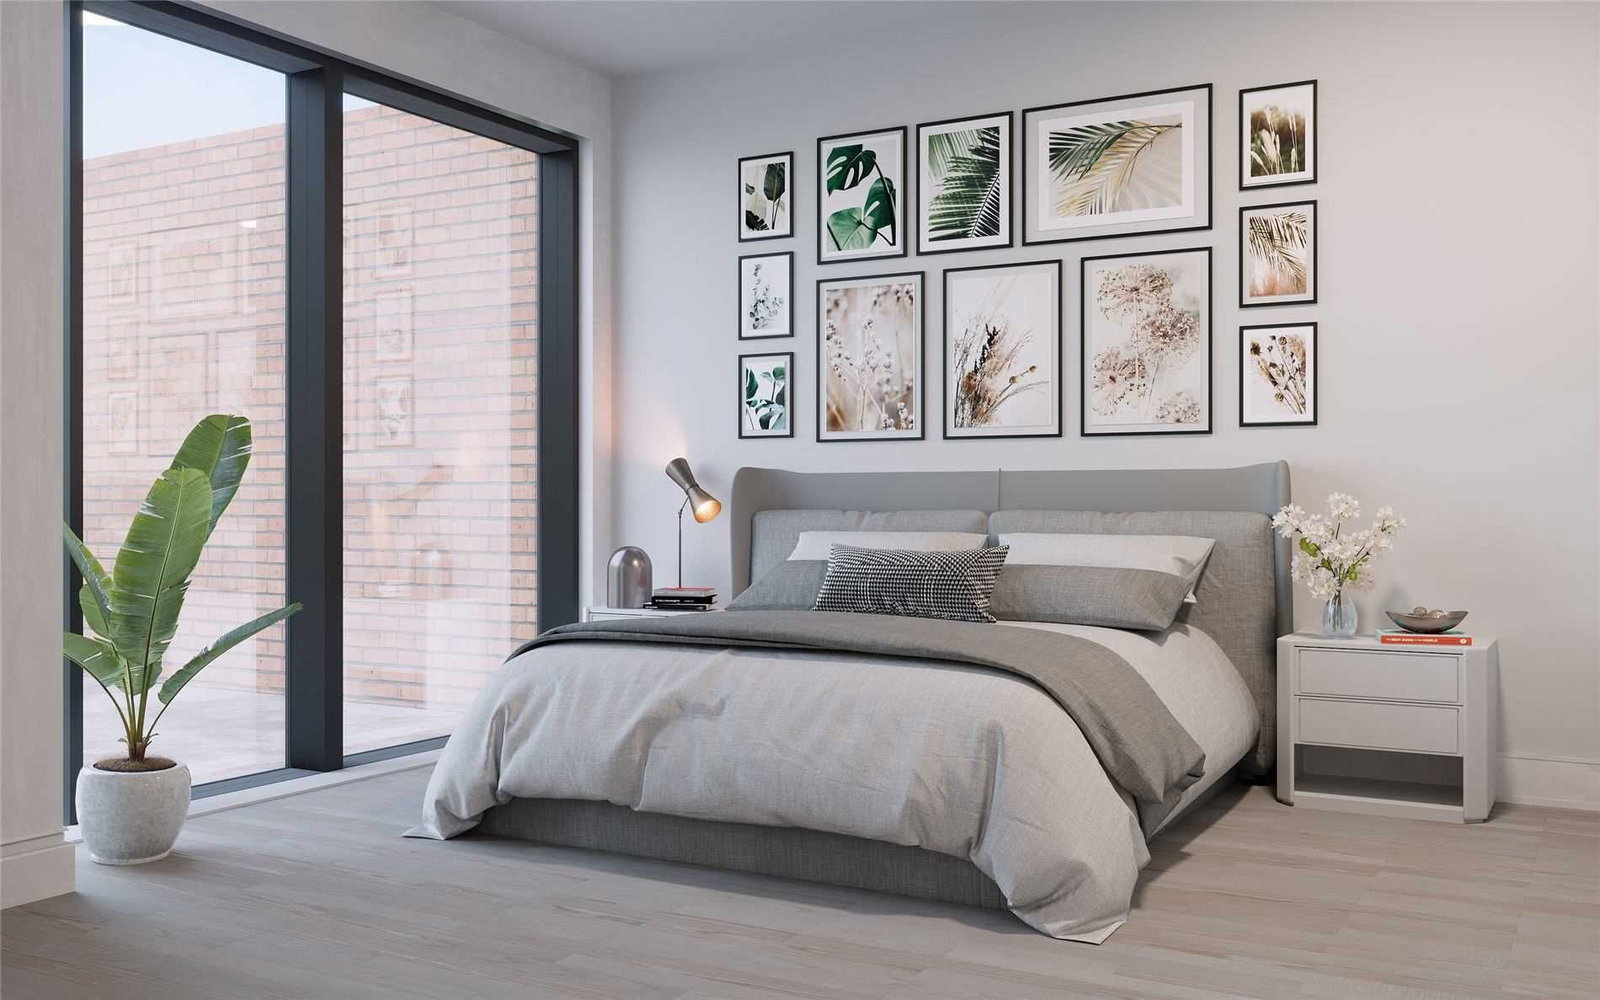
Fantastic Opportunity To Buy New Construction Condo Exclusive 33 Ste Boutique Bldg On The Harbour In D'town Picton, Prince Edward County. Lux Finishes, Large Balconies, Rooftop Terrace W/Bbq/Seating, Multi-Purpose Gym/Yoga/Party Space. Enjoy The Laid-Back Lifestyle. Visit Wineries/Breweries, Sandbanks, Farm To Table Restaurants, Bike Trails, Awesome Water Sports/Fishing, Historic Points Of Interest, Theatre.Rhc Construction
Interior Details
Exterior Details
More Information
Property
Strata Details
Parking
Data is supplied by the Toronto Regional Real Estate Board (TRREB) MLS® System. TRREB is the owner of the copyright in its MLS® System. Data is deemed reliable but is not guaranteed accurate by TRREB. The trademarks MLS®, Multiple Listing Service® and the associated logos are owned by The Canadian Real Estate Association (CREA) and identify the quality of services provided by real estate professionals who are members of CREA. Used under license.
Data was last updated Saturday, February 10, 2024, 5:41:15 AM UTC.