253 Main Street North, Markham, ON L3P1Y6





Property Overview
- Detached Home Type
- House Building Type
- 8662 Sqft Lot Size
- Old Markham VillageCommunity
- 6 Beds
- 3 Full Baths
- 0 Half Baths
- 10 Parking Space(s)
- 0 Year Built
- — Property Taxes
- 1465 days Days on Market
- N5744142 MLS® #
- $694 Price / Sqft
Get instant answers about this home
Sale Analysis
Auto-generatedThis 6-bedroom, 3-bathroom house in Old Markham Village is listed at $1,388,000.
How does the asking price of $1,388,000 compare with similar homes nearby?
Based on 89 comparable sales, the asking price of $1,388,000 is approximately 10% above the $1,260,000 benchmark. The asking price is also within the recent comparable sale range of $635,000 to $3,130,000, based on 89 sales.
How does time on market compare with similar homes?
This listing has been on the market for 1463 days, longer than the 92 days comparable average.
What does this mean for the local market?
Comparable sales in Old Markham Village averaged 100.9% of list price, or 0.9% above list.
What kind of home is this?
This house in Old Markham Village was built in 0.
What are the key layout details of this home?
The home offers 6 bedrooms, 3 bathrooms, approximately 2,000 sqft, and 10 parking spaces.
This analysis is automatically generated using available sales and market data. It may contain errors and should not be relied on as financial or legal advice.
Description
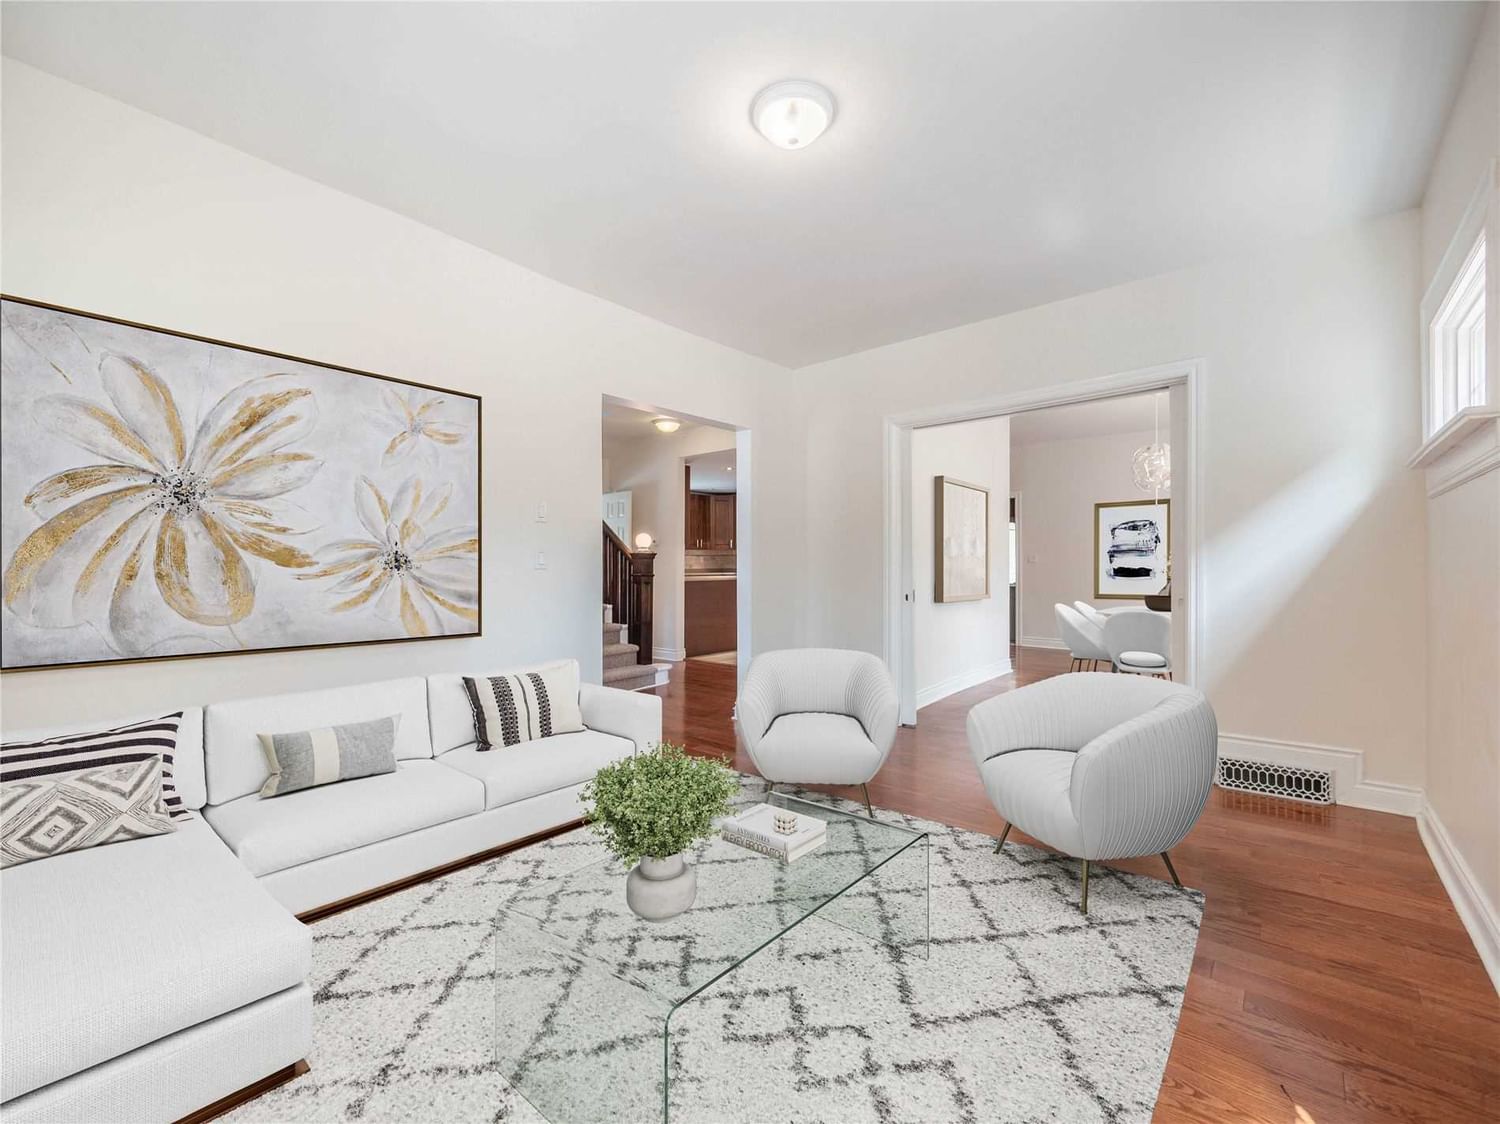
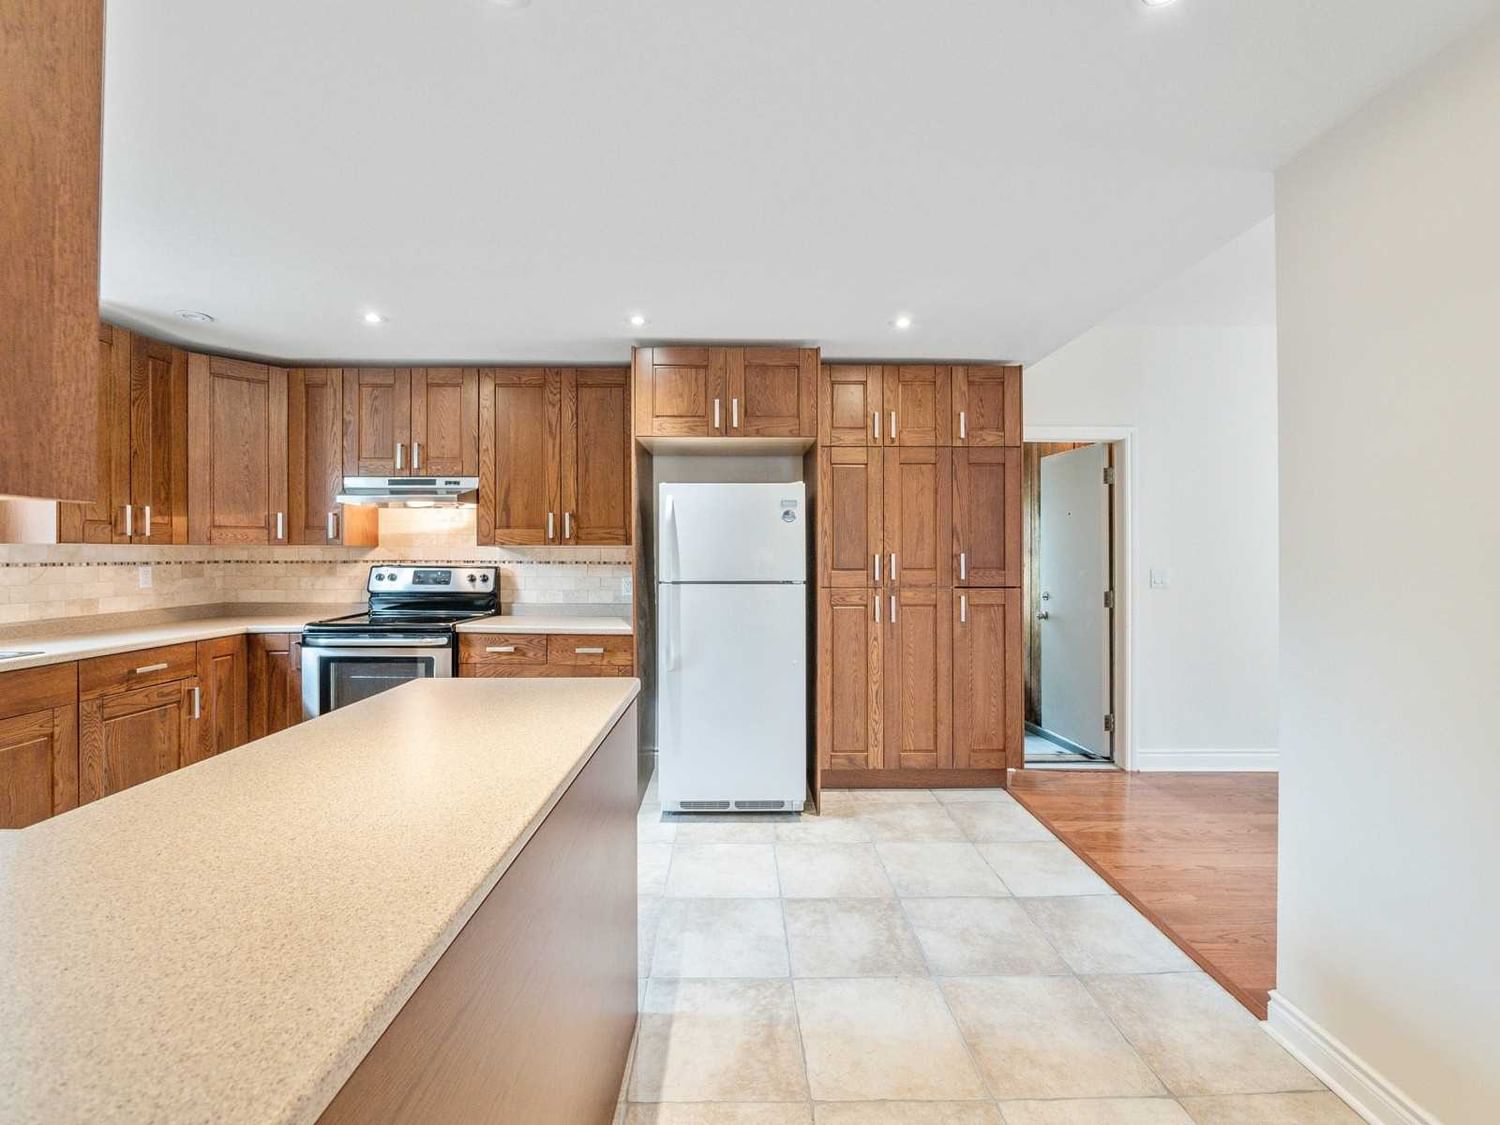
Welcome To 253 Main St. This Charming 3-Storey Home Offers 2,390 Square Feet Of Living Space, 4+ 2 Beds - 3 Baths In The Coveted Old Markham Village Heritage District. The Layout Flows Perfectly With A Generous Amount Of Sunlight Highlighting The Gleaming Hardwood Floors & Classic Art Deco Features. The Stunning Upgraded Kitchen Boasts Rich Shaker-Style Cabinetry With Sleek Hardware, Pot Lights & A Pantry. Other Thoughtful Features Include An Array Of Closets, Pocket Door, A Brick Fireplace & Carpet Stair Runner Accenting The Solid Staircase. Notable Upgrades On The 2nd Floor Include A New 4 Pc Bath With Marble Floors/Tile Backsplash, B/I Shelves, W/O To Balcony & An Additional Bedroom On 3rd With 2 W/I Closets. The Basement Is Conveniently Outfitted With A 6th Bedroom, 2 Rec Rooms, 3 Pc Bath & A Separate Entrance. Contributing To The Outstanding Curb Appeal Is The Extended Driveway, Lush Greenery & Expansive Front Porch; The Epitome Of Old-World Charm. Minutes To Shops, Cafes & More!
Interior Details
Exterior Details
More Information
Property
Parking
Data is supplied by the Toronto Regional Real Estate Board (TRREB) MLS® System. TRREB is the owner of the copyright in its MLS® System. Data is deemed reliable but is not guaranteed accurate by TRREB. The trademarks MLS®, Multiple Listing Service® and the associated logos are owned by The Canadian Real Estate Association (CREA) and identify the quality of services provided by real estate professionals who are members of CREA. Used under license.
Data was last updated Friday, August 28, 2026, 3:08:48 PM UTC.