#752 10 Capreol Court, Toronto, ON M5V4B3





Property Overview
- Apartment Home Type
- Low Rise Apartment Building Type
- Waterfront Communities C1Community
- 3 Beds
- 2 Full Baths
- 0 Half Baths
- 1 Parking Space(s)
- 0 Year Built
- — Property Taxes
- 1838 days Days on Market
- C5342435 MLS® #
- $1,171 Price / Sqft
Get instant answers about this home
Sale Analysis
Auto-generatedThis 3-bedroom, 2-bathroom low rise apartment in Waterfront Communities C1 is listed at $819,800.
How does the asking price of $819,800 compare with similar homes nearby?
Based on 97 comparable sales, the asking price of $819,800 is approximately 13% above the $728,000 benchmark. The asking price is also within the recent comparable sale range of $45,000 to $1,340,000, based on 97 sales.
How does time on market compare with similar homes?
This listing has been on the market for 1837 days, longer than the 77 days comparable average.
What does this mean for the local market?
Comparable sales in Waterfront Communities C1 averaged 99.4% of list price, or 0.6% below list.
What kind of home is this?
This low rise apartment in Waterfront Communities C1 was built in 0.
What are the key layout details of this home?
The home offers 3 bedrooms, 2 bathrooms, approximately 700 sqft, and 1 parking space.
How was this home built?
This home was built in 0 with concrete-road access construction.
This analysis is automatically generated using available sales and market data. It may contain errors and should not be relied on as financial or legal advice.
Description
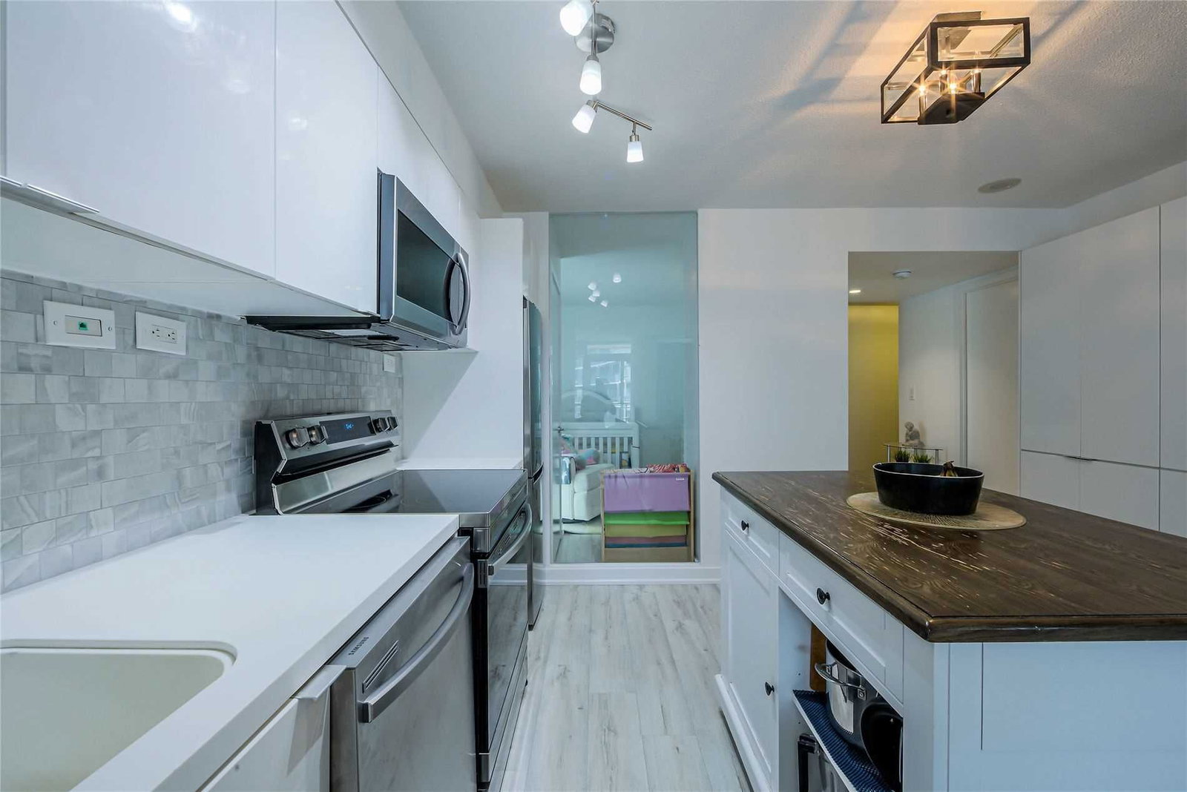
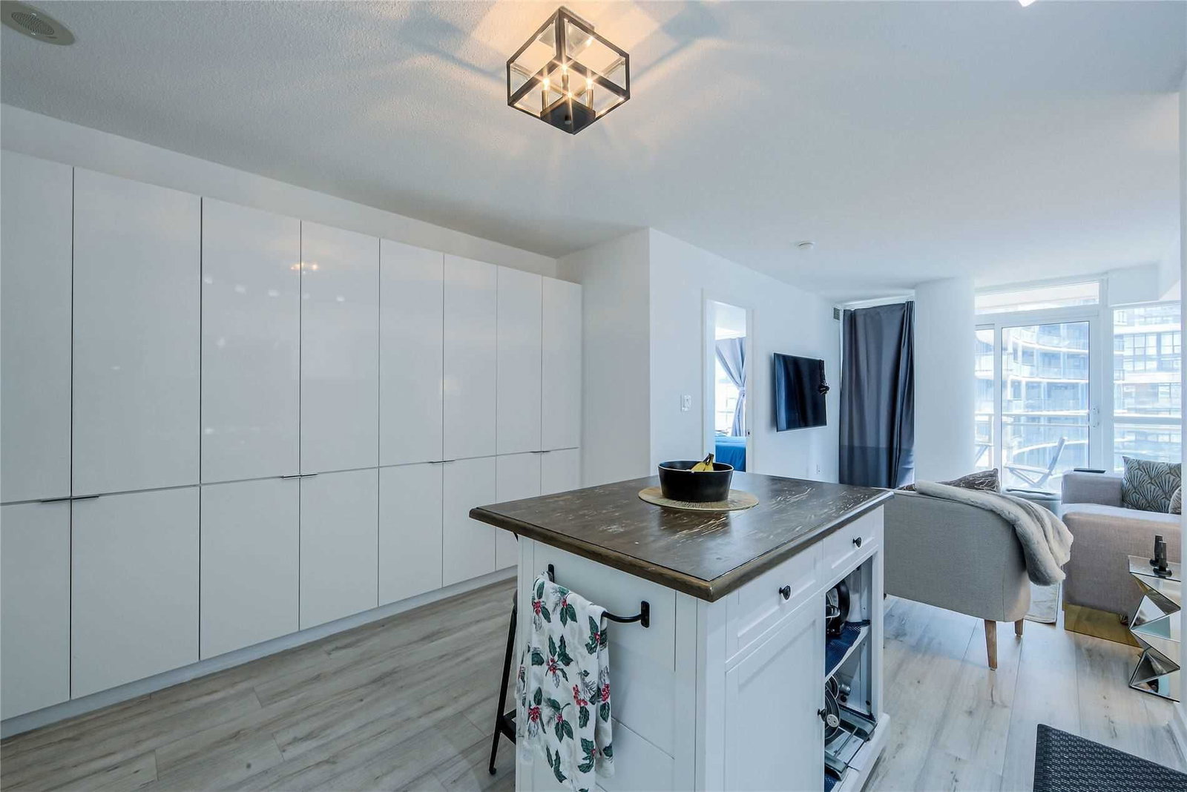
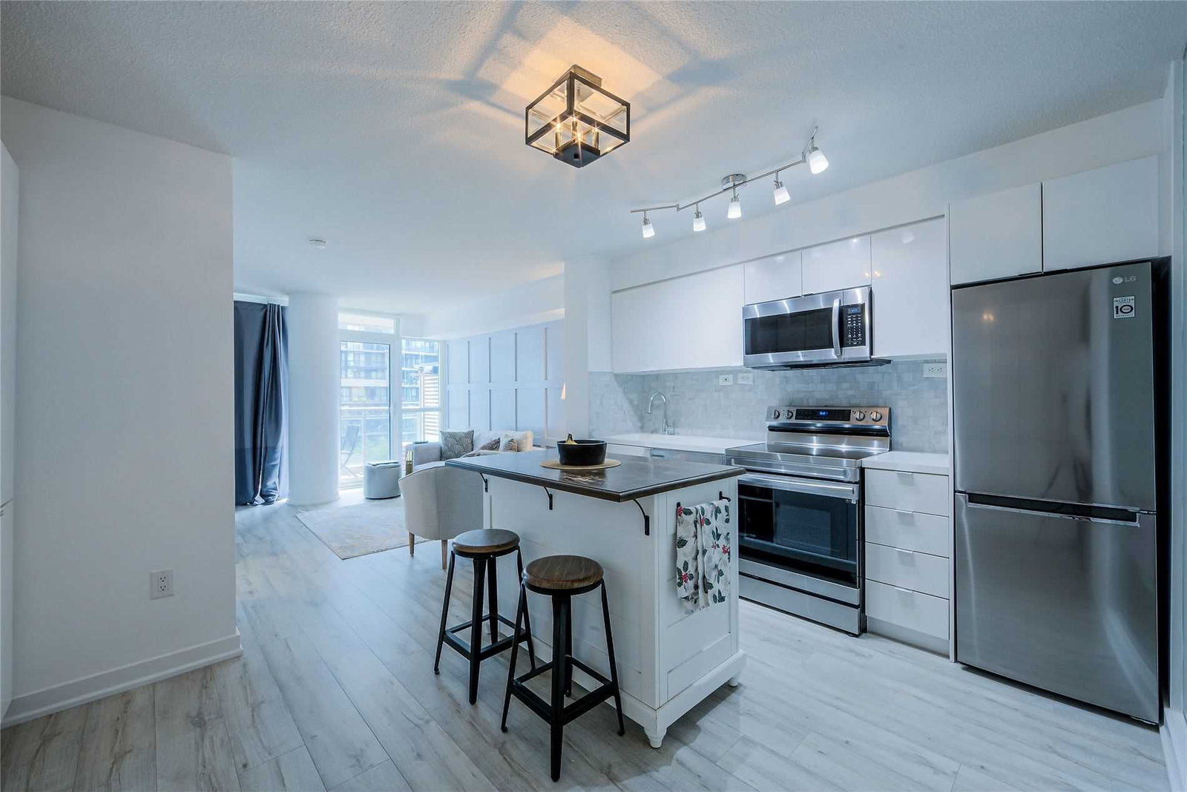
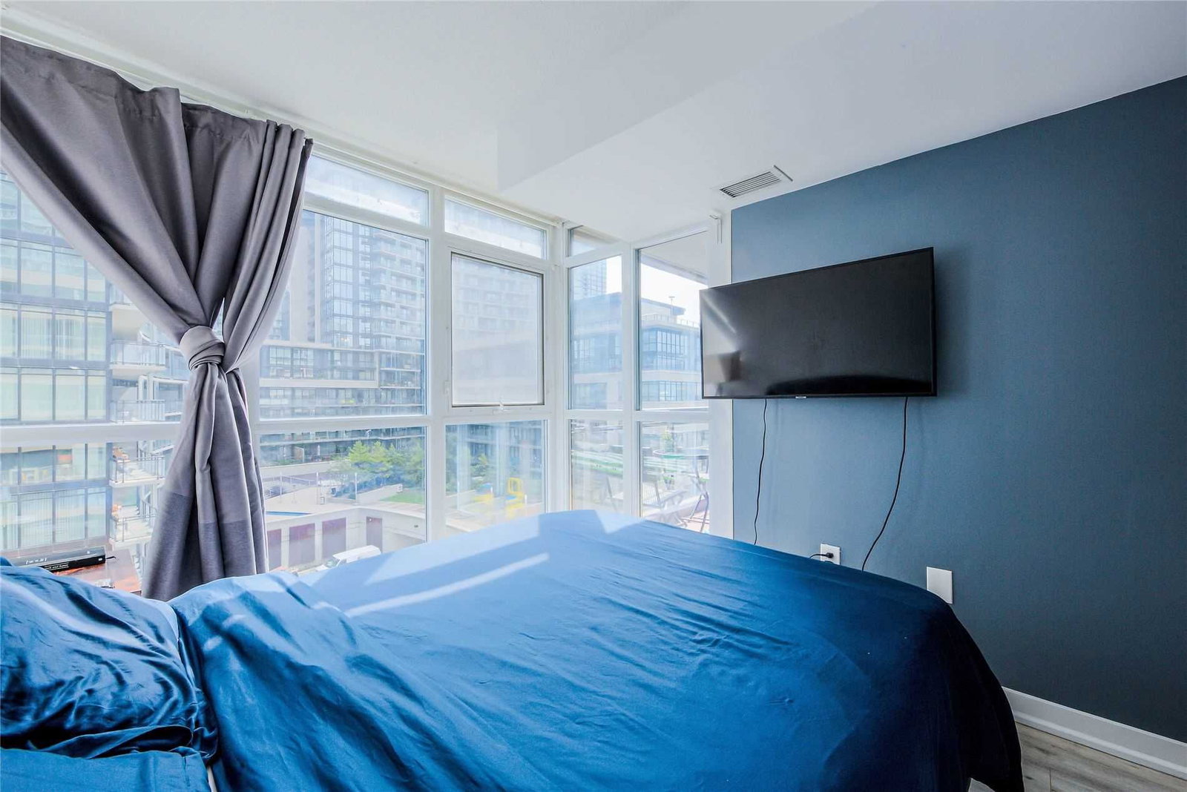
Beautiful Upgraded 2 Bdr + Den At 'Parade' Downtown City Place. 745 Sq Ft + 45 Sq Ft Balcony As Per Builder's Plan. Split Bedroom Layout With Two Full Baths & Top Of The Line Finishes. Designer Kitchen With Full Wall Of Built-In Pantry Storage & Laminate & Flrs. Master Bdrm W/Panoramic Flr To Ceiling Windows & Ensuite Bath. One Parking & Locker Included. State-Of-The-Art Amenities:Concierge,Wifi Lounge,Gym,25M Lap Pool. Steps To Ttc, Sobey's,Waterfront.
Interior Details
Exterior Details
More Information
Property
Strata Details
Parking
Data is supplied by the Toronto Regional Real Estate Board (TRREB) MLS® System. TRREB is the owner of the copyright in its MLS® System. Data is deemed reliable but is not guaranteed accurate by TRREB. The trademarks MLS®, Multiple Listing Service® and the associated logos are owned by The Canadian Real Estate Association (CREA) and identify the quality of services provided by real estate professionals who are members of CREA. Used under license.
Data was last updated Friday, March 24, 2023, 11:01:01 AM UTC.