1345 Whitby Road, Vancouver (West), BC V7S2N4





Property Overview
- Detached Home Type
- House Building Type
- 13939 Sqft Lot Size
- ChartwellCommunity
- 4 Beds
- 6 Full Baths
- 0 Half Baths
- 2 Parking Space(s)
- 2006 Year Built
- — Property Taxes
- 1247 days Days on Market
- R2764259 MLS® #
- $1,180 Price / Sqft
- Three Storey Style
Get instant answers about this home
Sale Analysis
Auto-generatedThis 4-bedroom, 6-bathroom house in Chartwell is listed at $8,800,000.
How does the asking price of $8,800,000 compare with similar homes nearby?
The asking price of $8,800,000 is 81% above the local comparable-sales benchmark of $4,860,000. There are 40 comparable homes in the area.
How does time on market compare with similar homes?
This property has been on the market for 1245 days, which is longer than the comparable average of 121 days. There are 40 comparable homes.
What does this mean for the local market?
In Chartwell, comparable homes are averaging 91.7% of list price. The average days on market for comparables is 121 days.
What kind of home is this?
This is a house located in Chartwell, built in 2006.
What should I know about the basement and mechanical systems?
The basement features hot water and two fireplaces.
What are the key layout details of this home?
This home has 4 bedrooms and 6 bathrooms, with a total finished area of 7,457 sqft and 2 parking spaces.
This analysis is automatically generated using available sales and market data. It may contain errors and should not be relied on as financial or legal advice.
Description
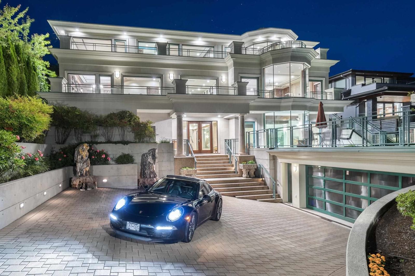
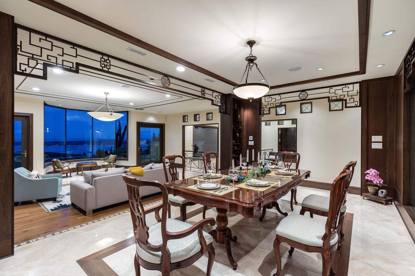
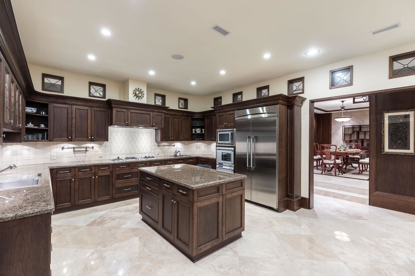
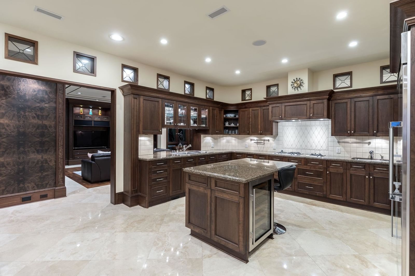
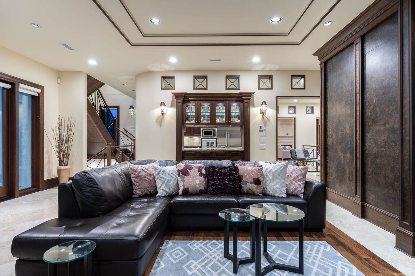
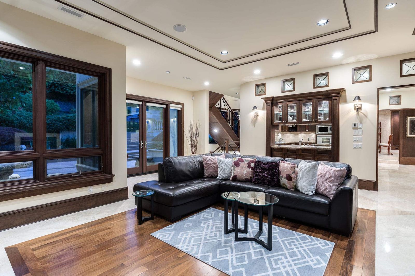
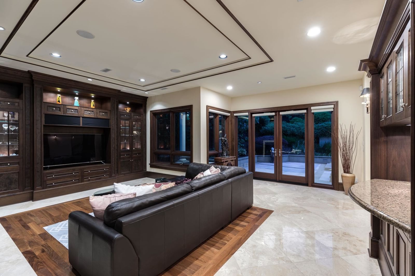
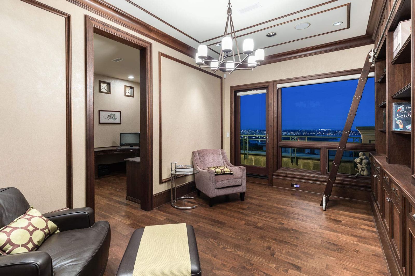
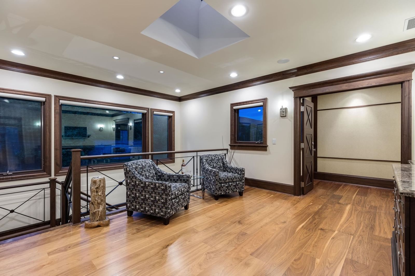
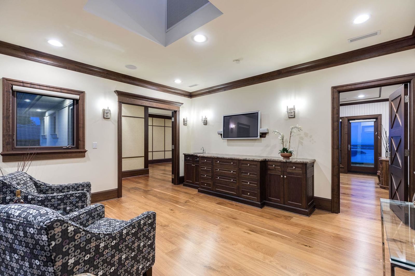
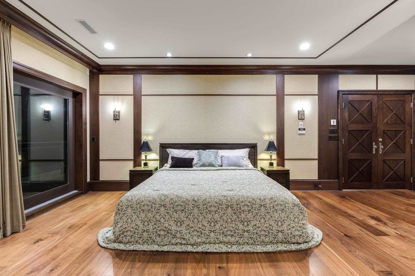
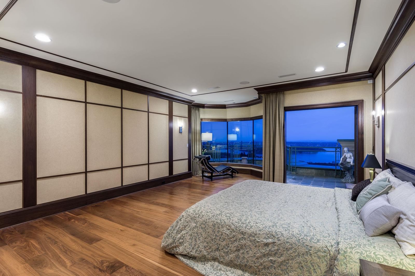
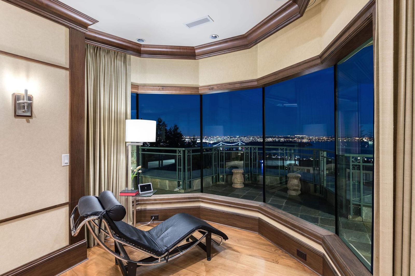
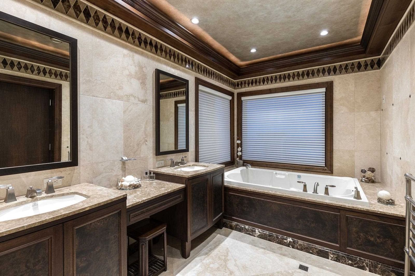
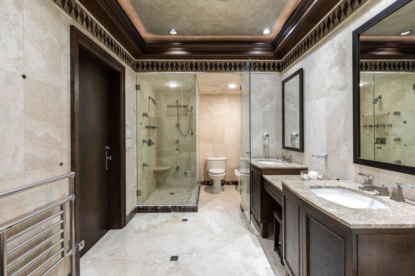
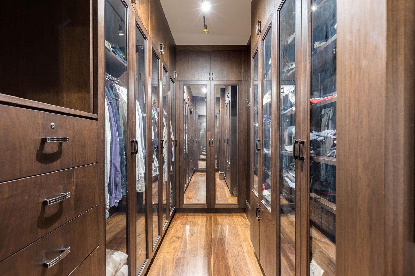
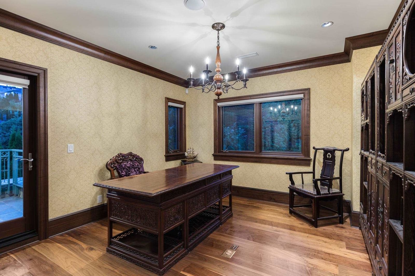
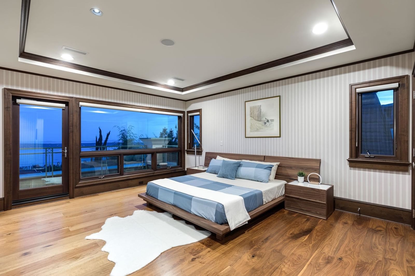
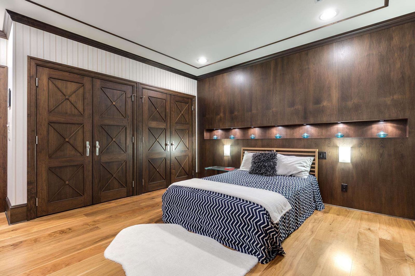
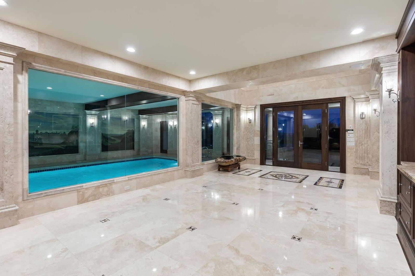
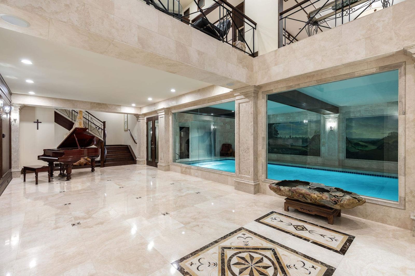
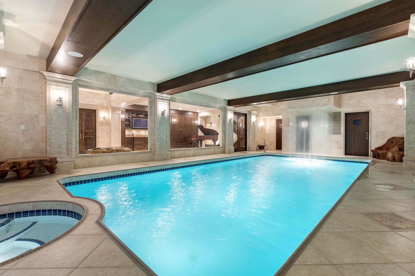
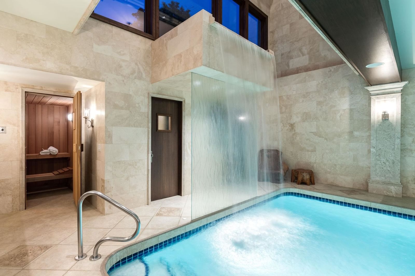
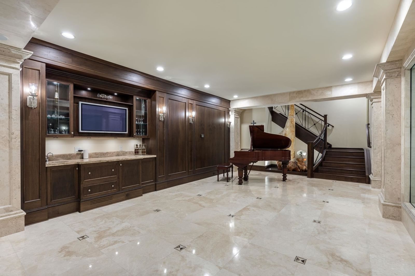
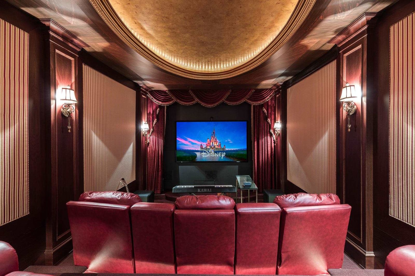
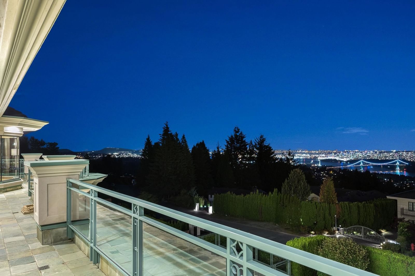
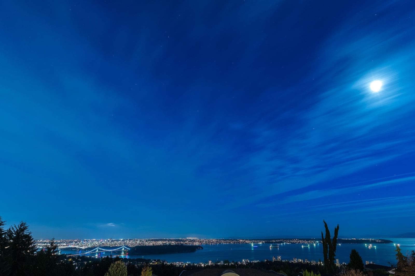
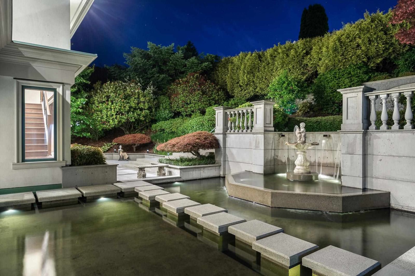
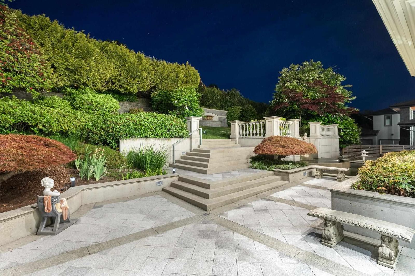
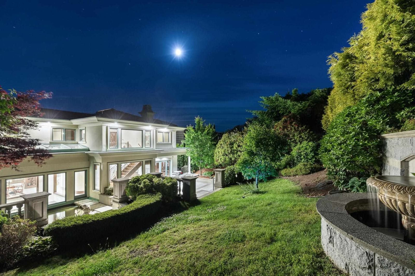
Designed by Kingsley Lo, this architecture beauty is situated on a 85' frontage with UNOBSTRUCTED PANORAMIC OCEAN AND CITY VIEWS. It features 4-bedroom & 6-bathroom totaling 7,500 s.f. living space, reinforced concrete structure on the entry level and its ceiling. Walnut millwork, together with marble, limestone and tile finishing throughout the house. Exterior features 1-5/8 inches thick limestone, and hydrolic heated driveway, roadway & front steps. IN-DOOR POOL and back yard fountain structure is a continuous flow that's themed around the right "CHI". Home theatre comes with 24K gold foil ceiling. Large patio & decks throughout the 3 levels. SIMPLY STUNNING!
Interior Details
Exterior Details
More Information
Parking
This REALTOR.ca listing content is owned and licensed by REALTOR® members of The Canadian Real Estate Association.