23 Gillard Street, Hamilton, ON L9C6B9
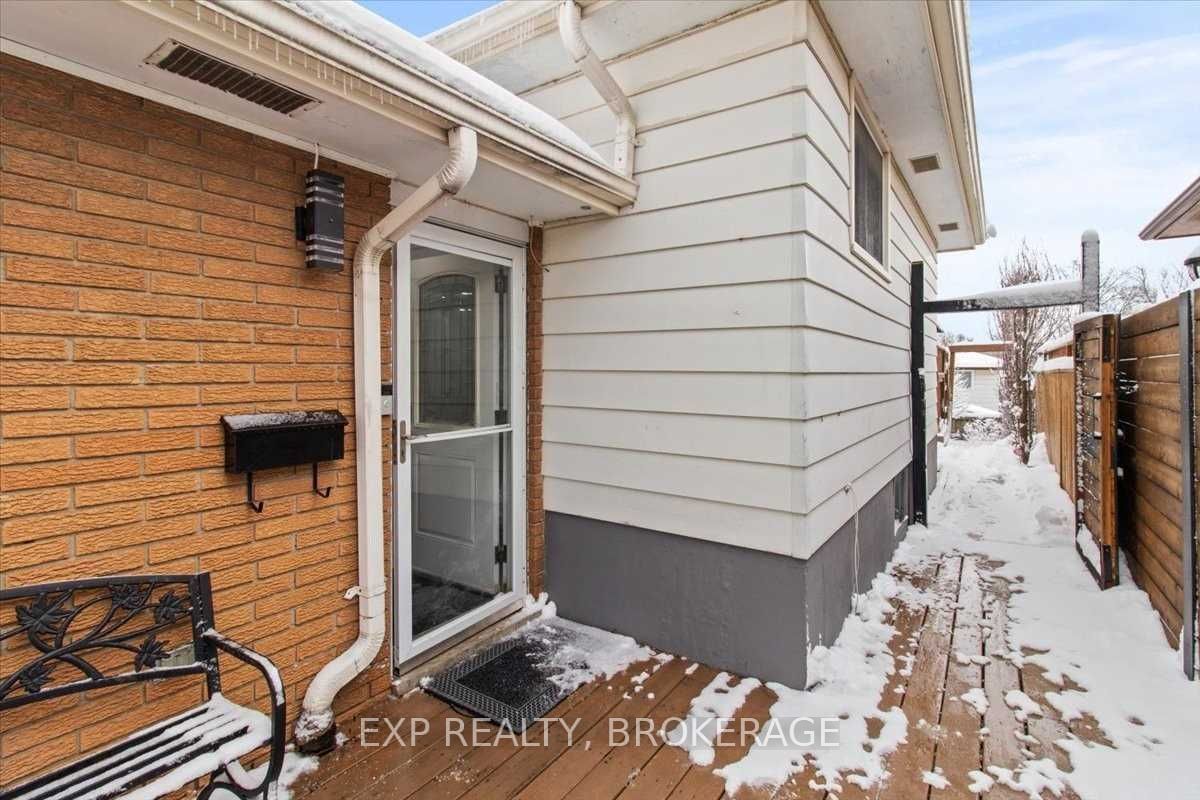


Property Overview
- Detached Home Type
- House Building Type
- 3582 Sqft Lot Size
- GilksonCommunity
- 3 Beds
- 2 Full Baths
- 0 Half Baths
- 2 Parking Space(s)
- 1992 Year Built
- $3,784 Property Taxes
- 1241 days Days on Market
- X6040959 MLS® #
- $4 Price / Sqft
Get instant answers about this home
Sale Analysis
Auto-generatedThis 3-bedroom, 2-bathroom house in Gilkson is listed at $2,900.
How does the asking price of $2,900 compare with similar homes nearby?
Based on 96 comparable sales, the asking price of $2,900 is approximately 100% below the $664,000 benchmark. The asking price is also below the recent comparable sale range of $405,000 to $1,450,000, based on 96 sales.
How does time on market compare with similar homes?
This listing has been on the market for 1225 days, longer than the 75 days comparable average.
What does this mean for the local market?
Comparable sales in Gilkson averaged 99.7% of list price.
What kind of home is this?
This house in Gilkson was built in 1992.
What are the key layout details of this home?
The home offers 3 bedrooms, 2 bathrooms, approximately 700 sqft, and 2 parking spaces.
This analysis is automatically generated using available sales and market data. It may contain errors and should not be relied on as financial or legal advice.
Description
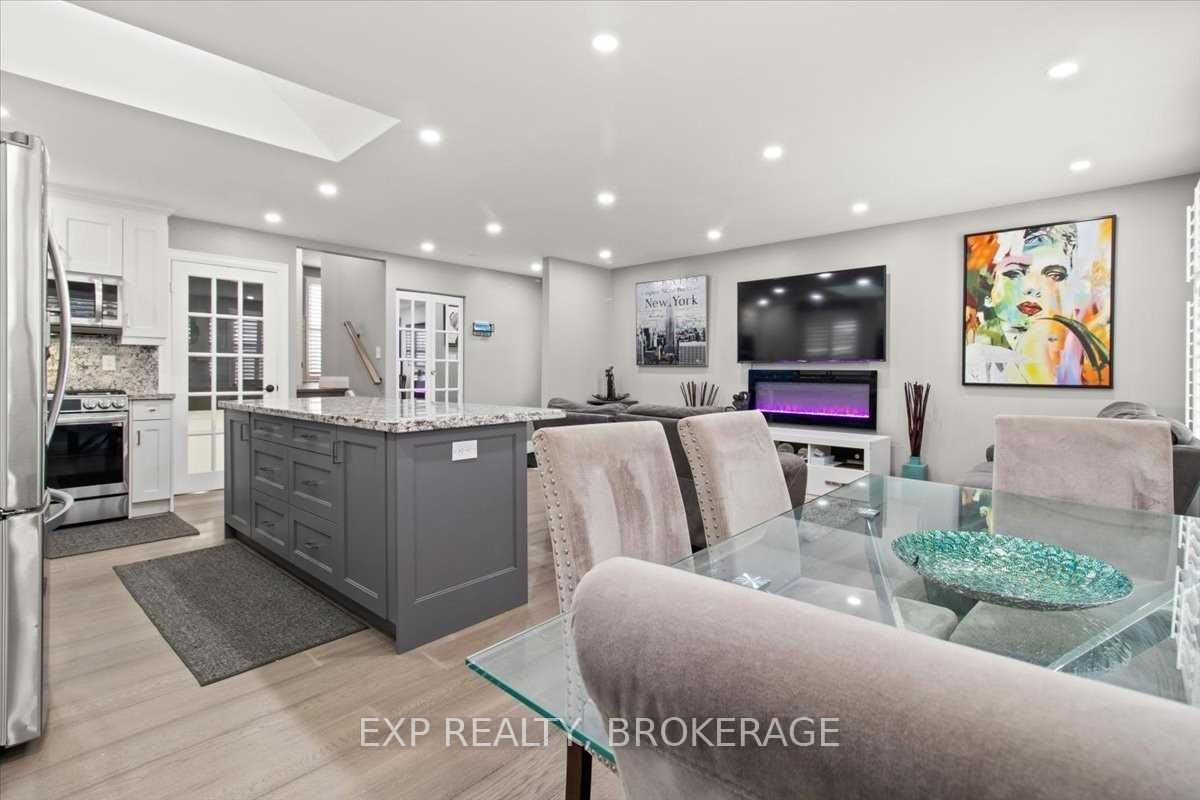
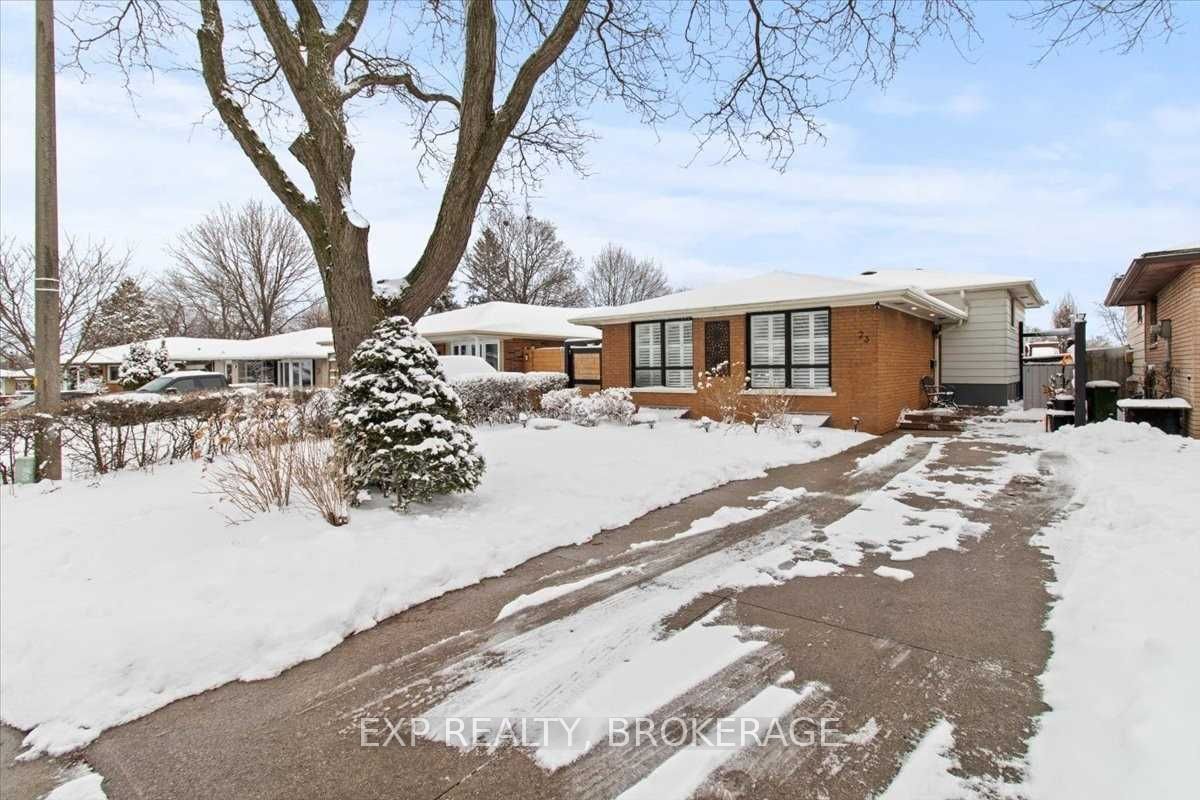
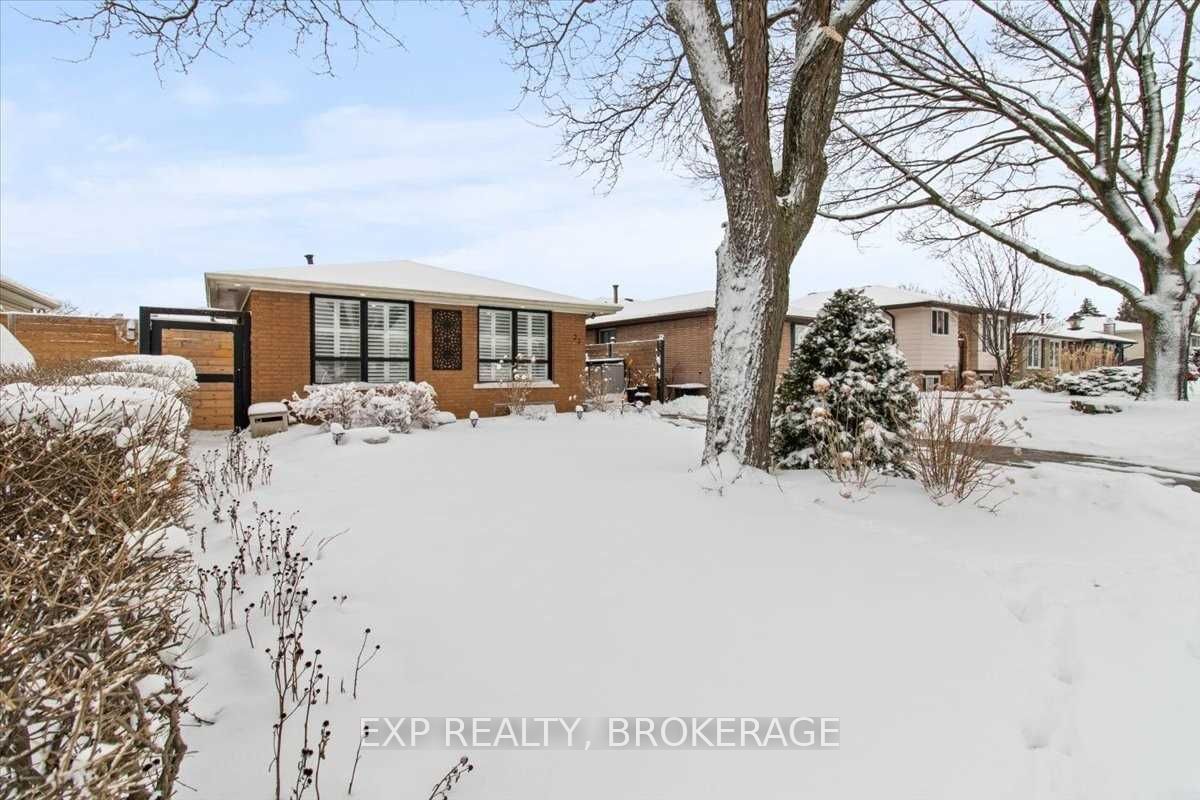
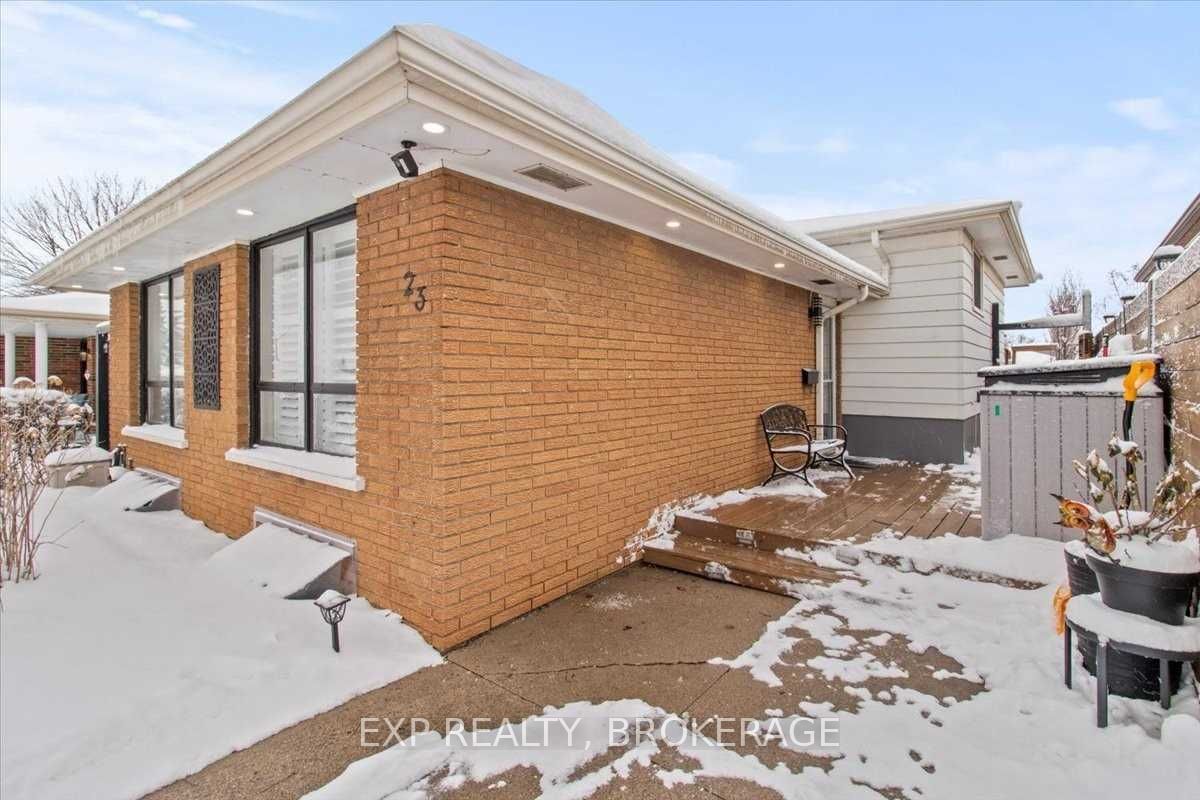
Beautifully Updated Home In The Desirable Hamilton Mountain Location Close To Ancaster. Close To Schools, Grocery, Highway And Much More. Enjoy This Open-Concept Home That Has Been Recently Renovated. The Modern Kitchen Has Plenty Of Storage With Its Custom Cabinets And Soft-Close Doors. Beautiful Granite Countertop And Upgraded Stainless Steel Appliances Including The Gas Stove. Imagine Cooking Your Meals While Under A Large Skylight Shining Through. California Shutters Thorough Out. Built-In Wall Fireplaces In The Living Room And Primary Bedroom. This Carpet-Free Home Has 3 Good Sized Bedroom Upstairs With A 10-Piece Bathroom With Large Walk In Shower. On The Lower Level You Will Find Your Private Laundry. The Backyard Has A Beautiful Raised Deck With Gazebo. Private Parking On Driveway For 2 Vehicles.
Interior Details
Exterior Details
More Information
Parking
Data is supplied by the Toronto Regional Real Estate Board (TRREB) MLS® System. TRREB is the owner of the copyright in its MLS® System. Data is deemed reliable but is not guaranteed accurate by TRREB. The trademarks MLS®, Multiple Listing Service® and the associated logos are owned by The Canadian Real Estate Association (CREA) and identify the quality of services provided by real estate professionals who are members of CREA. Used under license.
Data was last updated Friday, August 28, 2026, 2:23:04 PM UTC.