425 Westholme Road, Vancouver (West), BC V7V2M9







Property Overview
- Detached Home Type
- House Building Type
- 13068 Sqft Lot Size
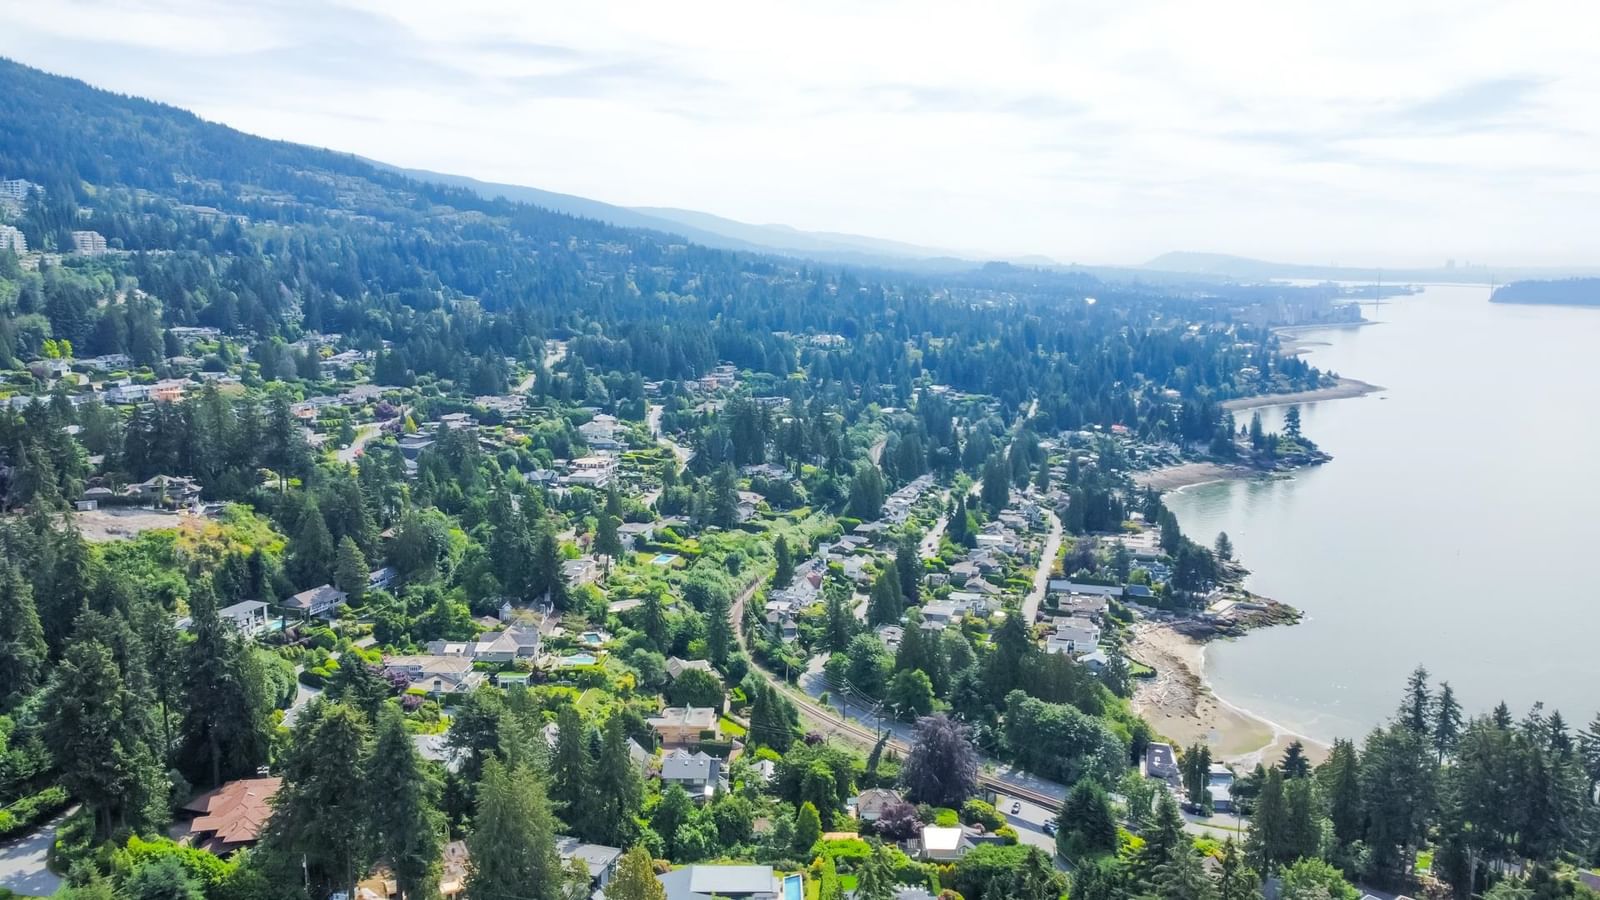
- West BayCommunity
- 6 Beds
- 6 Full Baths
- 0 Half Baths
- 9 Parking Space(s)
- 2020 Year Built
- — Property Taxes
- 1213 days Days on Market
- R2773880 MLS® #
- $1,445 Price / Sqft
Get instant answers about this home
Sale Analysis
Auto-generatedThis 6-bedroom, 6-bathroom house in West Bay is listed at $8,500,000.
How does time on market compare with similar homes?
This listing has been on the market for 1212 days, longer than the 114 days comparable average.
How does the asking price of $8,500,000 compare with similar homes nearby?
Based on 43 comparable sales, the asking price of $8,500,000 is broadly in line with the $8,500,000 benchmark. The asking price is also within the recent comparable sale range of $1,855,000 to $11,000,000, based on 43 sales.
What does this mean for the local market?
Comparable sales in West Bay averaged 93.2% of list price, or 6.8% below list.
What kind of home is this?
This house in West Bay was built in 2020.
What are the key layout details of this home?
The home offers 6 bedrooms, 6 bathrooms, approximately 5,882 sqft, and 9 parking spaces.
This analysis is automatically generated using available sales and market data. It may contain errors and should not be relied on as financial or legal advice.
Description
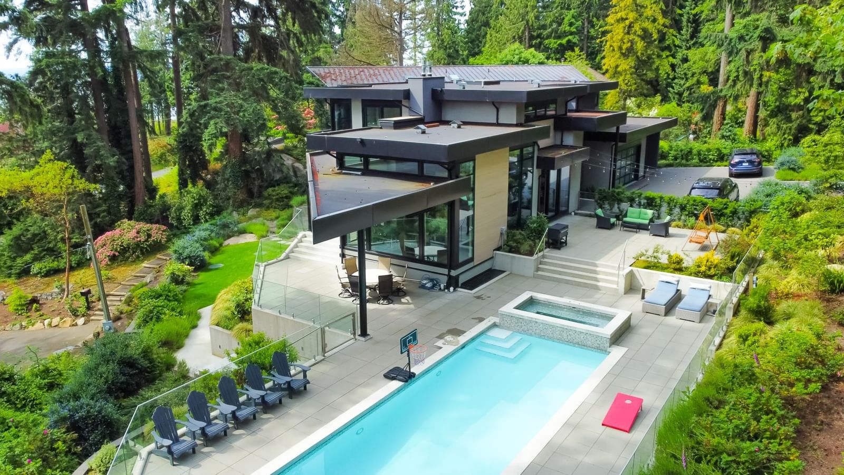
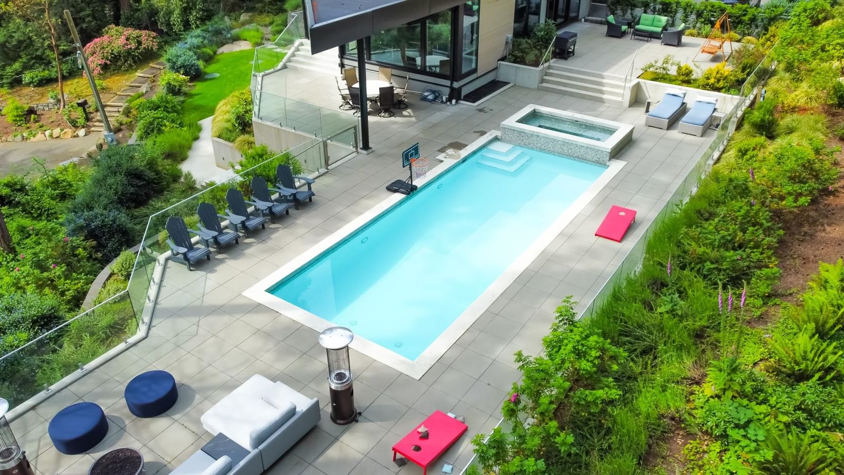
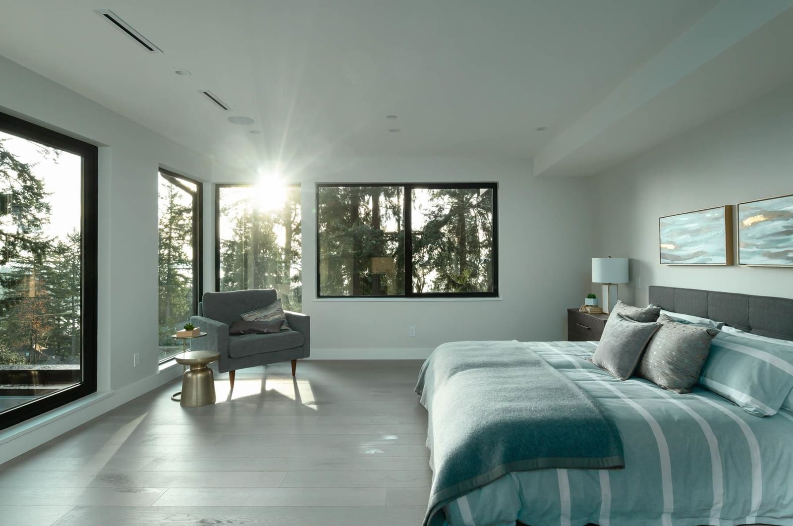
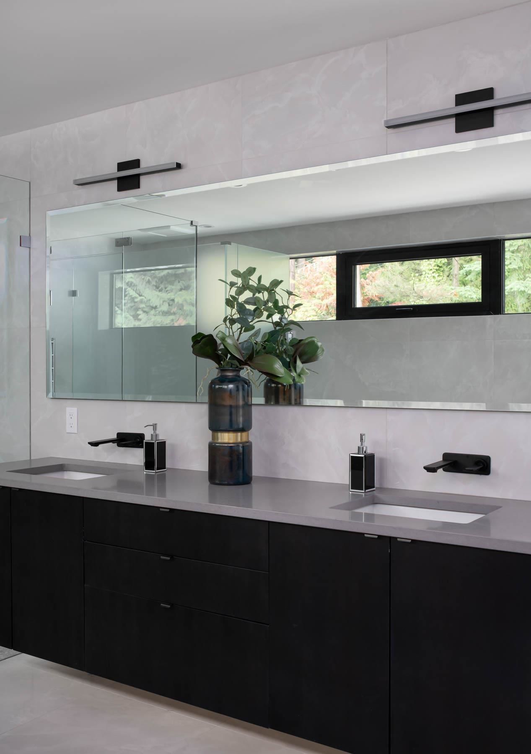
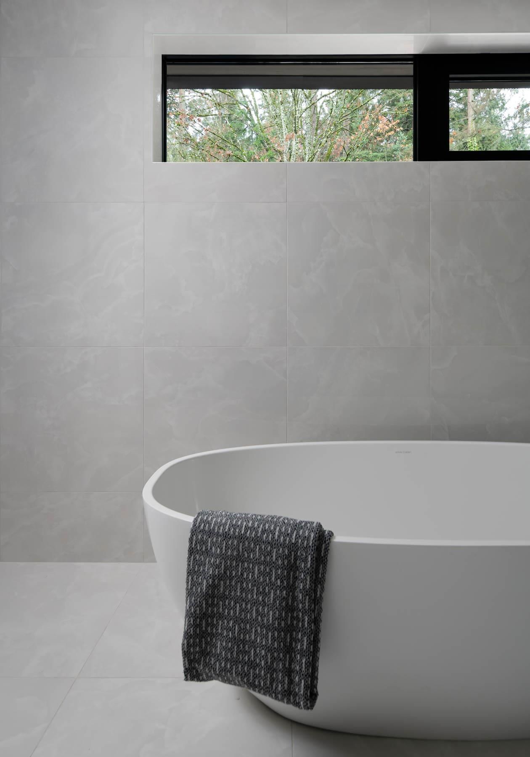
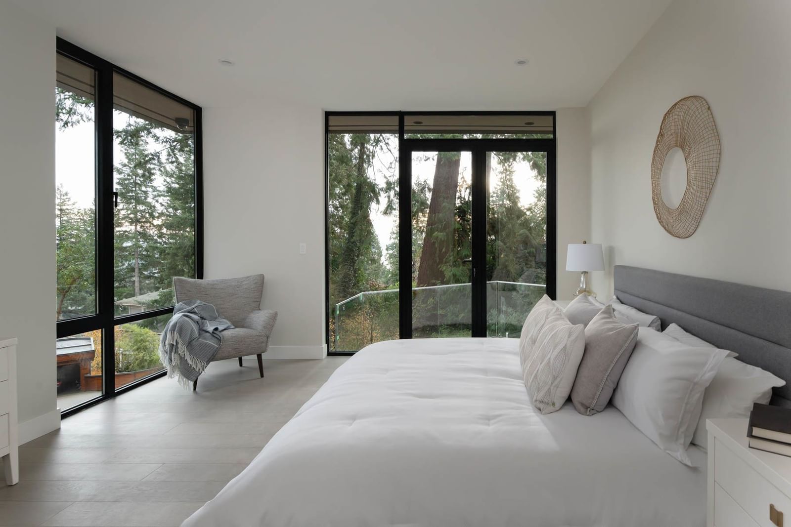
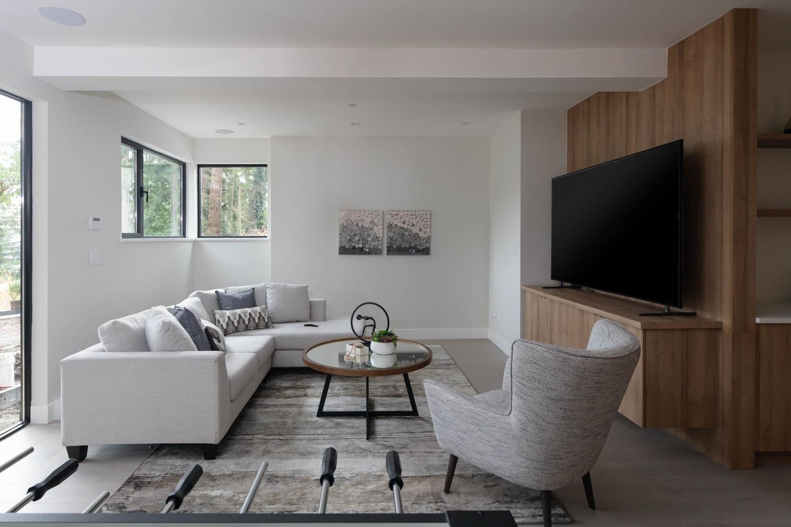
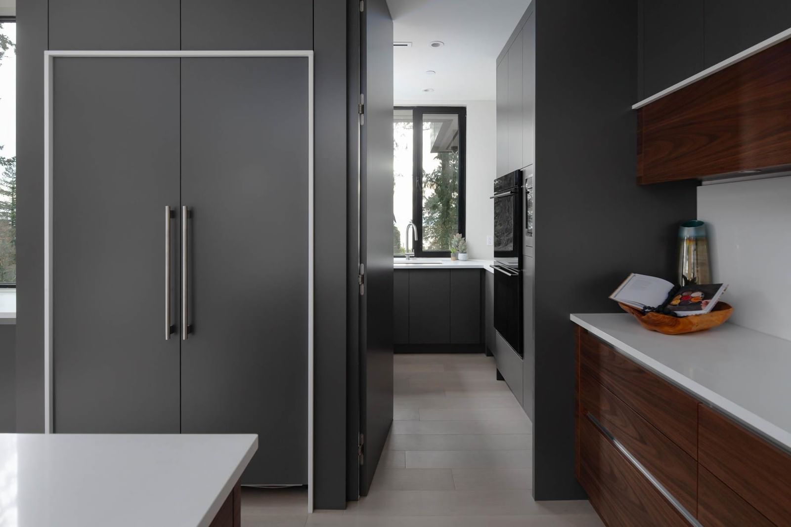
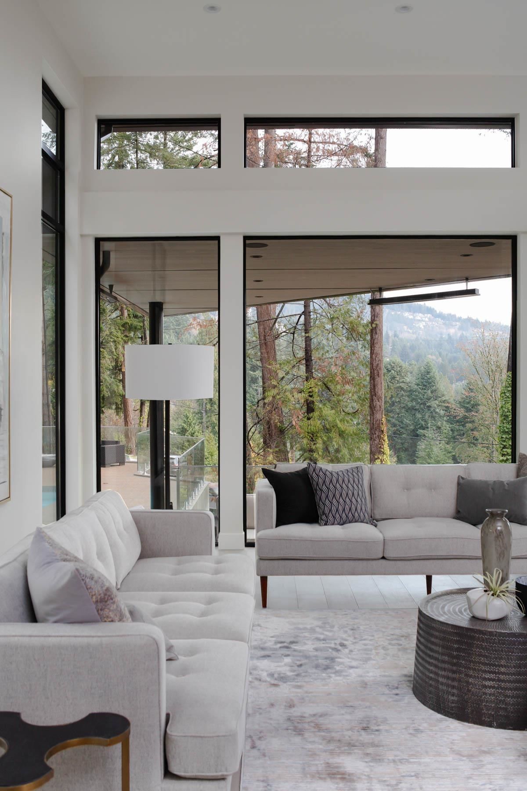
The ''SERENITY HOUSE" can only be described as "ARCHITECTURE OF THE FOREST". Designer CRAIG CHEVALIER has created a delightful piece of art that sits gently along 13,164 sq. ft. of a private , park-like forest. The architectural structure spans almost 6000 sq/ft/ of living space where you will experience the free flowing nature of space, the many layering of views in all directions, and an abundance of light that casts an array of shadows from its envelope of trees. If you're in the mood to entertain, the Zen inspired outdoor space satisfies with a large pool/hot tub, heated areas and bbq . Simply , there is nothing else that ticks all the boxes. Built by JACOB BROTHERS.
Interior Details
Exterior Details
More Information
Parking
This REALTOR.ca listing content is owned and licensed by REALTOR® members of The Canadian Real Estate Association.