33179 Hill Avenue, Mission, BC V2V2R5


Property Overview
- Detached Home Type
- House Building Type
- 12197 Sqft Lot Size
- Mission Community
- 3 Beds
- Natural Gas Heating
- 2 Full Baths
- 1 Half Baths
- 4 Parking Space(s)
- 1966 Year Built
- $3,404 Property Taxes
- 1004 days Days on Market
- R2670507 MLS® #
- $649 Price / Sqft
- R558 Land Use
Get instant answers about this home
Sale Analysis
Auto-generatedThis 3-bedroom, 2.5-bathroom house in Mission is listed at $1,250,000.
How does the asking price of $1,250,000 compare with similar homes nearby?
Based on 60 comparable sales, the asking price of $1,250,000 is approximately 56% above the $799,407 benchmark. The asking price is also within the recent comparable sale range of $625,000 to $1,310,000, based on 60 sales.
How does time on market compare with similar homes?
This listing has been on the market for 1004 days, longer than the 21 days comparable average.
What does this mean for the local market?
Comparable sales in Mission averaged 98.0% of list price, or 2% below list.
What kind of home is this?
This two-storey house in Mission was built in 1966.
What should I know about the basement and mechanical systems?
The home has a partial basement and two fireplaces.
What are the key layout details of this home?
The home offers 3 bedrooms, 2.5 bathrooms, approximately 1,926 sqft, and 4 parking spaces.
This analysis is automatically generated using available sales and market data. It may contain errors and should not be relied on as financial or legal advice.
Description
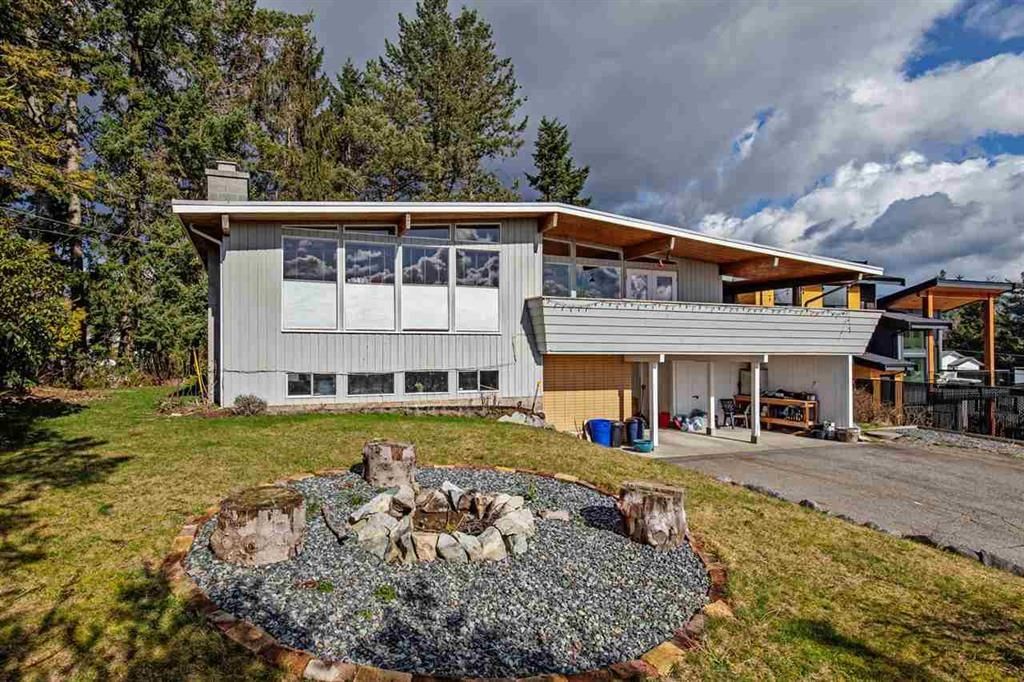
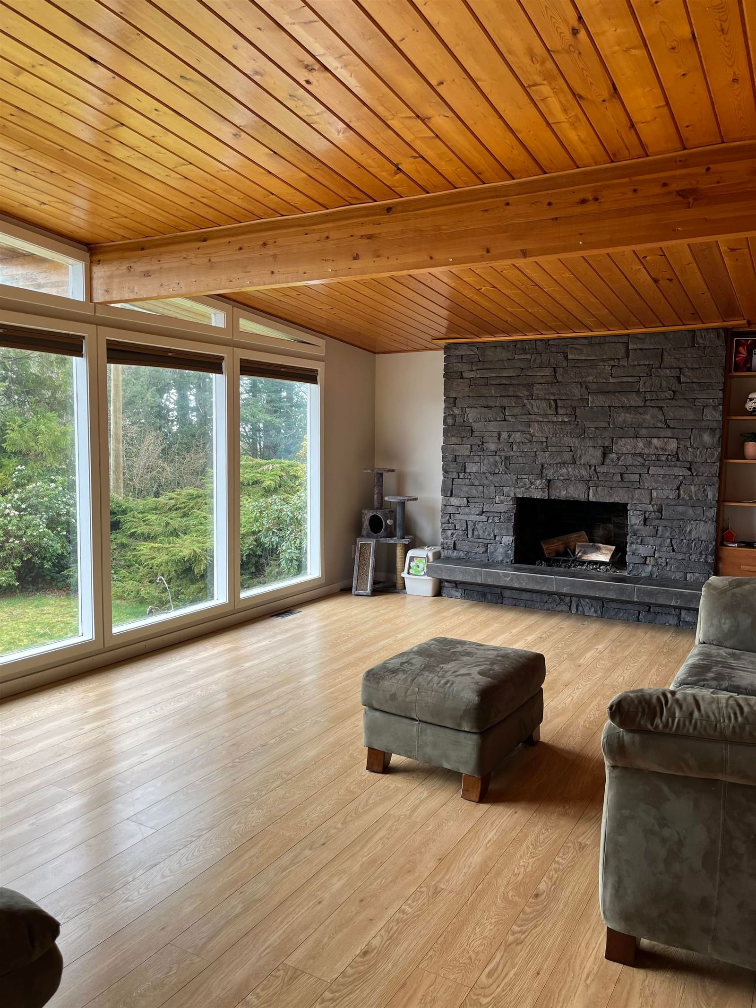
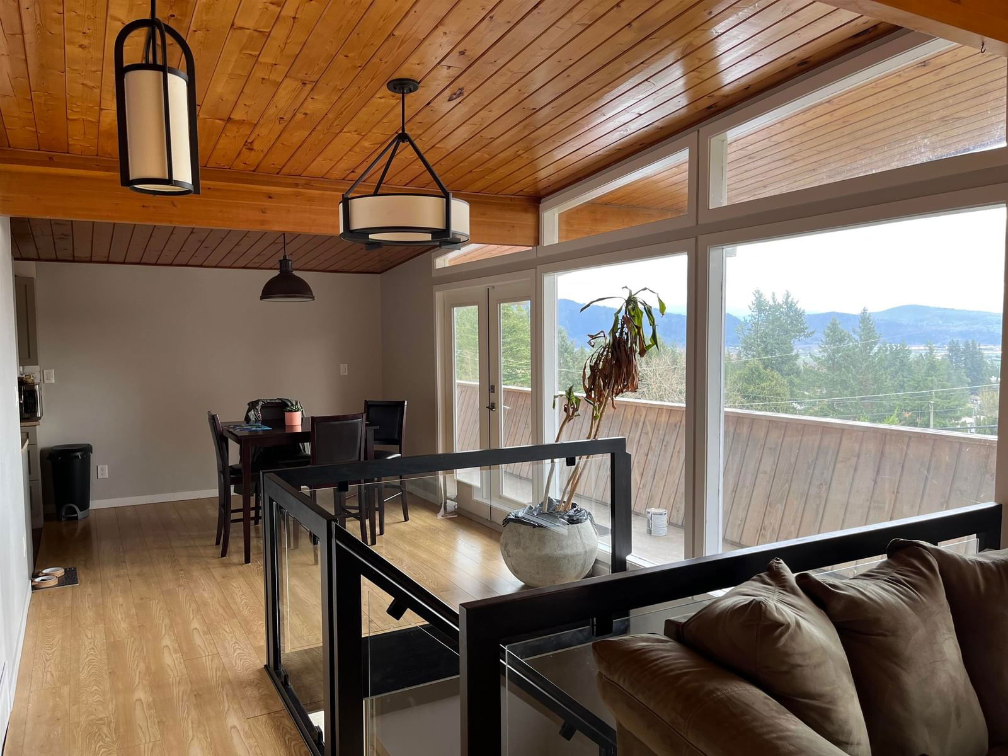
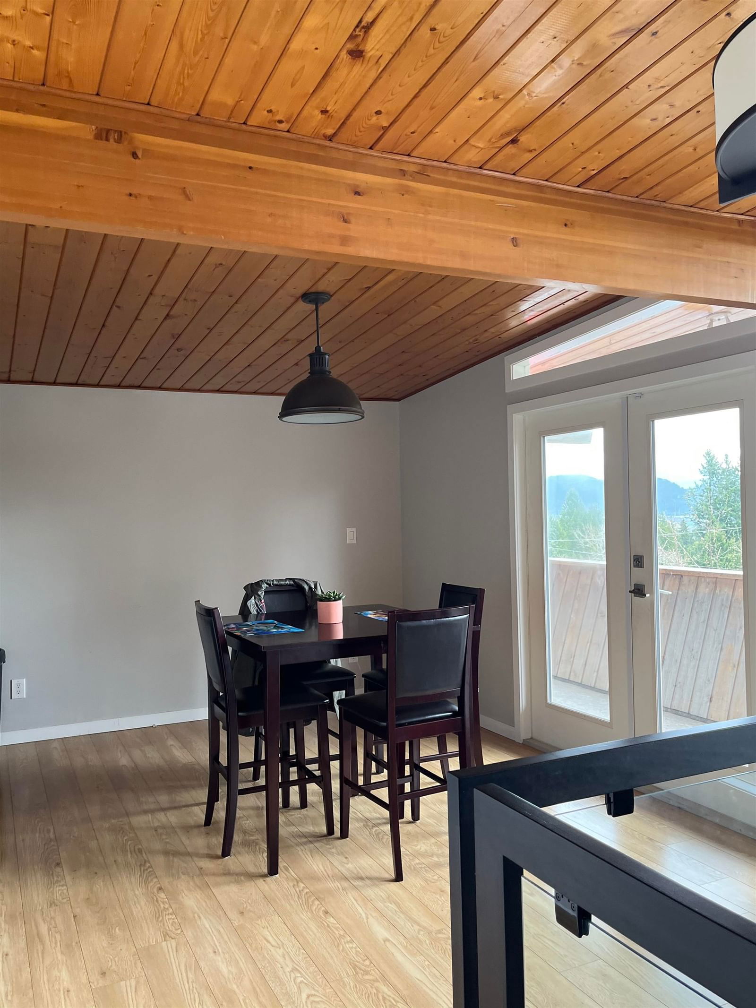
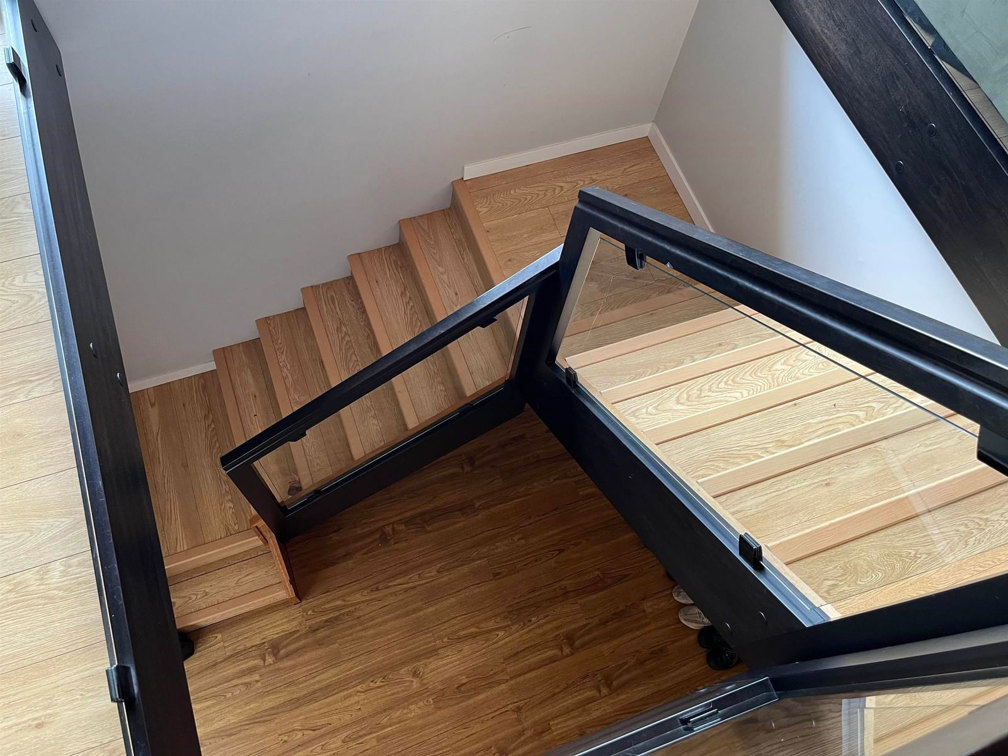
Situated on a huge 99x122 view lot sits this beautiful 1960's mid century modern classic. Absolutely stunning view of the valley and beyond from both the living room and dining room. The main floor is vaulted with tongue and groove cedar ceiling and exposed beams and gorgeous floor to ceiling fireplace. Highly functional newer gallery style kitchen. New flooring throughout. Modern glass railing compliment the architecture. You will love the incredible views from the front balcony. Roof... 2015... Perimeter drain... 2015. Trane Furnace and central A/C.. 2018. The basement has a separate entrance and features a large family room, bathroom and a bedroom. This is a fantastic Location just minutes to west coast express, all levels of schools. The lot may be subdivided withy city approval.
Interior Details
Exterior Details
More Information
Property
Parking
This REALTOR.ca listing content is owned and licensed by REALTOR® members of The Canadian Real Estate Association.