159 Claremont Street, Toronto, ON M6J2M7











Property Overview
- Detached Home Type
- House Building Type
- 1380 Sqft Lot Size
- Trinity-BellwoodsCommunity
- 3 Beds
- 5 Full Baths
- 0 Half Baths
- 0 Parking Space(s)
- 0 Year Built
- — Property Taxes
- 1500 days Days on Market
- C5705346 MLS® #
Get instant answers about this home
Sale Analysis
Auto-generatedThis 3-bedroom, 5-bathroom house in Trinity-Bellwoods is listed at $2,450,000.
How does the asking price of $2,450,000 compare with similar homes nearby?
The asking price of $2,450,000 is 81% above the local comparable-sales benchmark of $1,350,000.
How does time on market compare with similar homes?
This property has been on the market for 1498 days, which is longer than the comparable average of 78 days.
What does this mean for the local market?
In Trinity-Bellwoods, comparable homes are averaging 103.6% of list price.
What kind of home is this?
This is a house located in Trinity-Bellwoods.
How many bedrooms, bathrooms, and parking spaces does this home offer?
This home offers 3 bedrooms and 5 bathrooms with no parking available.
This analysis is automatically generated using available sales and market data. It may contain errors and should not be relied on as financial or legal advice.
Description
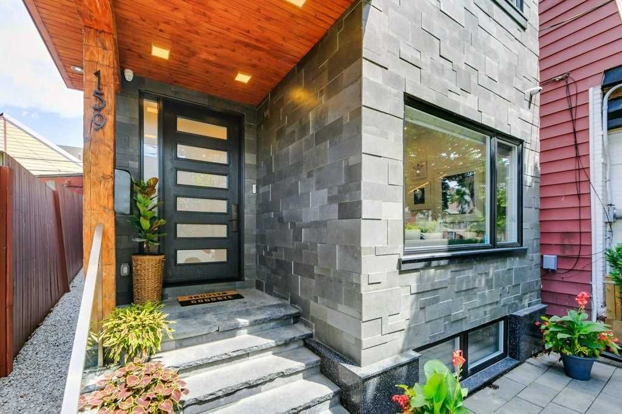
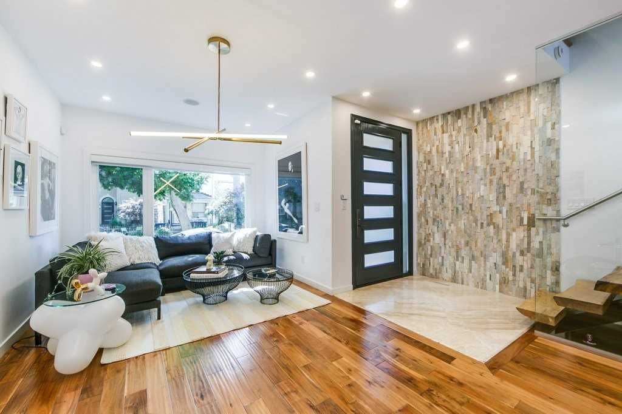
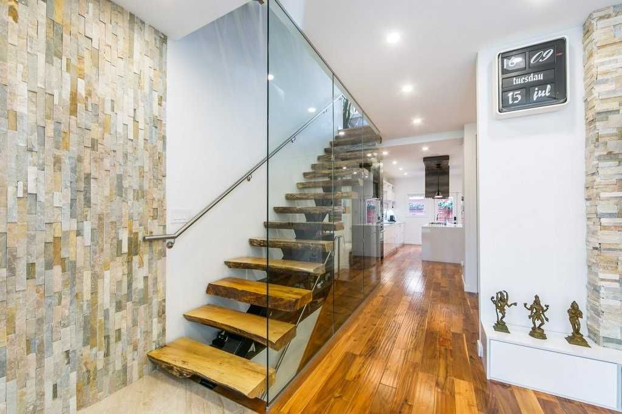
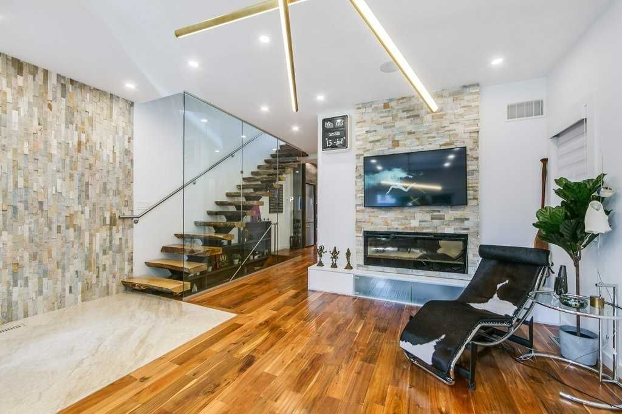
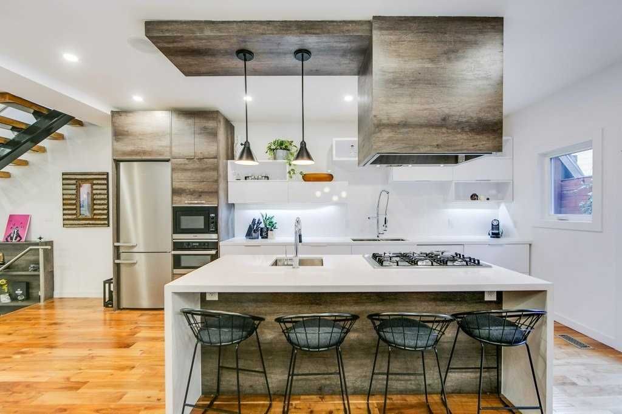
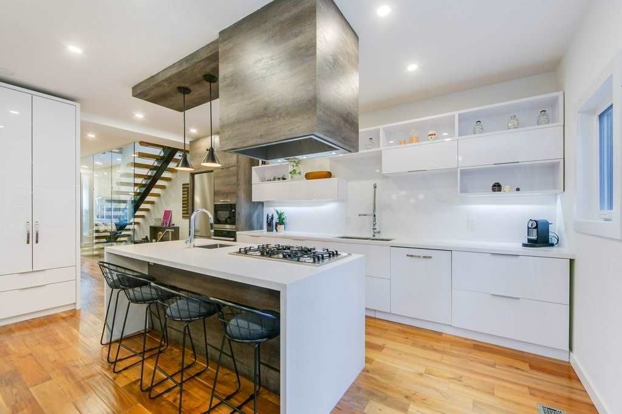
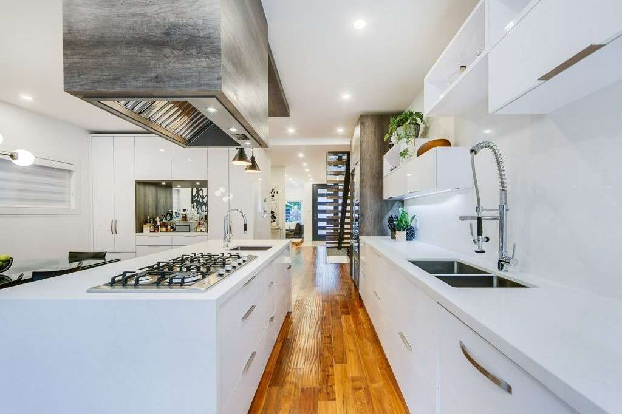
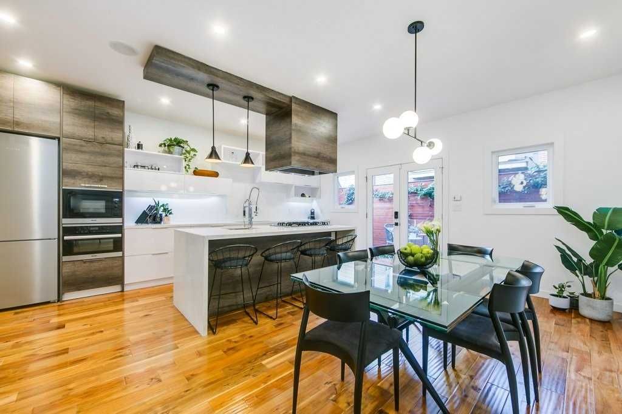
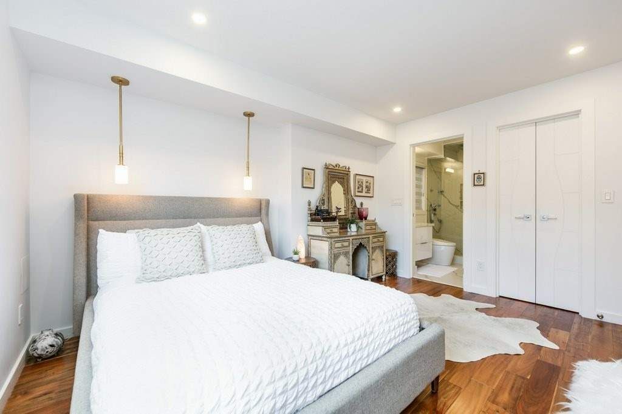
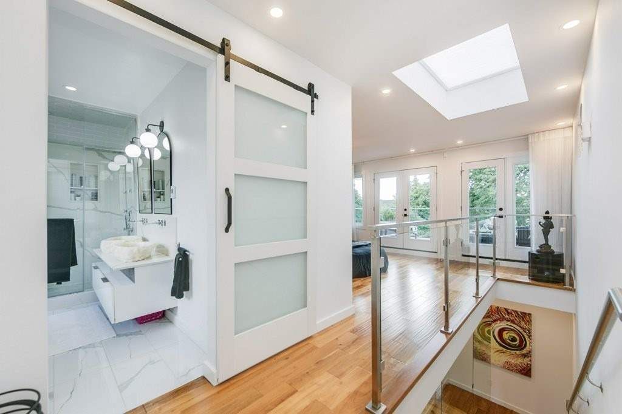
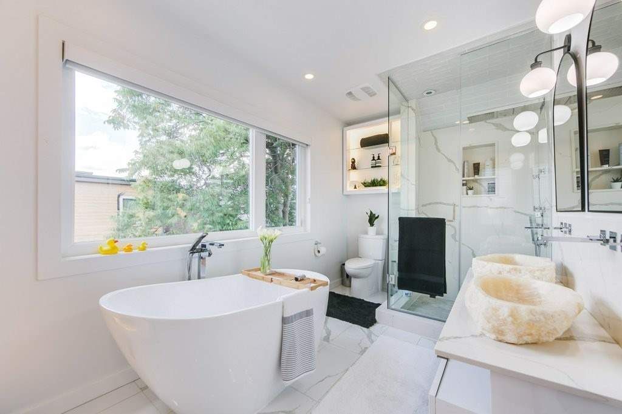
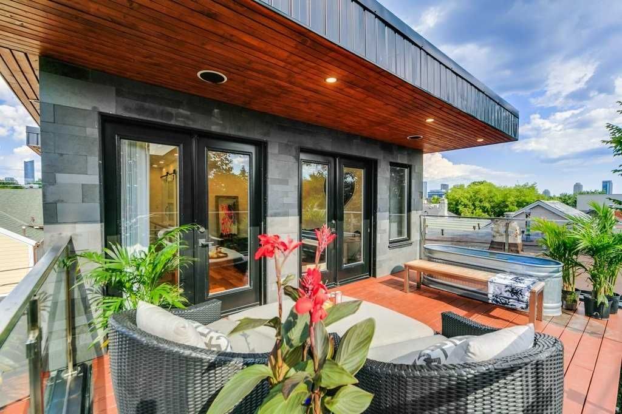
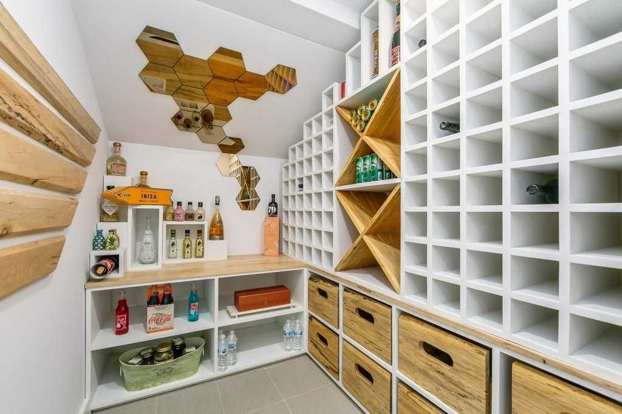
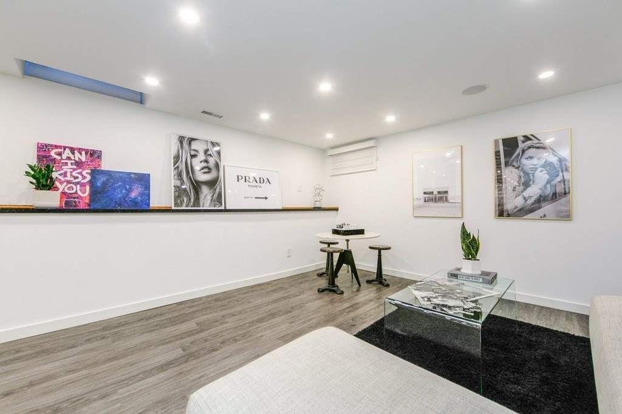
Ultimate Trinity Bellwoods Dream Home, Custom Built W/Natural Woods, Stones And An Eye For Detail. Entertainer's Delight! Open Concept Main Floor With Stunning Chefs Kitchen, Attached Dining Room & Custom Bar. 500Sf Of Maintenance-Free Outdoor Space Across Three Private Terraces! All Bedrooms Come With Their Own Ensuite And W/I Closets. Third Floor Master Retreat Feels Like A Dream Spa Getaway With Soaker Tub, Rough Stone Sinks, Huge Skylight & West Facing Terrace With Cn Tower Views! Heated Floors. Gas Cooking. Water/Gas On Entertainment Deck (2nd). Open Study Walks Out To Huge Terrace Designed For Friends. Fully-Finished Basement Features Gym. Wine Cellar, Movie/Games Room & Tonnes Of Custom Closets Keep The Lines Clean And The Feeling Airy. Too Many Details To List. Must Be Seen!
Interior Details
Exterior Details
More Information
Property
Parking
Data is supplied by the Toronto Regional Real Estate Board (TRREB) MLS® System. TRREB is the owner of the copyright in its MLS® System. Data is deemed reliable but is not guaranteed accurate by TRREB. The trademarks MLS®, Multiple Listing Service® and the associated logos are owned by The Canadian Real Estate Association (CREA) and identify the quality of services provided by real estate professionals who are members of CREA. Used under license.
Data was last updated Thursday, March 23, 2023, 11:13:25 AM UTC.