10 Inspiration Way, Brampton, ON L6R0L7





Property Overview
- Semi-Detached Home Type
- Duplex Building Type
- 2767 Sqft Lot Size
- Sandringham-WellingtonCommunity
- 4 Beds
- 4 Full Baths
- 0 Half Baths
- 3 Parking Space(s)
- 2017 Year Built
- — Property Taxes
- 1494 days Days on Market
- W5711862 MLS® #
- $726 Price / Sqft
Get instant answers about this home
Sale Analysis
Auto-generatedThis 4-bedroom, 4-bathroom duplex in Sandringham-Wellington is listed at $1,088,900.
How does the asking price of $1,088,900 compare with similar homes nearby?
Based on 98 comparable sales, the asking price of $1,088,900 is approximately 5.1% above the $1,036,000 benchmark. The asking price is also within the recent comparable sale range of $482,500 to $1,700,100, based on 98 sales.
How does time on market compare with similar homes?
This listing has been on the market for 1492 days, longer than the 80 days comparable average.
What does this mean for the local market?
Comparable sales in Sandringham-Wellington averaged 99.5% of list price.
What kind of home is this?
This duplex in Sandringham-Wellington was built in 2017.
What are the key layout details of this home?
The home offers 4 bedrooms, 4 bathrooms, approximately 1,500 sqft, and 3 parking spaces.
This analysis is automatically generated using available sales and market data. It may contain errors and should not be relied on as financial or legal advice.
Description
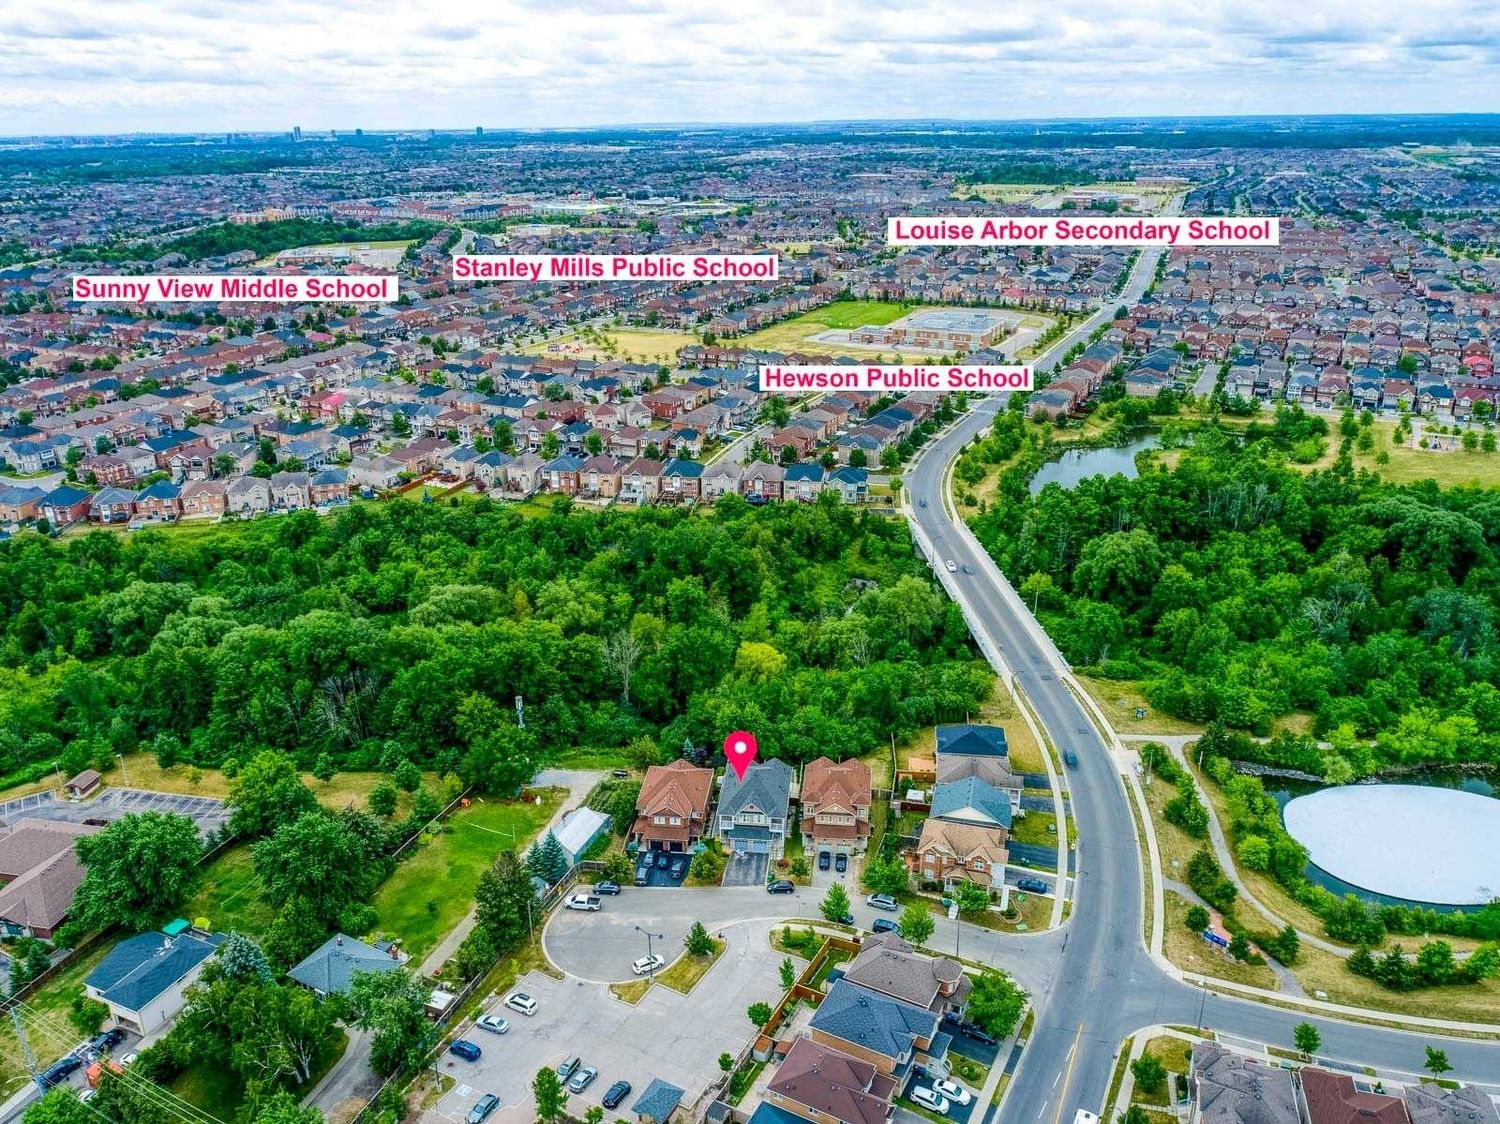
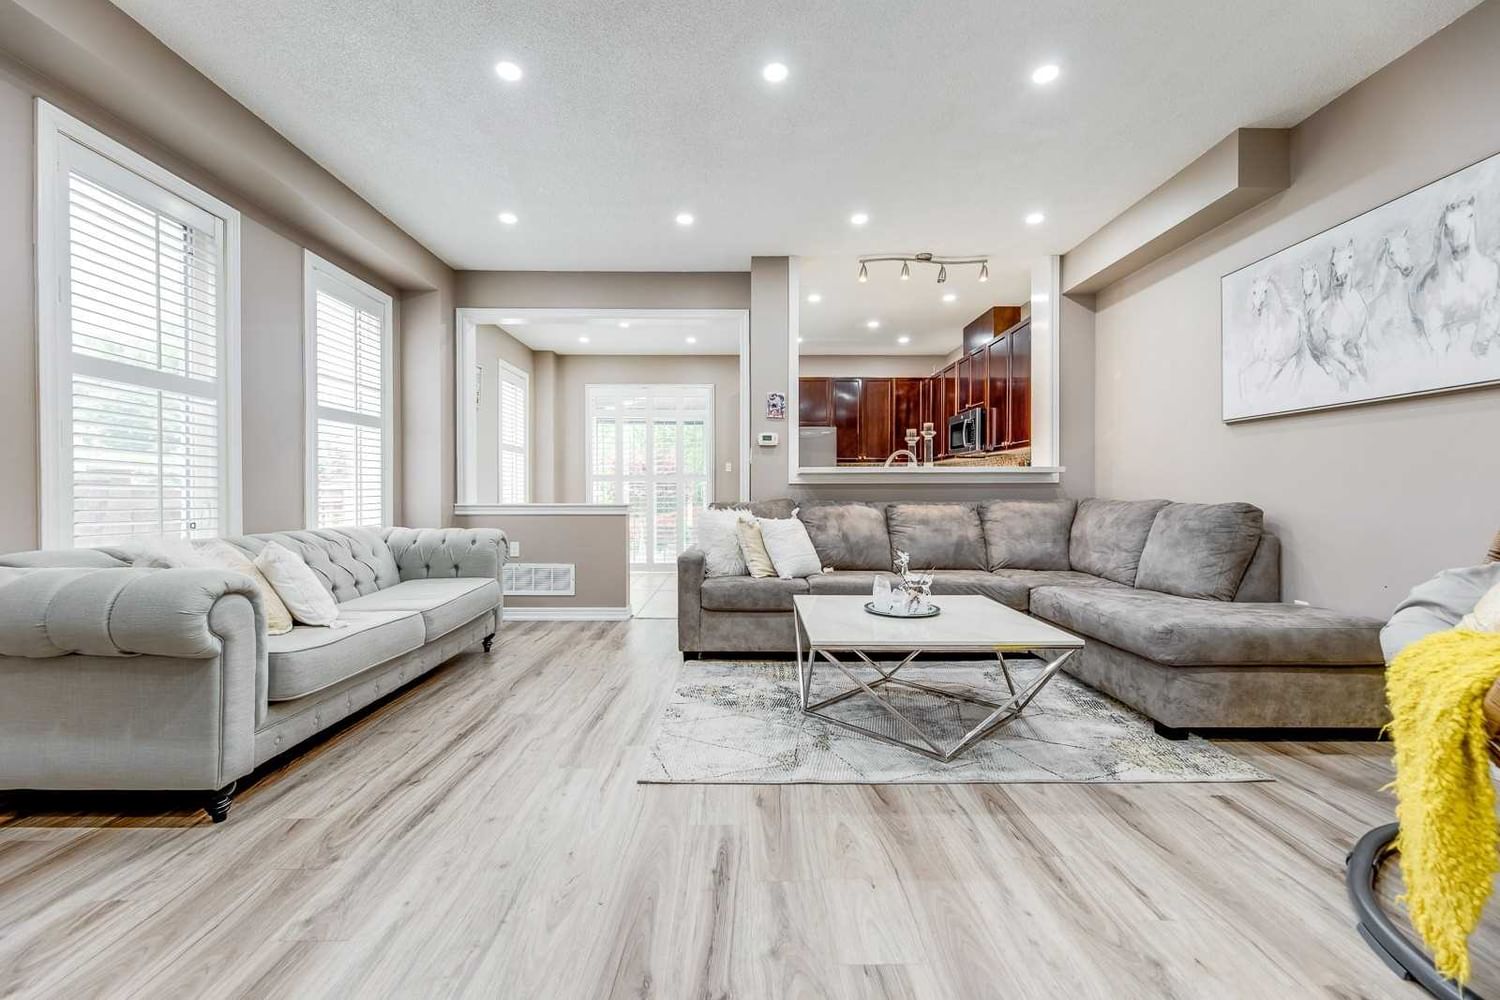
*True Charm Backing On To Lush Ravine & West Humber River* Welcome To 10 Inspiration Way Located On A Quiet Cul-De-Sac! Gorgeous Upgraded East Facing Home W/No Neighbours In Front & Back! This Stunning Home Offers 3 Bed 4 Bath, Spacious & Functional Open Concept Layout, 9Ft Ceilings Thru-Out, Living W/Laminate, Gas Fireplace, Kitchen W/S/S Appliances, Quartz Countertops, Undermount Sink, Garburator, Pot Lights, Breakfast Area! Fully Landscaped Front & Backyard W/Direct Access To Forest. Master Bdrm W/Vaulted Ceilings & Arched Window W/View Of The Forest, 4Pc Master Ensuite W/ Soaker Tub. Bright & Spacious Rec Rm In Basement Perfect For Kids Playroom, Work From Home, And Entertaining Family & Friends! Sep Entrance To Bsmt Thru Garage! This Is A True Family Home In A Child Safe Neighbourhood Close To Transit, Schools, Shops!
Interior Details
Exterior Details
More Information
Property
Parking
Data is supplied by the Toronto Regional Real Estate Board (TRREB) MLS® System. TRREB is the owner of the copyright in its MLS® System. Data is deemed reliable but is not guaranteed accurate by TRREB. The trademarks MLS®, Multiple Listing Service® and the associated logos are owned by The Canadian Real Estate Association (CREA) and identify the quality of services provided by real estate professionals who are members of CREA. Used under license.
Data was last updated Friday, August 28, 2026, 3:37:29 PM UTC.