4589 Woodgreen Drive, West Vancouver, BC V7S2V3









Property Overview
- Detached Home Type
- House Building Type
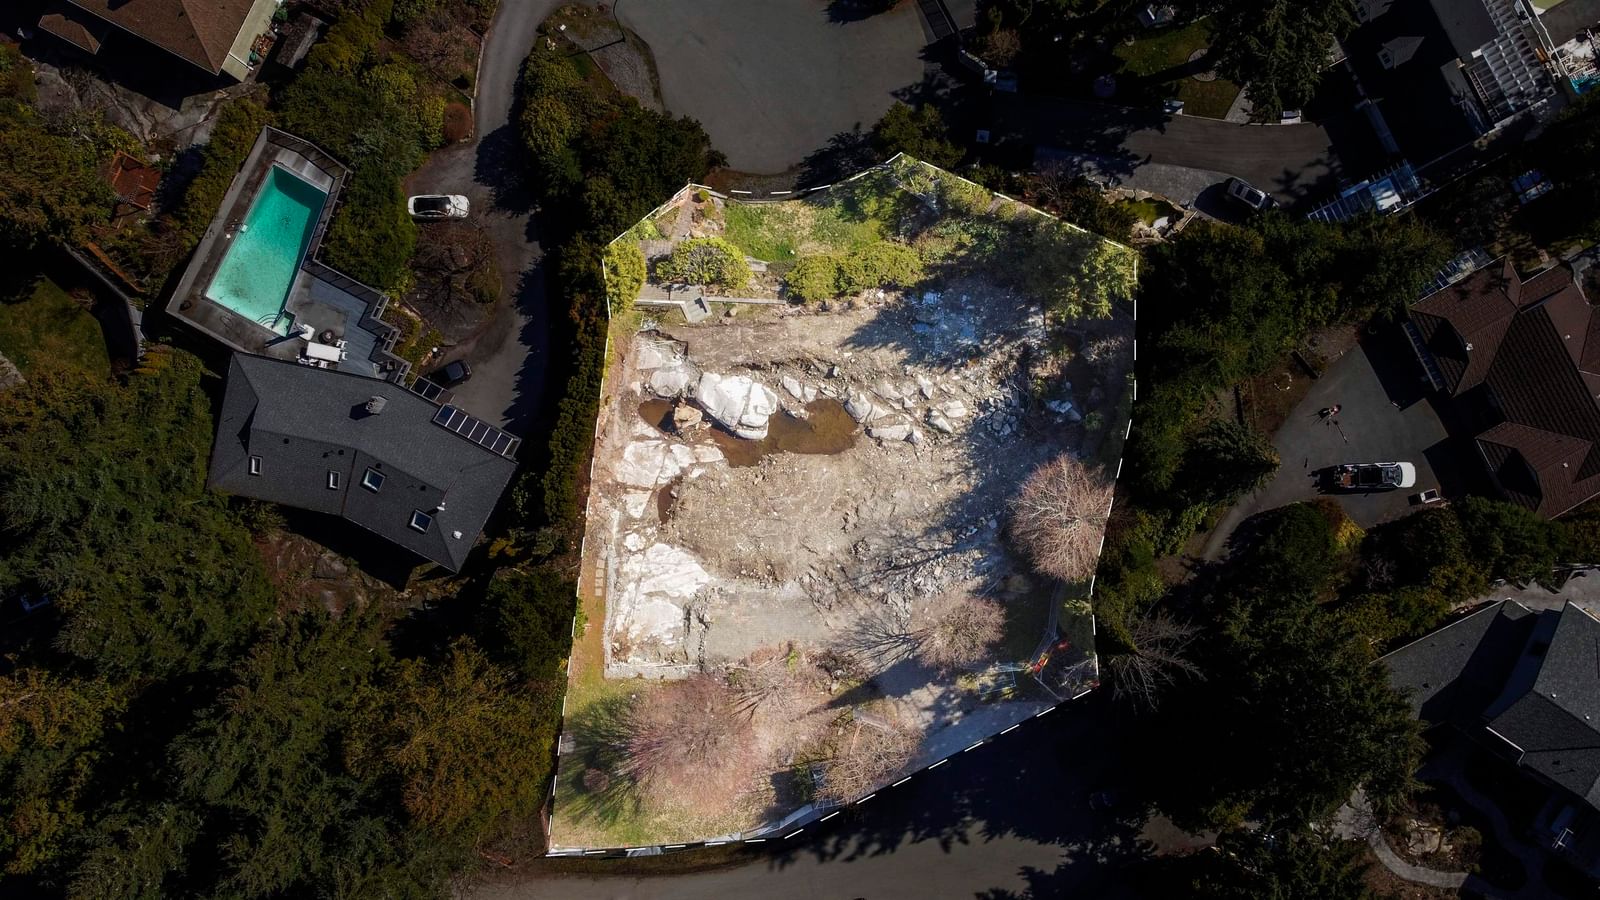
- 17424 Sqft Lot Size
- Cypress Park EstatesCommunity
- 4 Beds
- 4 Full Baths
- 1 Half Baths
- 10 Parking Space(s)
- 2024 Year Built
- — Property Taxes
- 1240 days Days on Market
- R2766039 MLS® #
- $700 Price / Sqft
- Two Storey Style
Get instant answers about this home
Sale Analysis
Auto-generatedThis 4-bedroom, 4.5-bathroom house in Cypress Park Estates is listed at $3,990,800.
How does the asking price of $3,990,800 compare with similar homes nearby?
Based on 52 comparable sales, the asking price of $3,990,800 is approximately 28% above the $3,122,604 benchmark. The asking price is also within the recent comparable sale range of $1,760,000 to $8,600,000, based on 52 sales.
How does time on market compare with similar homes?
This listing has been on the market for 1239 days, longer than the 53 days comparable average.
What does this mean for the local market?
Comparable sales in Cypress Park Estates averaged 93.7% of list price, or 6.3% below list.
What kind of home is this?
This house in Cypress Park Estates was built in 2024.
What are the key layout details of this home?
The home offers 4 bedrooms, 4.5 bathrooms, approximately 5,699 sqft, and 10 parking spaces.
How was this home built?
This home was built in 2024 with concrete-road access construction.
This analysis is automatically generated using available sales and market data. It may contain errors and should not be relied on as financial or legal advice.
Description
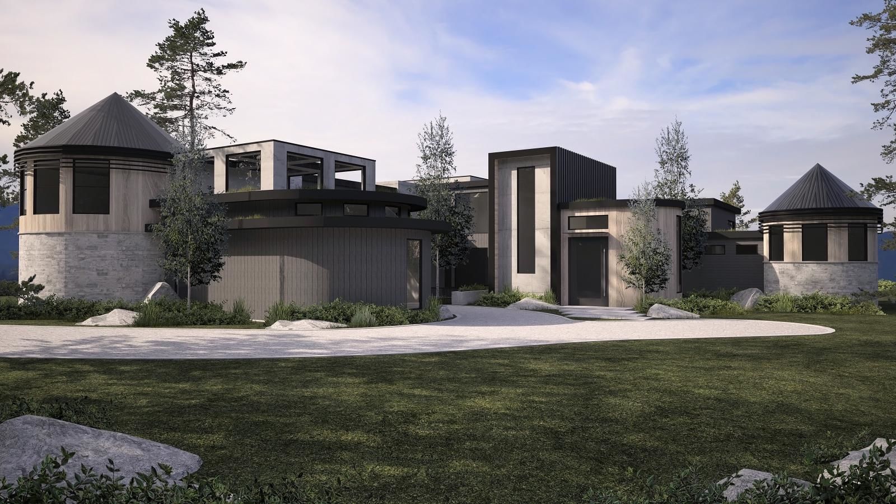
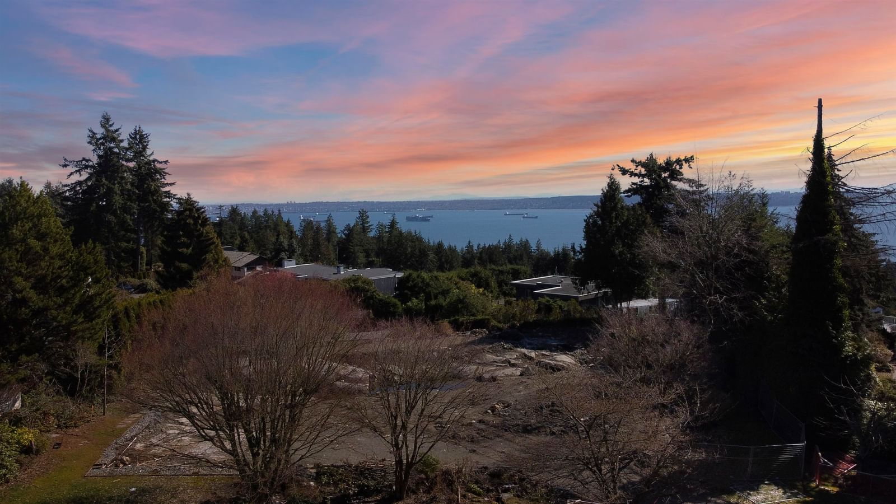
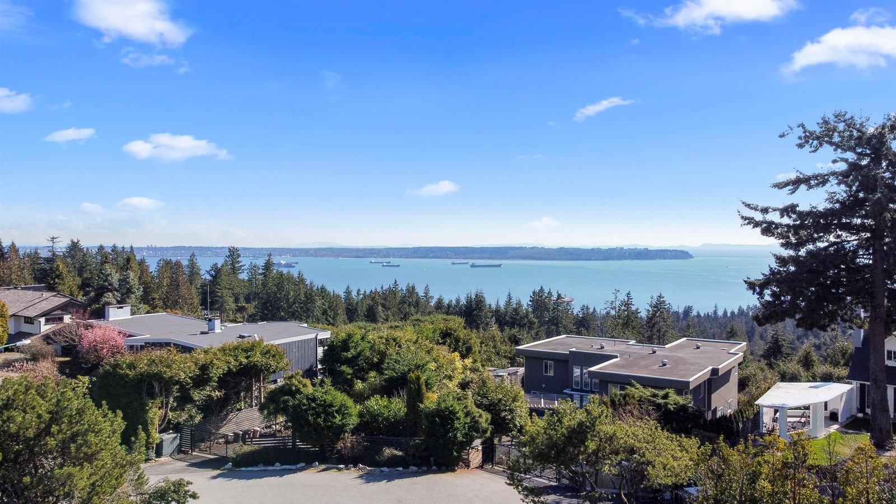
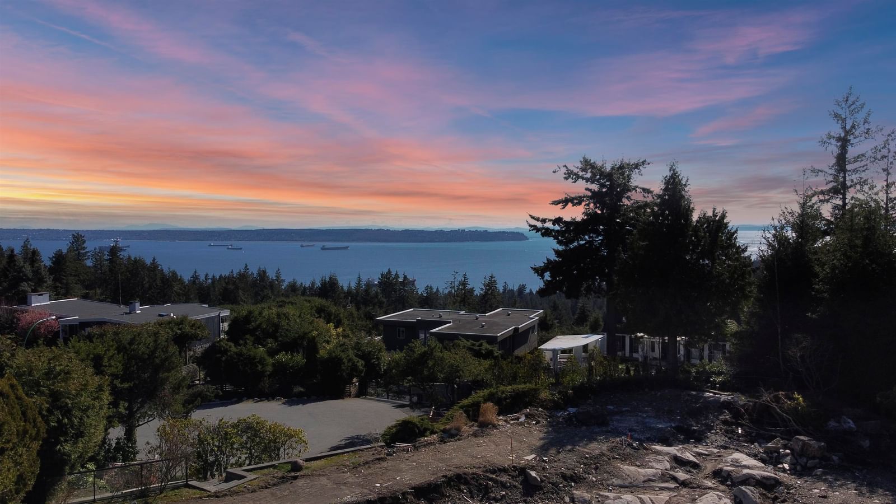
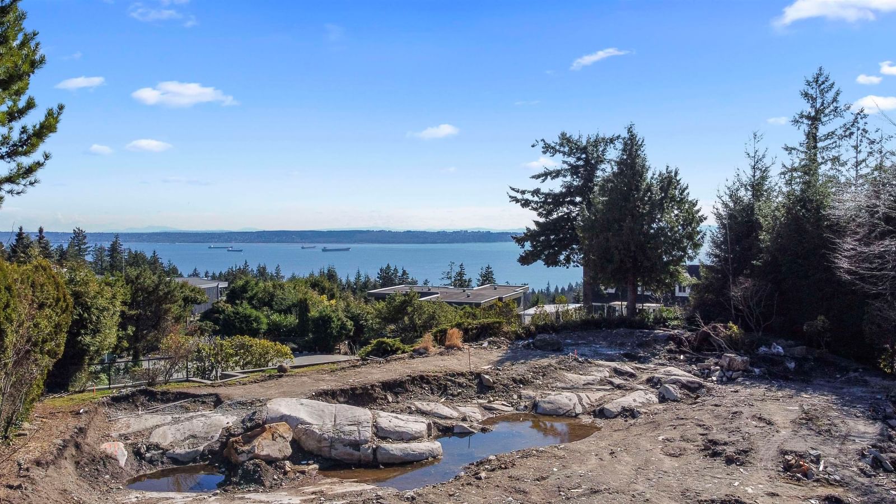
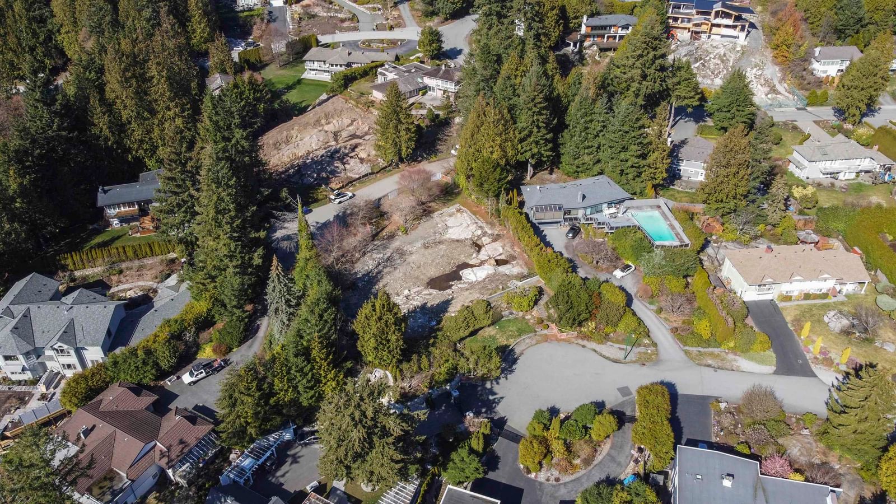
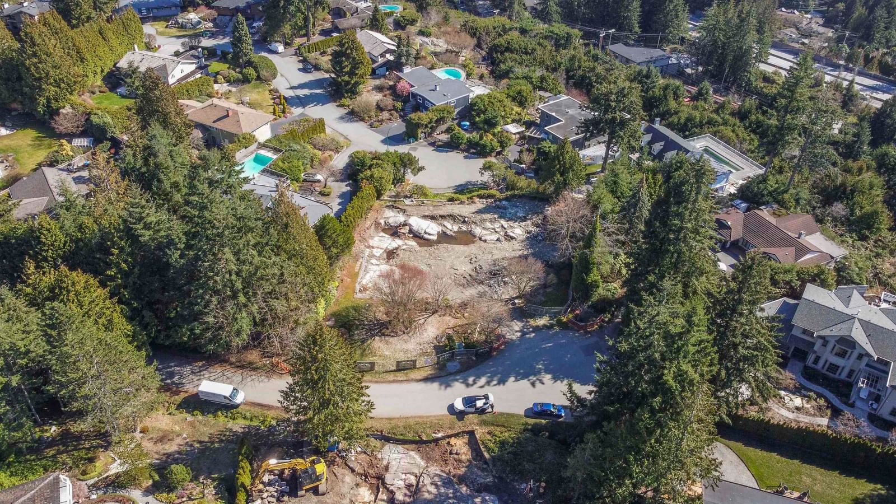
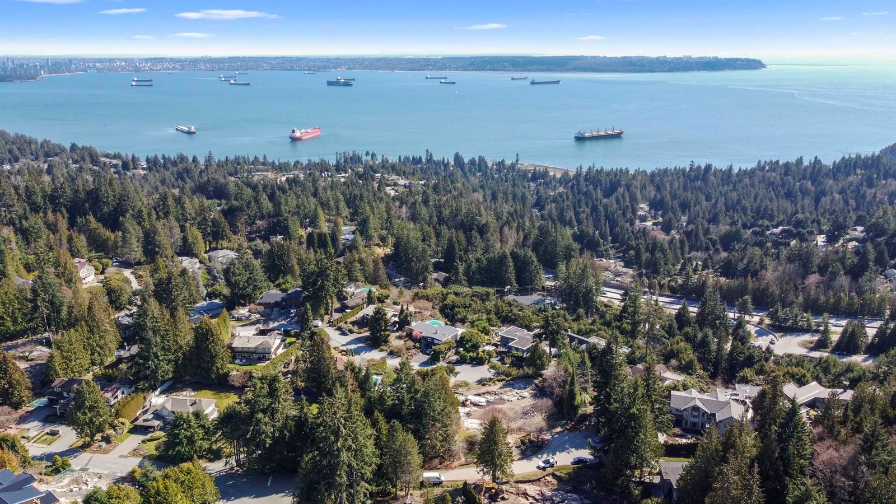
WELCOME to This STUNNING close up Water VIEW Cypress Park Estates CUL DE SAC lot! These large lots rarely come up! This one has AMAZING, well thought out, custom architectural plans for a 4 Bed 4.5 Bath 5,500+ sf home, 8 Car Garage - 6 CAR STACKED garage + 2 car garage + 1 car TURNTABLE, w/ POOL ready to go at the end of a very quiet CUL DE SAC! Attention to detail in the planning perch the ground floor of this home well ABOVE the rooflines of the homes on the VIEW side, positioned, & designed for maximum PRIVACY while taking full advantage of BREATH TAKING views & SUNSETS! NO power lines in the sight lines, no large trees & very quiet location w/HIGH GROUND view & position in comparison w/ the neighbours. Building permit in progress w/ city & prep already done to the lot. Contact LR today
Interior Details
Exterior Details
More Information
Parking
This REALTOR.ca listing content is owned and licensed by REALTOR® members of The Canadian Real Estate Association.