545 Yorkminster Crescent, Mississauga, ON L5R2A1











Property Overview
- Detached Home Type
- House Building Type
- 4223 Sqft Lot Size
- HurontarioCommunity
- 4 Beds
- 3 Full Baths
- 0 Half Baths
- 4 Parking Space(s)
- 0 Year Built
- — Property Taxes
- 1515 days Days on Market
- W5689232 MLS® #
Get instant answers about this home
Sale Analysis
Auto-generatedThis 4-bedroom, 3-bathroom house in Hurontario is listed at $1,588,000.
How does the asking price of $1,588,000 compare with similar homes nearby?
Based on 95 comparable sales, the asking price of $1,588,000 is approximately 32% above the $1,200,000 benchmark. The asking price is also within the recent comparable sale range of $414,000 to $2,100,000, based on 95 sales.
How does time on market compare with similar homes?
This listing has been on the market for 1512 days, longer than the 76 days comparable average.
What does this mean for the local market?
Comparable sales in Hurontario averaged 100.2% of list price.
What kind of home is this?
This house in Hurontario was built in 0.
How many bedrooms, bathrooms, and parking spaces does this home offer?
The home offers 4 bedrooms, 3 bathrooms, and 4 parking spaces.
This analysis is automatically generated using available sales and market data. It may contain errors and should not be relied on as financial or legal advice.
Description
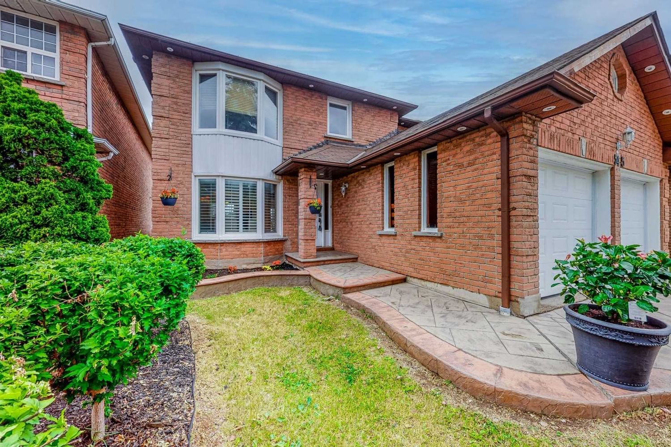
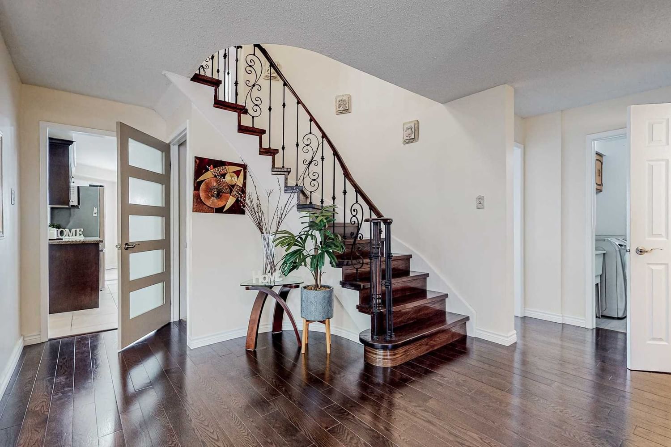
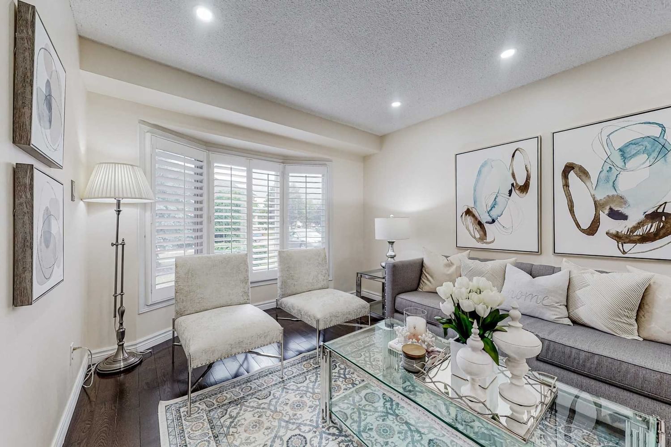
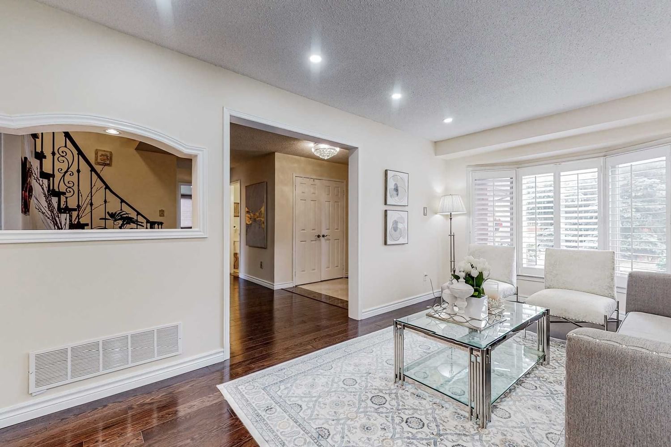
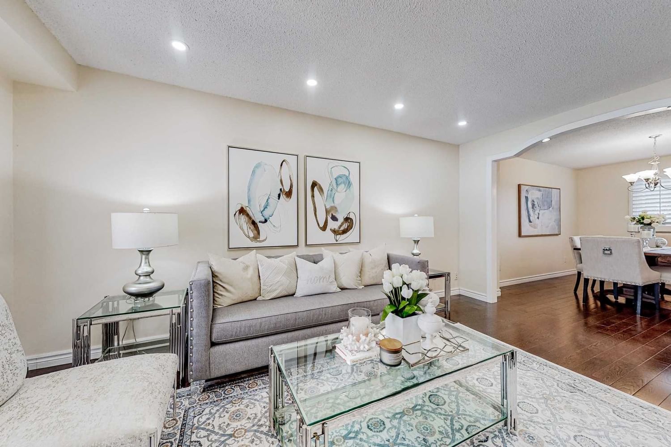
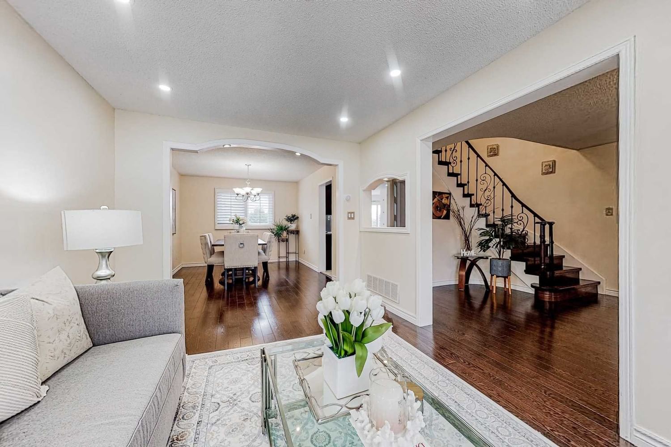
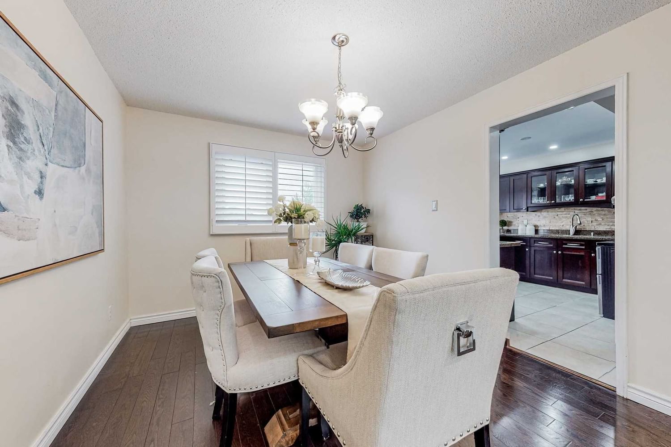
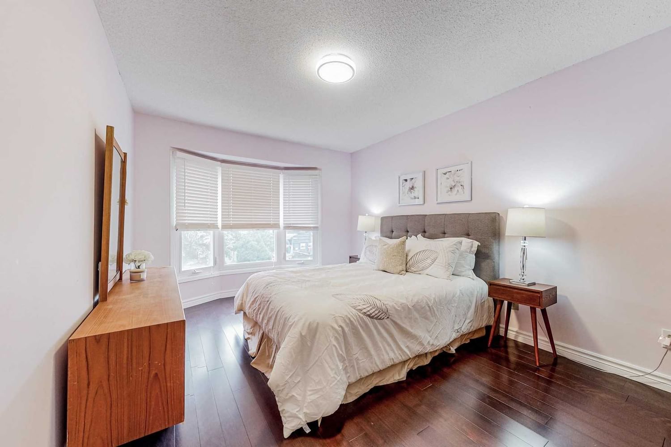
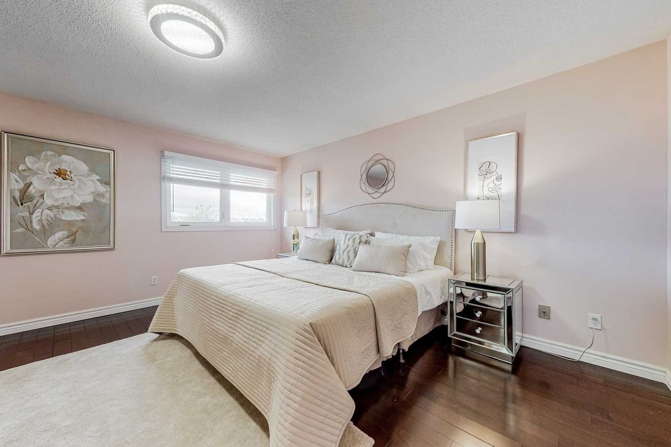
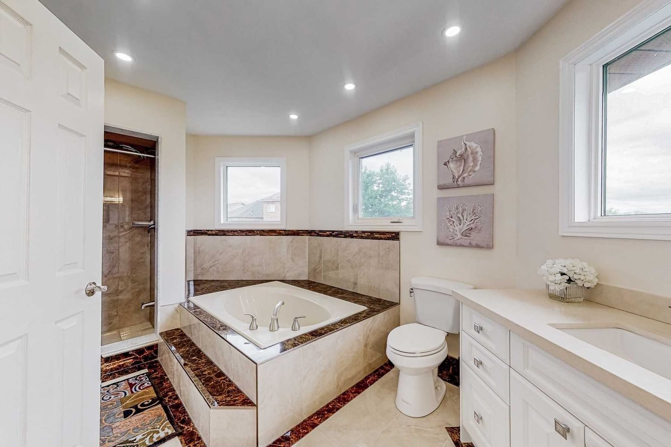
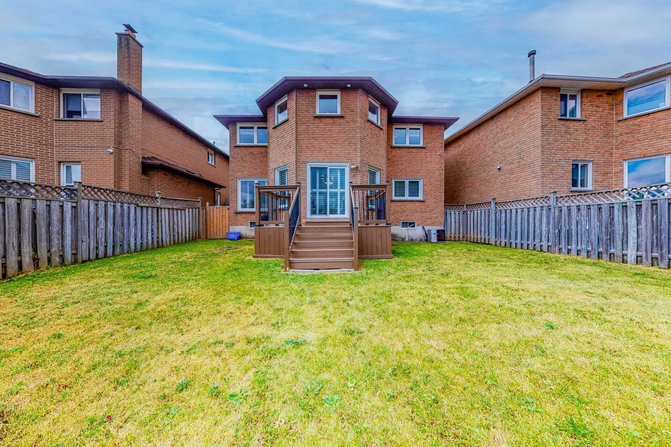
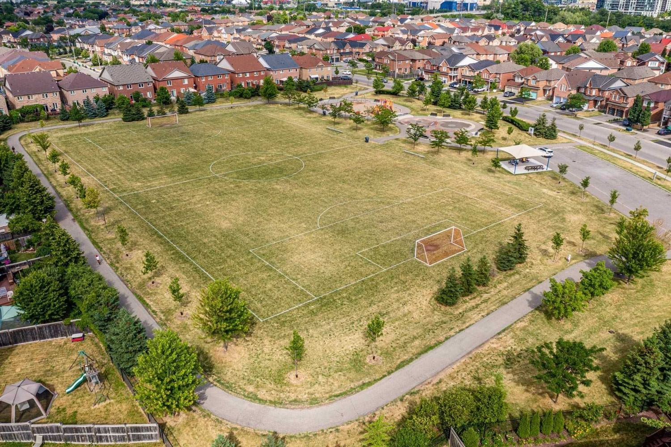
Breathtaking Gorgeous Detached Home In Prime Central Mississauga. Premium Lot Backing On Park & Amazing Square One City Center View, Among Quiet & Children Friendly Neighborhood. Beautifully Upgraded Bright & Spacious Layout With High Quality Oak Hardwood Floor, California Shutters & Freshly Paint Through Out. Grand Circular Oak Staircase With Fancy Metal Spindles & Night Lights. Updated Kitchen With Pot Light, High End Countertop & Backsplash, Ss Appliances Next To A Sun-Filled Panoramic Windowed Breakfast Area. Large & Private Family Room With Elegant Marble Fireplace Wall, And Can Be Easily Transferred Into A Office Or Bedroom. Huge Primary Bdrm Overlooking Park With Upgraded Ensuite & Jacuzzi Tub. Meticulously Maintained Condition Including Spacious Stamped Concrete Driveway. Close To Schools, Square One & Heartland Shopping Centers, Sheridan College & Hwy 401/403. Look No Further And Take This Opportunity To Start A Cozy, Elegance & Luxury Life.
Interior Details
Exterior Details
More Information
Parking
Data is supplied by the Toronto Regional Real Estate Board (TRREB) MLS® System. TRREB is the owner of the copyright in its MLS® System. Data is deemed reliable but is not guaranteed accurate by TRREB. The trademarks MLS®, Multiple Listing Service® and the associated logos are owned by The Canadian Real Estate Association (CREA) and identify the quality of services provided by real estate professionals who are members of CREA. Used under license.
Data was last updated Friday, August 28, 2026, 2:34:00 PM UTC.