1155 Eyremount Drive, Vancouver (West), BC V7S2C4

Property Overview
- Detached Home Type
- House Building Type
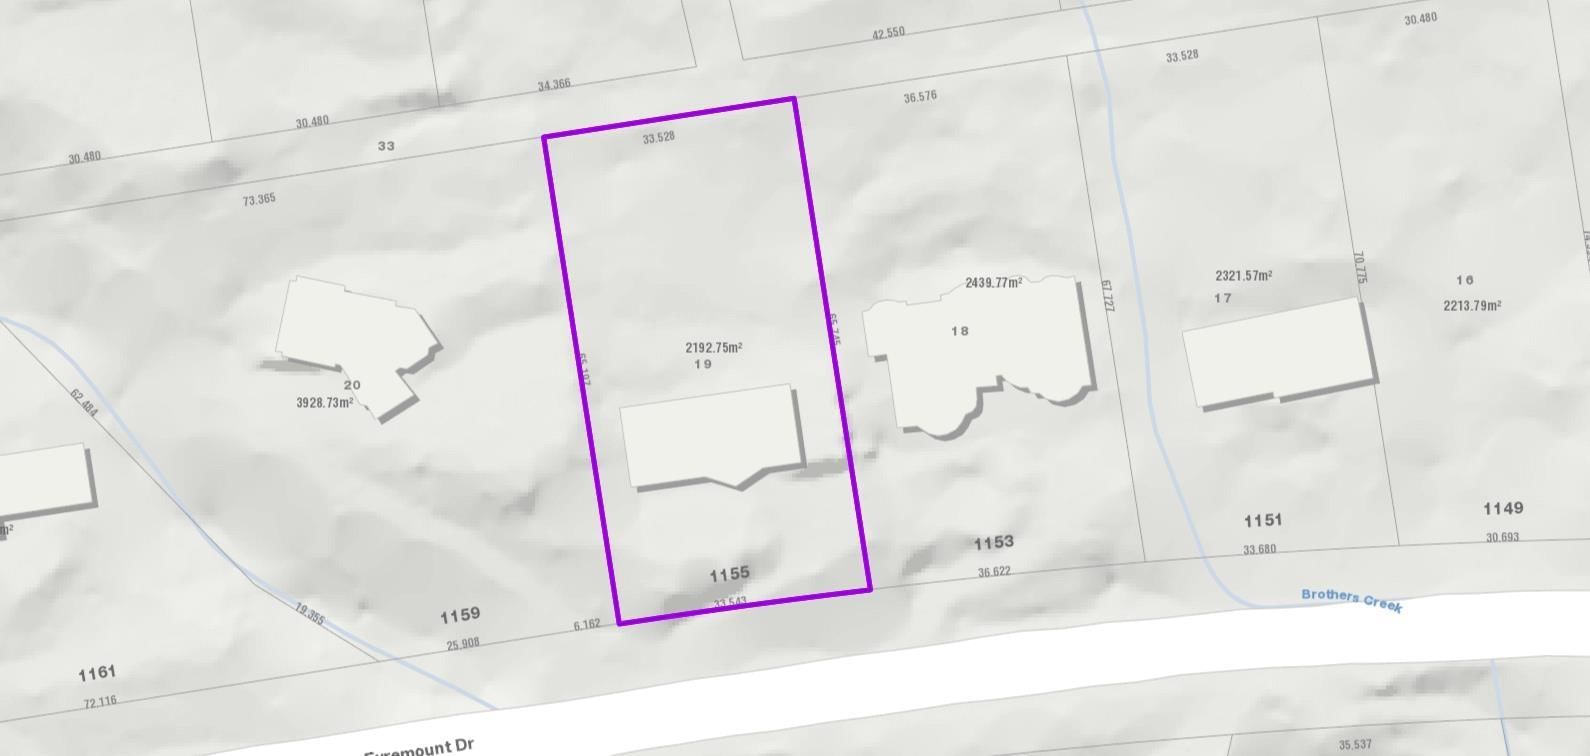
- 23522 Sqft Lot Size
- British PropertiesCommunity
- 3 Beds

- 4 Full Baths
- 0 Half Baths
- 4 Parking Space(s)
- 1972 Year Built
- — Property Taxes
- 1383 days Days on Market
- R2738058 MLS® #
- $1,654 Price / Sqft
- Two Storey Style
Get instant answers about this home
Sale Analysis
Auto-generatedThis 3-bedroom, 4-bathroom house in British Properties is listed at $6,880,000.
How does the asking price of $6,880,000 compare with similar homes nearby?
Based on 39 comparable sales, the asking price of $6,880,000 is approximately 62% above the $4,258,024 benchmark. The asking price is also within the recent comparable sale range of $2,480,000 to $17,200,000, based on 39 sales.
How does time on market compare with similar homes?
This listing has been on the market for 1382 days, longer than the 110 days comparable average.
What does this mean for the local market?
Comparable sales in British Properties averaged 88.6% of list price, or 11.4% below list.
What kind of home is this?
This house in British Properties was built in 1972.
What should I know about the basement and mechanical systems?
The home has baseboard, hot water and two fireplaces.
What are the key layout details of this home?
The home offers 3 bedrooms, 4 bathrooms, approximately 4,159 sqft, and 4 parking spaces.
This analysis is automatically generated using available sales and market data. It may contain errors and should not be relied on as financial or legal advice.
Description

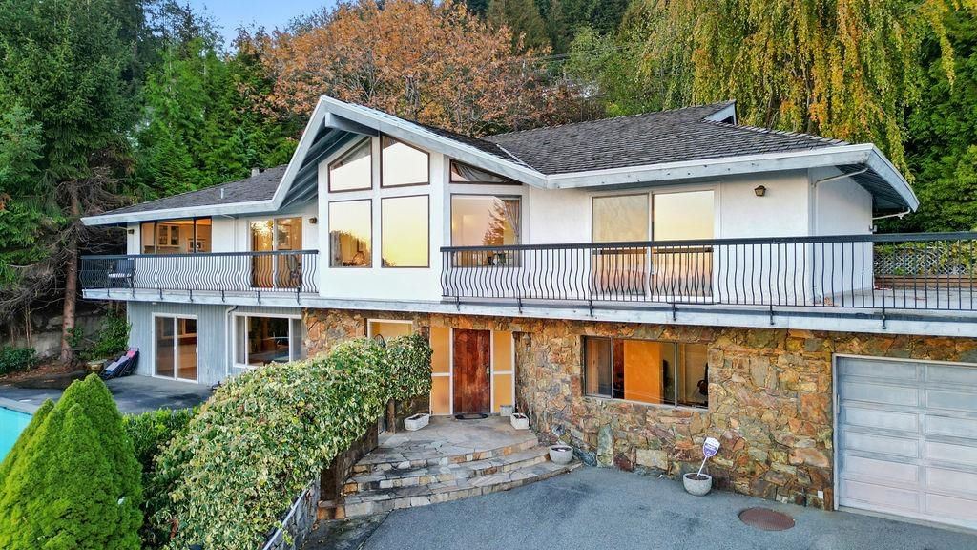
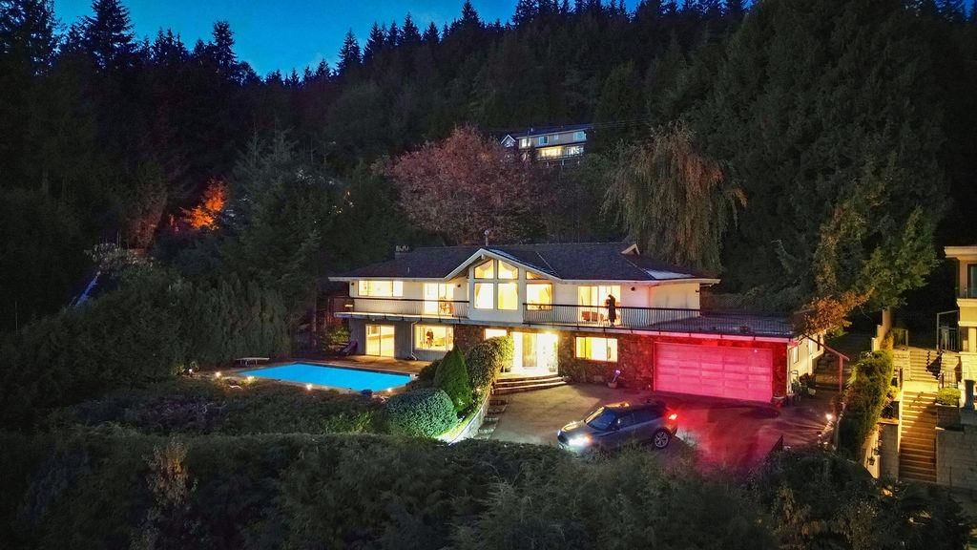
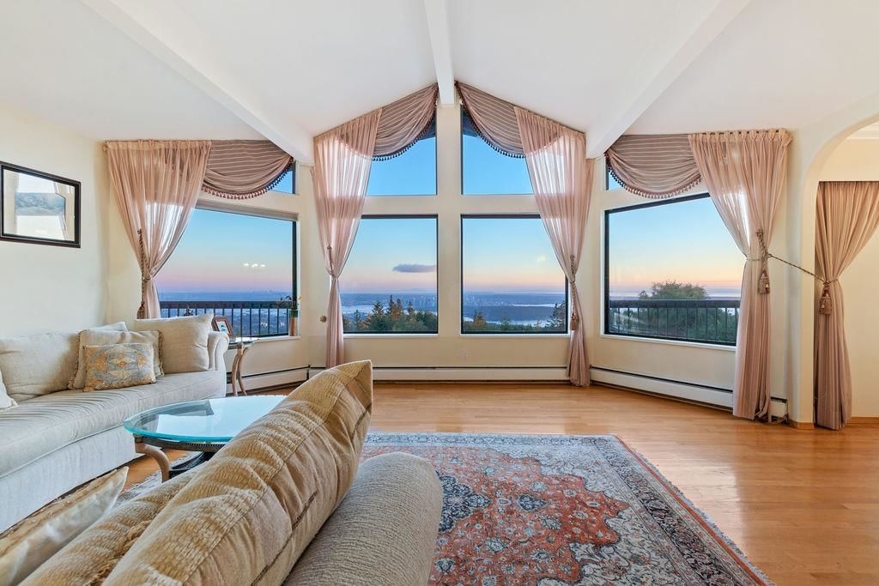
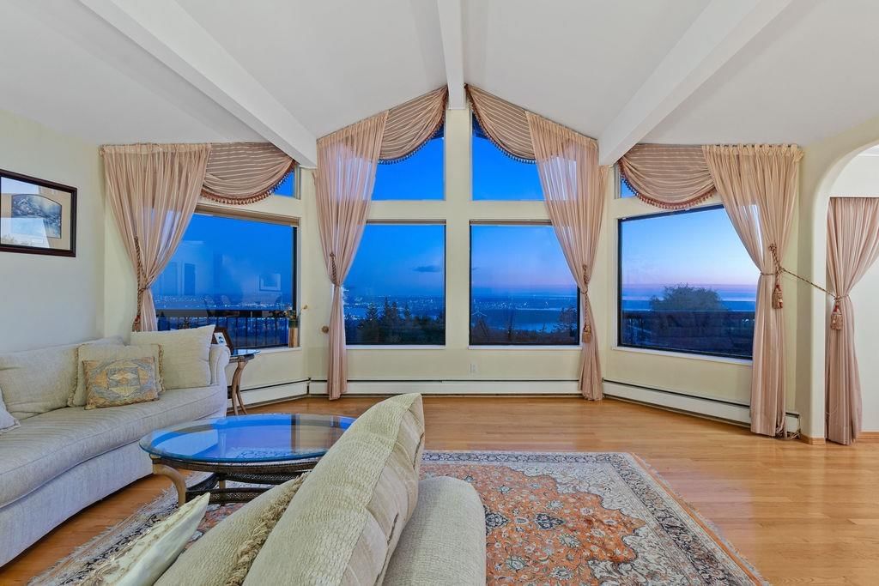

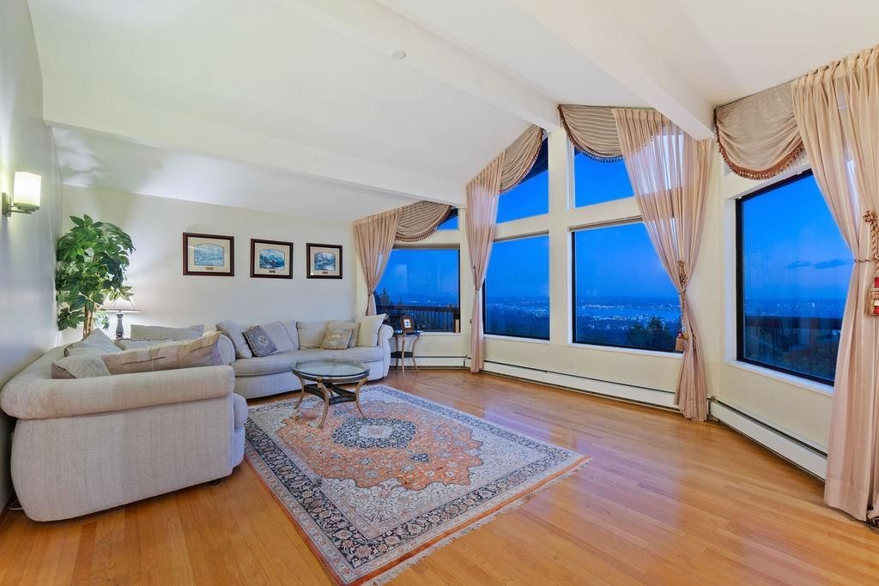





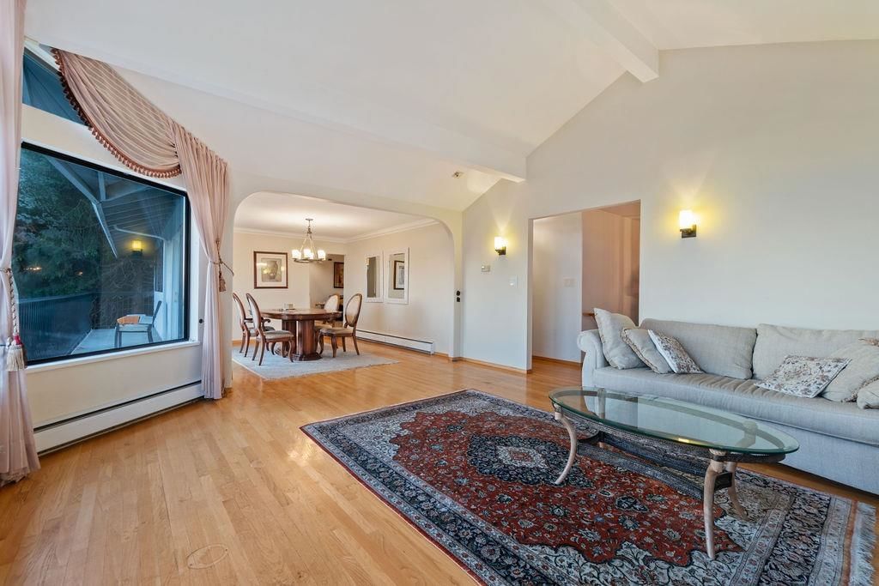














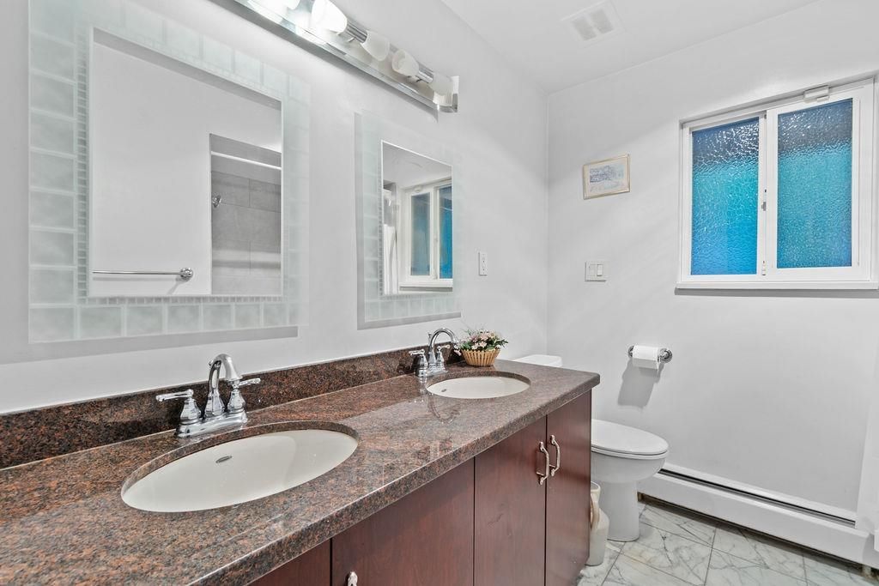









Fantastic renovated 3-bedroom family home w/spectacular panoramic view of Lions Gate, Stanley Park & Downtown from every primary room (no wires or roof tops). This sensational 23,610 sqft ppty (.542 acre), on high side of the street, is ideal to build your Dream Home w/110 ft of frontage & approx 210 ft of depth, allowing the home to be set back high & far from Eyremount Dr, providing complete privacy and tranquility. The upper/main flr features large separate living and dining rms, gourmet kitchen next to family rm w/gas-fp, oversized master bedrm w/en-suite, 2nd bedrm, office & entertainment sized decks. The lower flr features large foyer, huge rec rm w/wood-burning fp, oversized 3rd bedrm, den, laundry, and mud-rm next to attached garage and workshop. PLUS: large patio, pool & hot-tub.
Interior Details
Exterior Details
More Information
Parking
This REALTOR.ca listing content is owned and licensed by REALTOR® members of The Canadian Real Estate Association.