558 Craigmohr Drive, Vancouver (West), BC V7S1W9










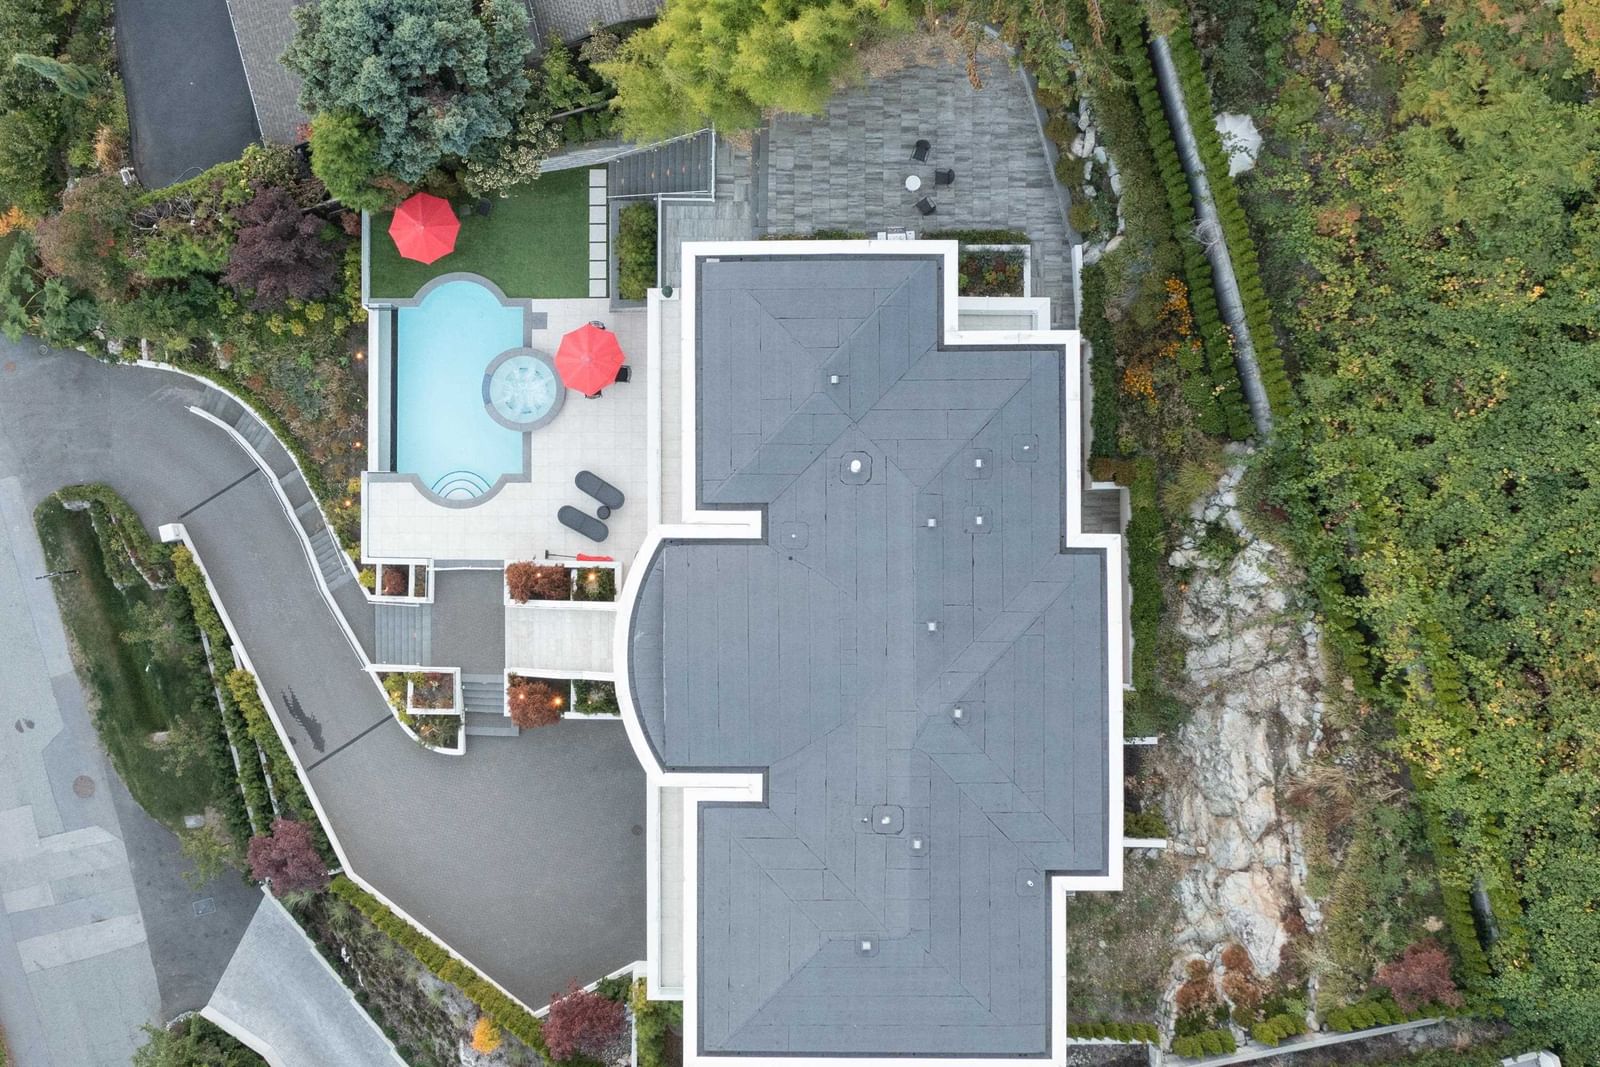
Property Overview
- Detached Home Type
- House Building Type
- 15682 Sqft Lot Size
- GlenmoreCommunity
- 5 Beds
- 6 Full Baths
- 1 Half Baths
- 8 Parking Space(s)
- 2021 Year Built
- — Property Taxes
- 1257 days Days on Market
- R2760962 MLS® #
- $1,015 Price / Sqft
- Three Storey Style
Get instant answers about this home
Sale Analysis
Auto-generatedThis 5-bedroom, 6.5-bathroom house in Glenmore is listed at $6,998,000.
How does the asking price of $6,998,000 compare with similar homes nearby?
Based on 54 comparable sales, the asking price of $6,998,000 is broadly in line with the $6,998,000 benchmark. The asking price is also within the recent comparable sale range of $1,751,000 to $8,399,900, based on 54 sales.
How does time on market compare with similar homes?
This listing has been on the market for 1256 days, longer than the 62 days comparable average.
What does this mean for the local market?
Comparable sales in Glenmore averaged 93.1% of list price, or 6.9% below list.
What kind of home is this?
This house in Glenmore was built in 2021.
What are the key layout details of this home?
The home offers 5 bedrooms, 6.5 bathrooms, approximately 6,895 sqft, and 8 parking spaces.
This analysis is automatically generated using available sales and market data. It may contain errors and should not be relied on as financial or legal advice.
Description
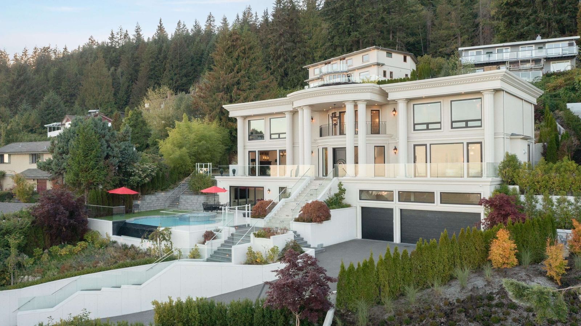
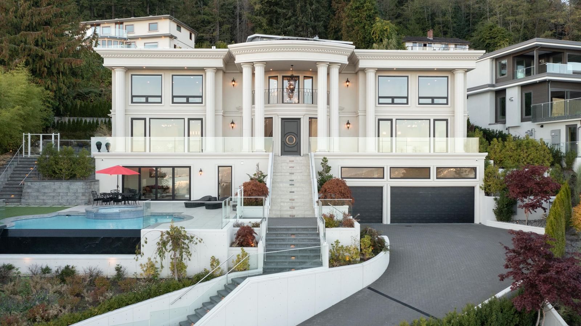
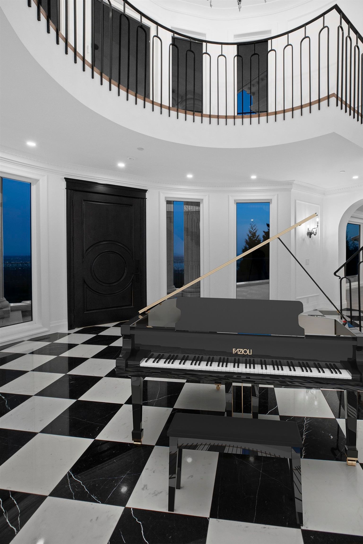
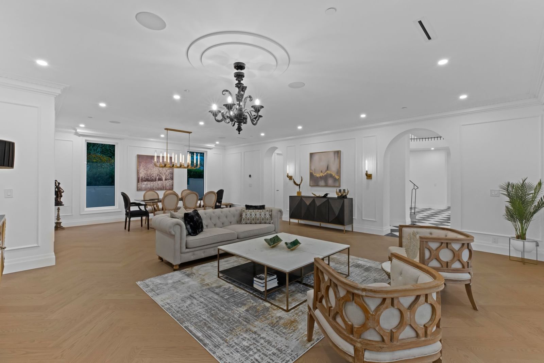
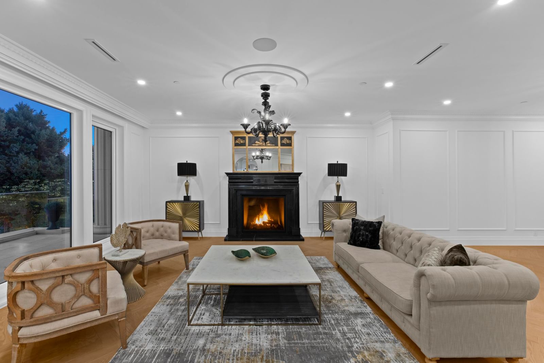
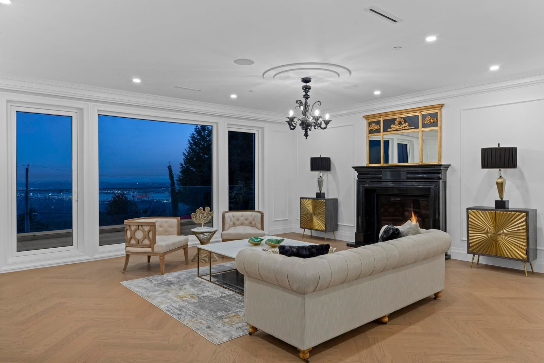
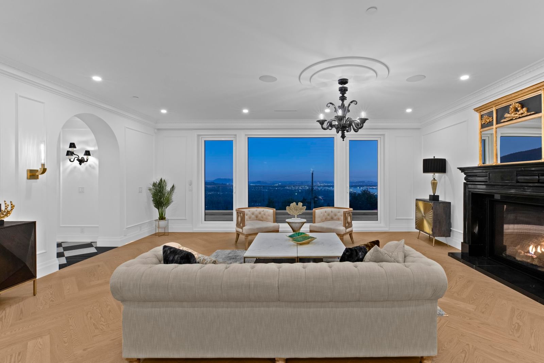
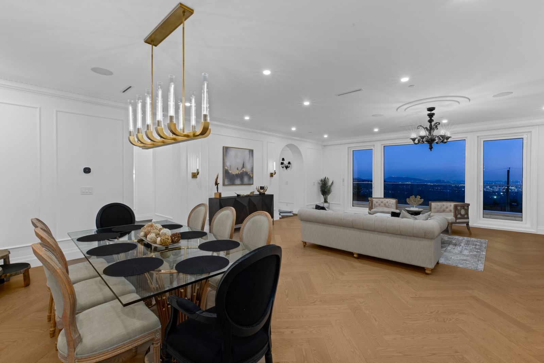
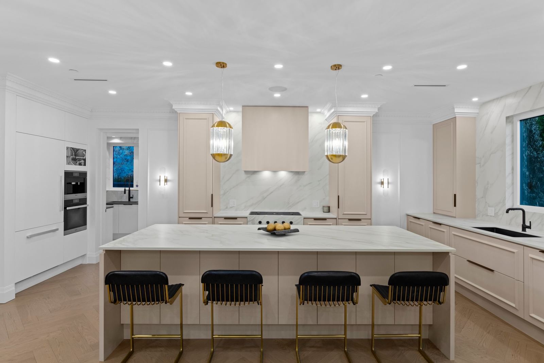
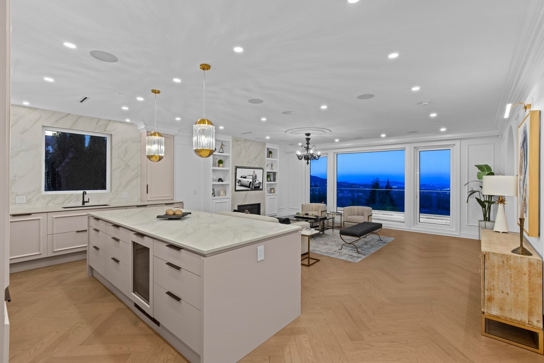
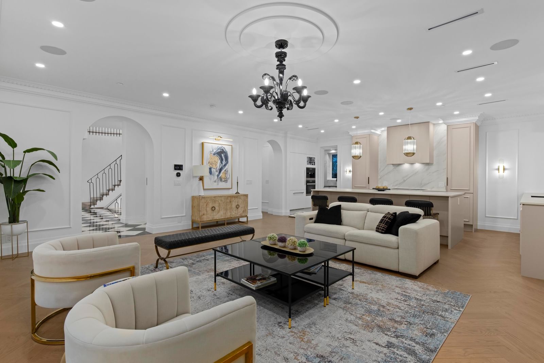
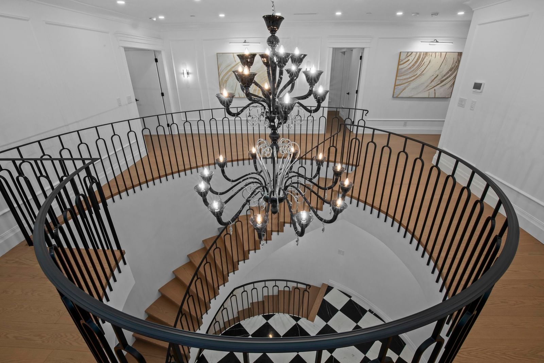
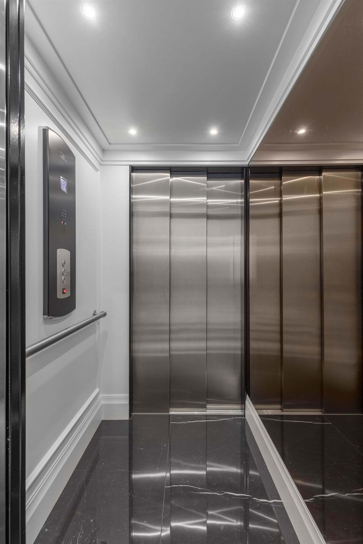
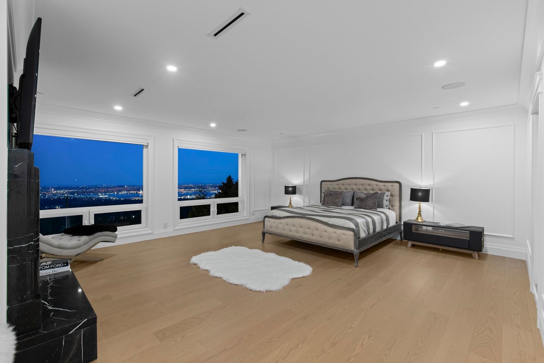
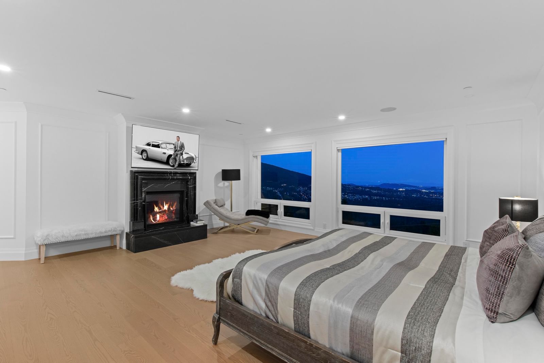
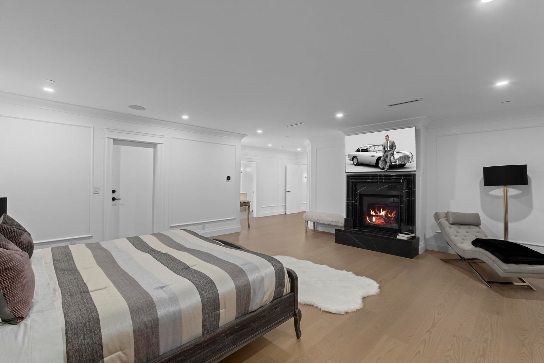
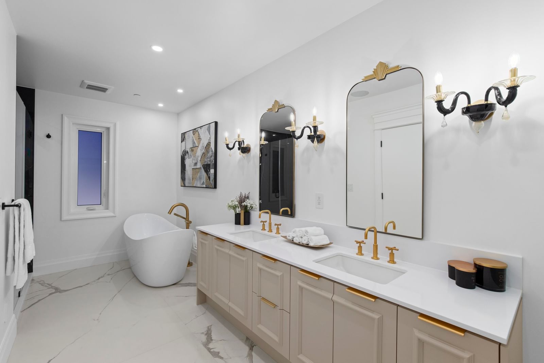
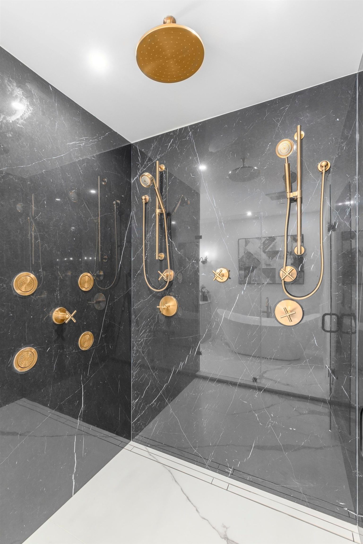
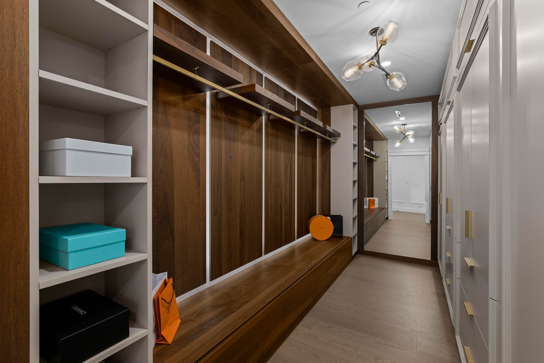
Organic warmth & chic architecture merge to create this exquisite 5bed / 7bath on a 15,100+ sqft lot with ~6,900 interior space & 2,700+ sqft of extended living residence situated in West Vancouver. Luxurious yet relaxed, combined with floor to ceiling glass offer living spaces that are equally dynamic & cozy. Wide-plank European white oak, elevator, open-pore dark walnut cabinetry, carved travertine fireplaces. A double-height family room with glass walls that opens to provide a seamless connection to the pool & dining terrace and a media room & open plan living, dining & kitchen that is ideal for intimate entertaining. Enjoy panoramic views from the balcony & fire pit, and lounge by the zero-edge pool. Contact us today to schedule a viewing.
Interior Details
Exterior Details
More Information
Parking
This REALTOR.ca listing content is owned and licensed by REALTOR® members of The Canadian Real Estate Association.