4940 Meadfeild Road, Vancouver (West), BC V7W3J8








Property Overview
- Detached Home Type
- House Building Type
- 13068 Sqft Lot Size
- CaulfeildCommunity
- 3 Beds
- Natural Gas Heating
- 3 Full Baths
- 1 Half Baths
- 2 Parking Space(s)
- 2006 Year Built
- — Property Taxes
- 1184 days Days on Market
- R2783804 MLS® #
- $1,376 Price / Sqft
- Two Storey Style
Get instant answers about this home
Sale Analysis
Auto-generatedThis 3-bedroom, 3.5-bathroom house in Caulfeild is listed at $4,695,000.
How does the asking price of $4,695,000 compare with similar homes nearby?
Based on 61 comparable sales, the asking price of $4,695,000 is approximately 63% above the $2,874,000 benchmark. The asking price is also within the recent comparable sale range of $1,155,000 to $9,200,000, based on 61 sales.
How does time on market compare with similar homes?
This listing has been on the market for 1183 days, longer than the 98 days comparable average.
What does this mean for the local market?
Comparable sales in Caulfeild averaged 93.9% of list price, or 6.1% below list.
What kind of home is this?
This house in Caulfeild was built in 2006.
What should I know about the basement and mechanical systems?
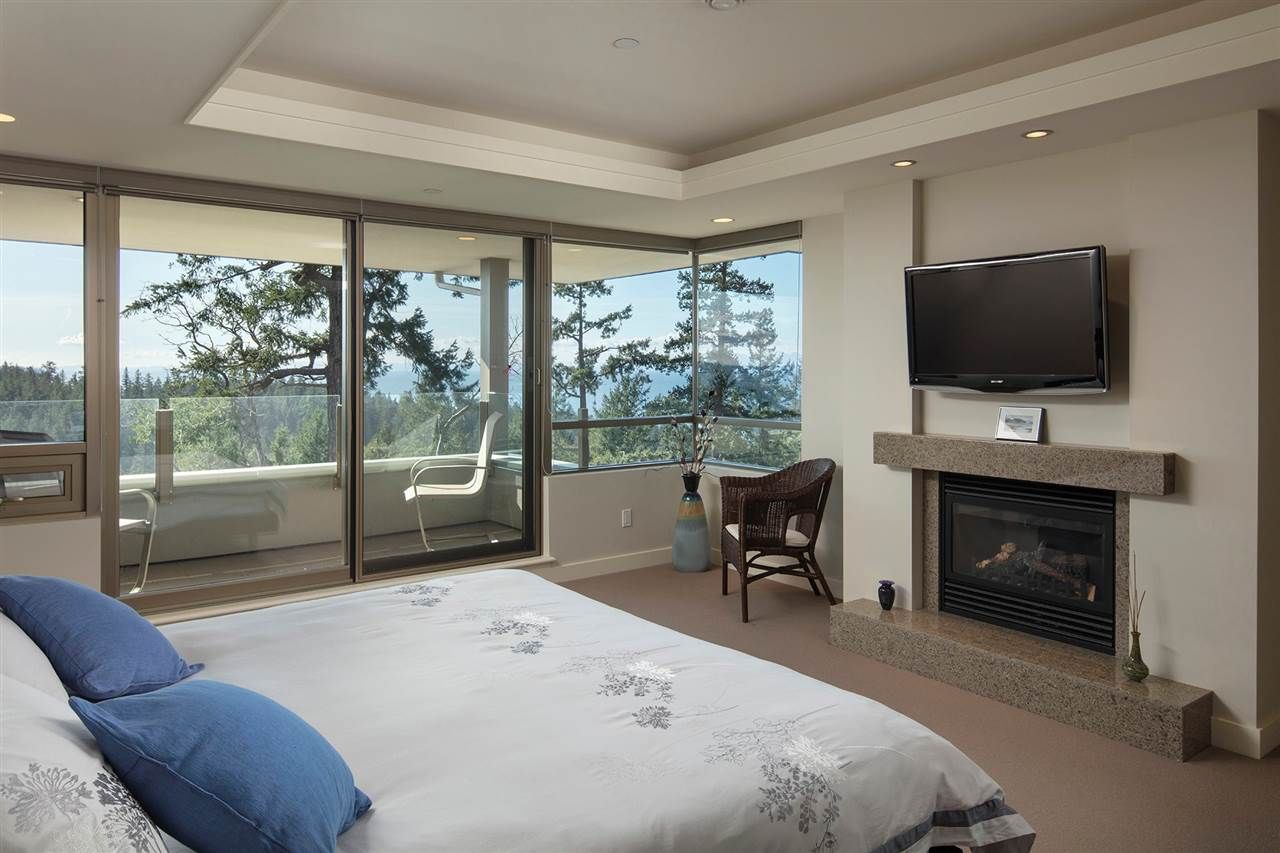
The home has hot water and three fireplaces.
What are the key layout details of this home?
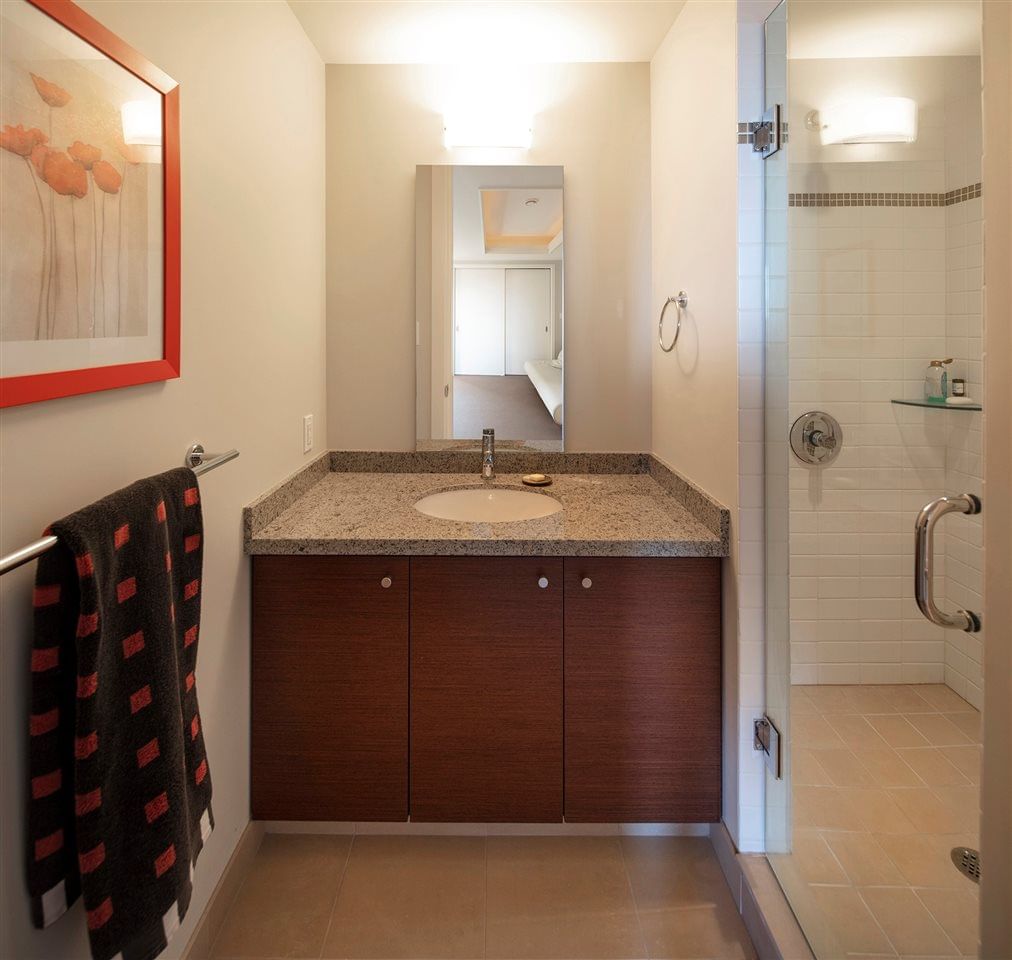
The home offers 3 bedrooms, 3.5 bathrooms, approximately 3,412 sqft, and 2 parking spaces.
This analysis is automatically generated using available sales and market data. It may contain errors and should not be relied on as financial or legal advice.
Description
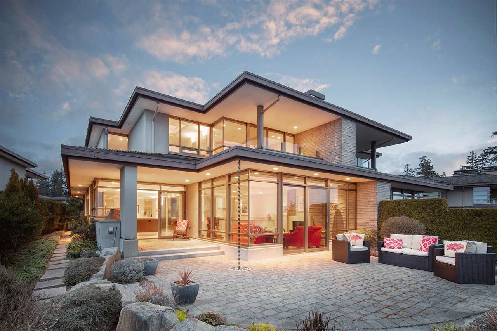
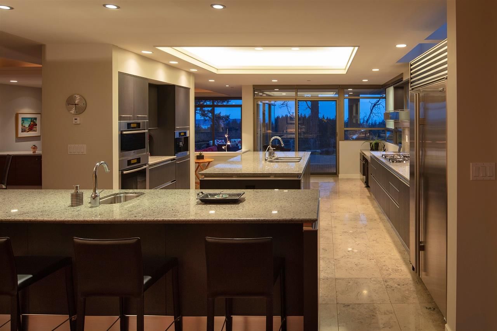
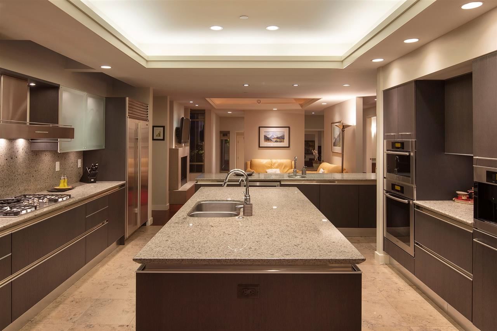
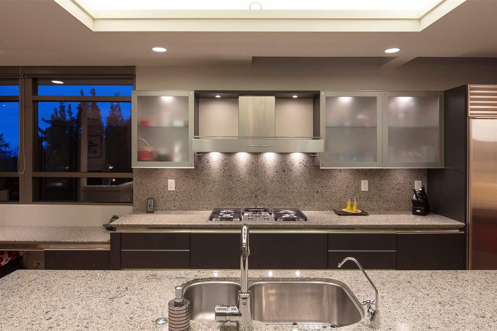
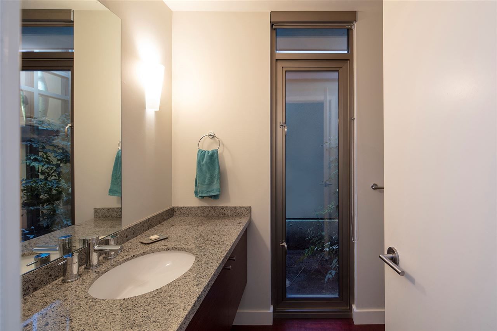
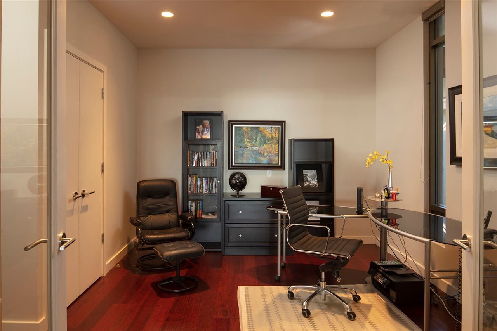
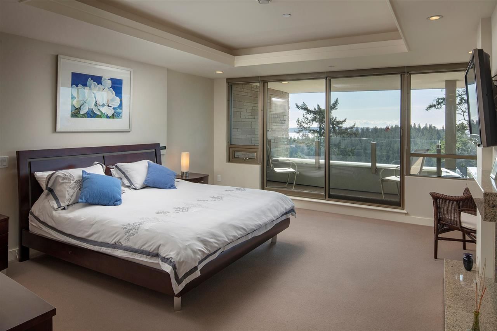
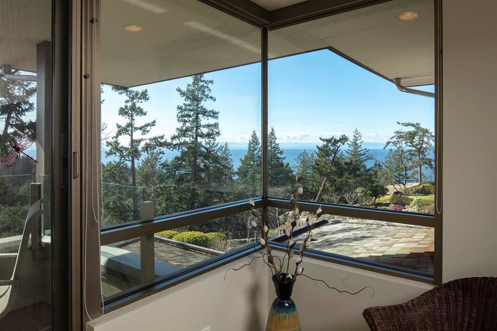
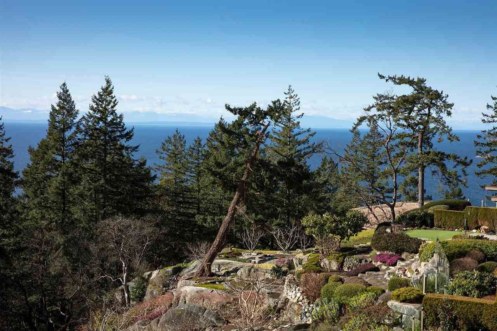
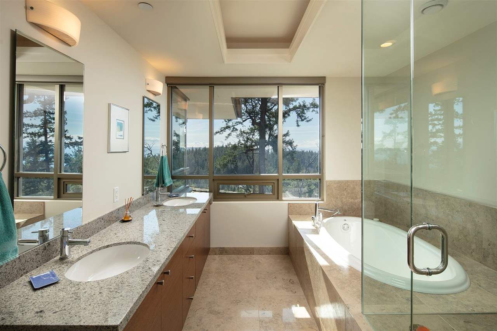
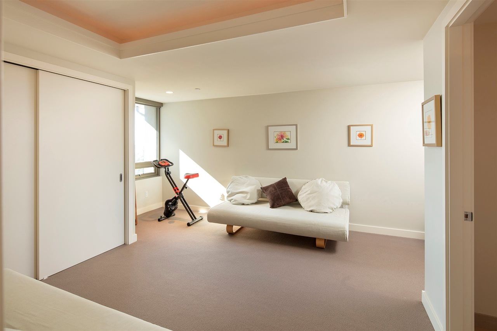
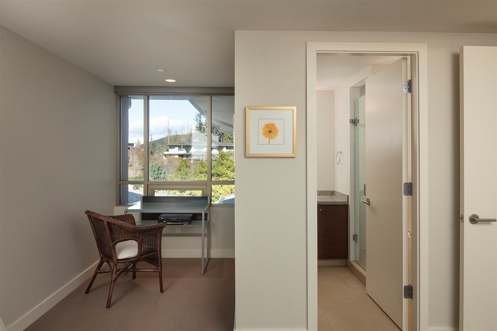
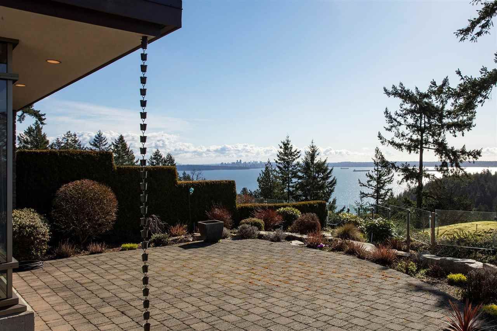
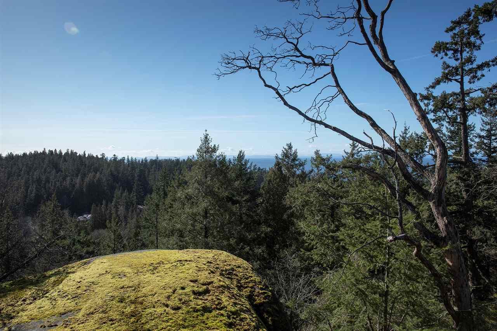
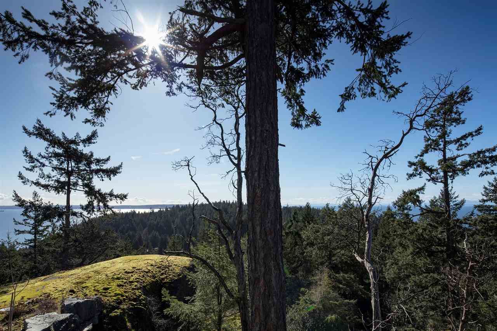
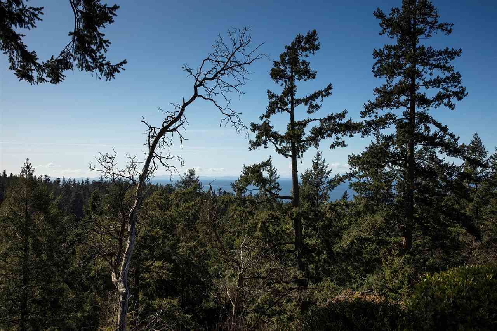
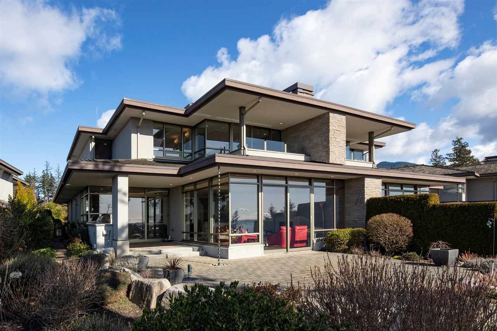
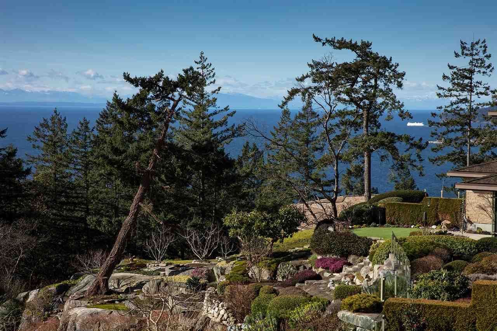
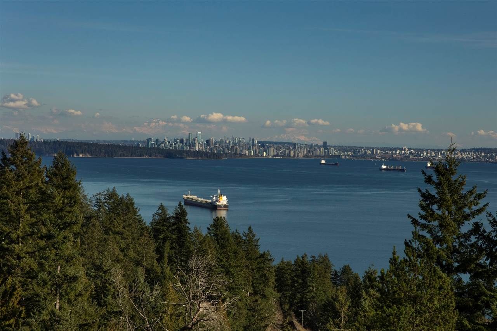
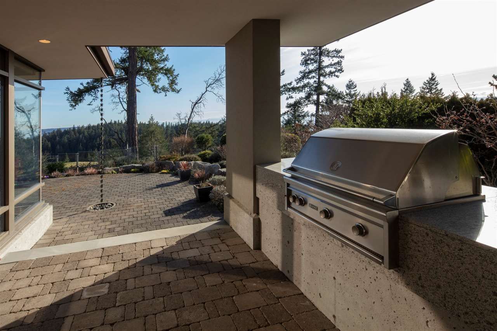
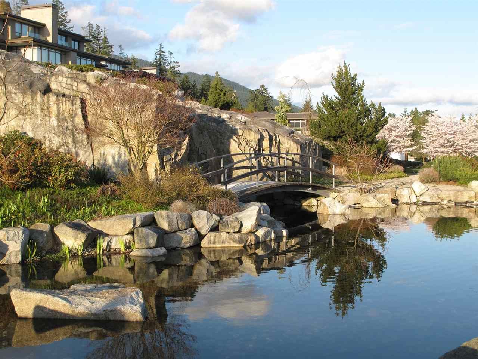
Set against natural beauty on the Ridge, this Hollingsworth interpretation of the West Coast style emerges in every aspect of the architectural experience of life at Headland Park. Russell Hollingsworth has created for the original owner a carefree West Coast design that provides you with over 3,400 sqft. 2 level living, open plan Snaidero kitchen with granite counters, top-of-the-line appliances, formal sunken living rm, separate dining rm, family rm, home office or den, 3 bedrms, & 3.5 bathrms, 3 fireplaces. Floorings include: limestone, hardwood, & plush carpeting, indirect lighting & hot water radiant in-floor heating. Large artistic custom floor-to-ceiling Idonized windows, sliding glass doors flow out to private patios & courtyards with built-in BBQ overlooking the wonderful vistas..
Interior Details
Exterior Details
More Information
Property
Parking
This REALTOR.ca listing content is owned and licensed by REALTOR® members of The Canadian Real Estate Association.