42 East 21 Street, Hamilton, ON L8V2T2




Property Overview
- Detached Home Type
- House Building Type
- 3011 Sqft Lot Size
- EastmountCommunity
- 2 Beds
- 1 Full Baths
- Other Cooling
- 0 Half Baths
- 2 Parking Space(s)
- 1972 Year Built
- — Property Taxes
- 1374 days Days on Market
- X5836108 MLS® #
- $884 Price / Sqft
- Bungalow Style
Get instant answers about this home
Sale Analysis
Auto-generatedThis 2-bedroom, 1-bathroom house in Eastmount is listed at $619,000.
How does the asking price of $619,000 compare with similar homes nearby?
Based on 91 comparable sales, the asking price of $619,000 is approximately 13% above the $546,000 benchmark. The asking price is also within the recent comparable sale range of $287,000 to $1,300,000, based on 91 sales.
How does time on market compare with similar homes?
This listing has been on the market for 1372 days, longer than the 66 days comparable average.
What does this mean for the local market?
Comparable sales in Eastmount averaged 100% of list price.
What kind of home is this?
This house in Eastmount was built in 1972.
What are the key layout details of this home?
The home offers 2 bedrooms, 1 bathroom, approximately 700 sqft, and 2 parking spaces.
This analysis is automatically generated using available sales and market data. It may contain errors and should not be relied on as financial or legal advice.
Description
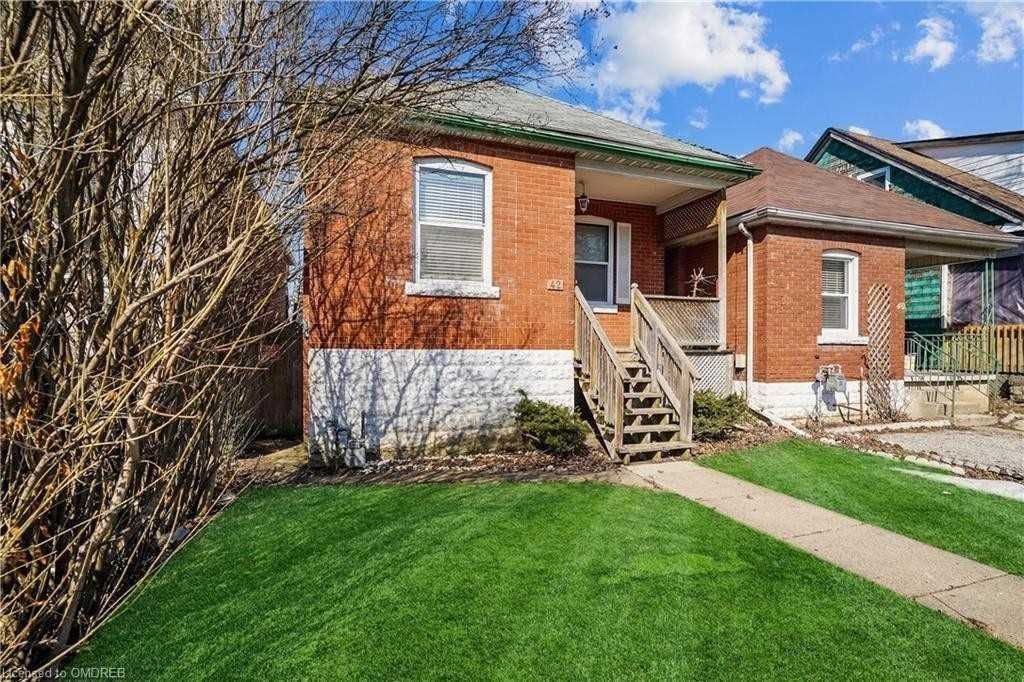

Attention All Home Buyer, Contractors And Investores: Affordable Detached Brick Bungalow With A Deep Lot 25X120 In The Heart Of The Hamilton Mountain. A Cozy Yet Open Living/Dining/Kitchen Area With 2 Comfortably-Sized Bedrooms And A 4-Piece Bath Highlight The Main Floor. A Large Unfinished Space Area With A Multitude Of Possibilities For Home Renovations. Out Back You'll Enjoy A Wooden Deck, Fully Fenced Yard, Two Parking Spaces That Include A Single Detached Garage+Driveway With Lane/Alley Access. Steps Away To Trendy Concession St Shopping, Library,Mountain Brow Trail. Add In The Incredible Proximity To Parks, Schools, Amenities, Transit, Hospitals & Highways And You Have A Special Opportunity In One Of Hamilton's Highest Demand Communities.
Interior Details
Exterior Details
More Information
Property
Parking
Data is supplied by the Toronto Regional Real Estate Board (TRREB) MLS® System. TRREB is the owner of the copyright in its MLS® System. Data is deemed reliable but is not guaranteed accurate by TRREB. The trademarks MLS®, Multiple Listing Service® and the associated logos are owned by The Canadian Real Estate Association (CREA) and identify the quality of services provided by real estate professionals who are members of CREA. Used under license.
Data was last updated Friday, August 28, 2026, 2:23:03 PM UTC.