1666 Marlowe Place, Vancouver (West), BC V7S3H2












Property Overview
- Detached Home Type
- House Building Type
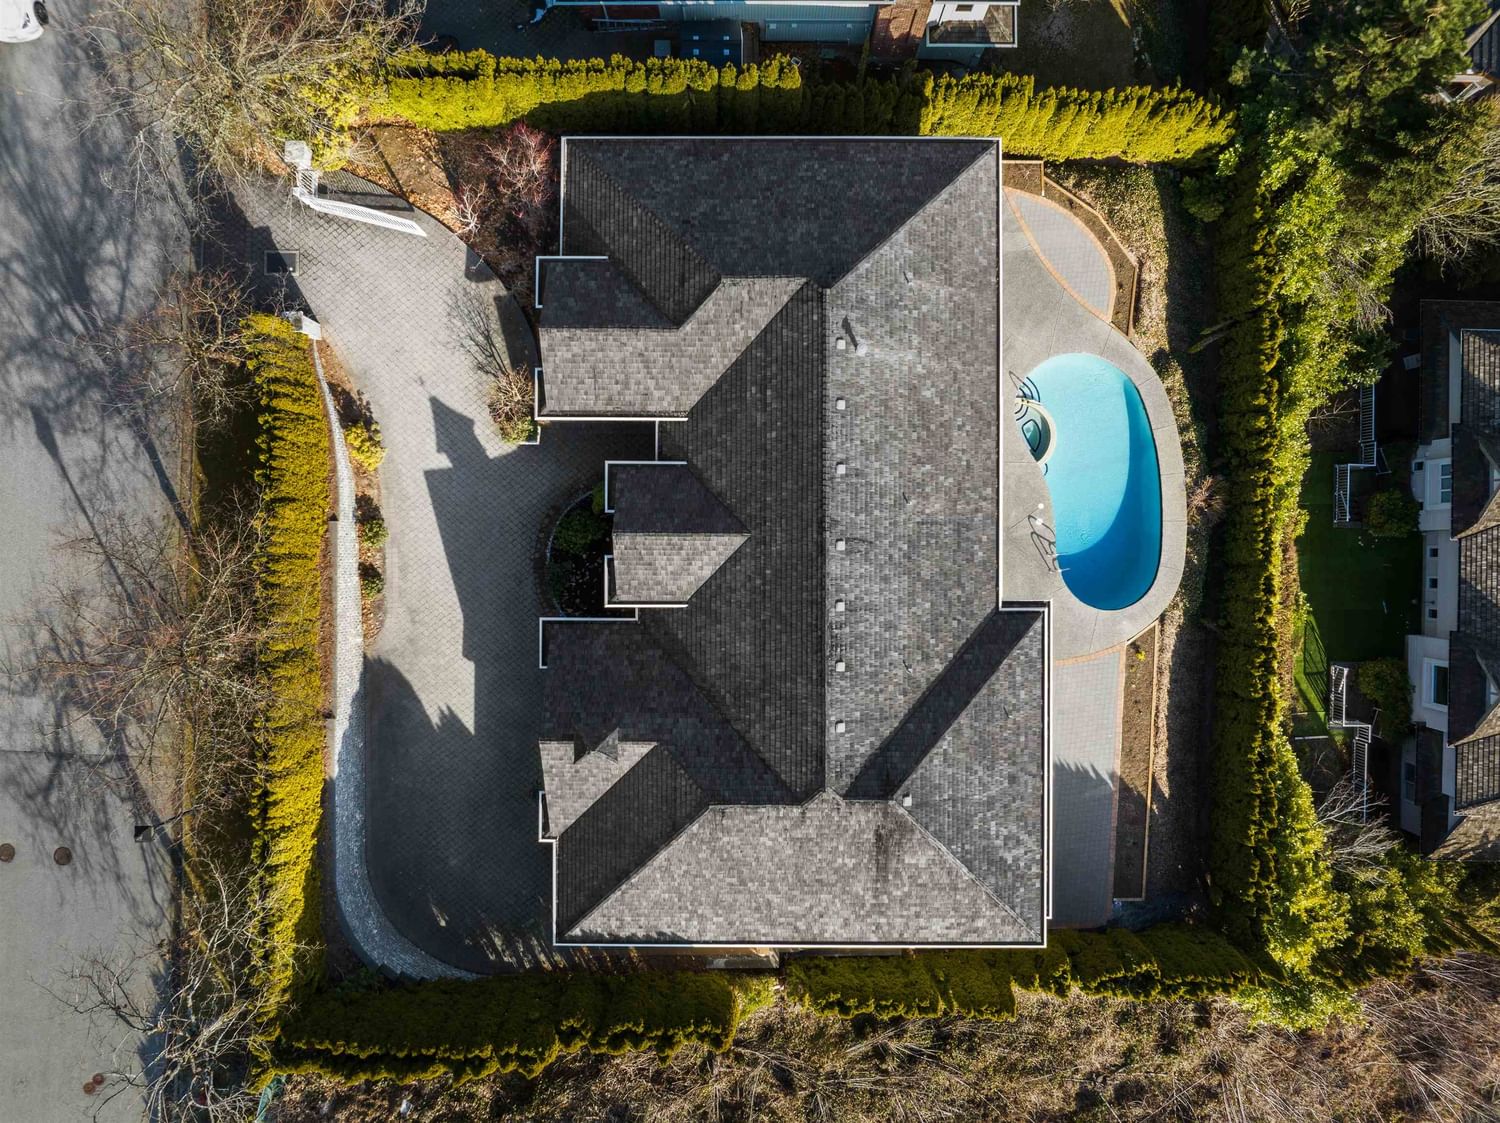
- 12632 Sqft Lot Size
- Canterbury Community
- 4 Beds
- 4 Full Baths
- 1 Half Baths
- 3 Parking Space(s)
- 1998 Year Built
- — Property Taxes
- 1176 days Days on Market
- R2786891 MLS® #
- $1,007 Price / Sqft
- Two Storey Style
Get instant answers about this home
Sale Analysis
Auto-generatedThis 4-bedroom, 4.5-bathroom house in Canterbury is listed at $6,198,000.
How does the asking price of $6,198,000 compare with similar homes nearby?
Based on 34 comparable sales, the asking price of $6,198,000 is approximately 72% above the $3,600,000 benchmark. The asking price is also within the recent comparable sale range of $1,735,000 to $12,095,000, based on 34 sales.
How does time on market compare with similar homes?
This listing has been on the market for 1175 days, longer than the 143 days comparable average.
What does this mean for the local market?
Comparable sales in Canterbury averaged 95.6% of list price, or 4.4% below list.
What kind of home is this?
This house in Canterbury was built in 1998.
What should I know about the basement and mechanical systems?
The home has hot water and four fireplaces.
What are the key layout details of this home?
The home offers 4 bedrooms, 4.5 bathrooms, approximately 6,155 sqft, and 3 parking spaces.
This analysis is automatically generated using available sales and market data. It may contain errors and should not be relied on as financial or legal advice.
Description
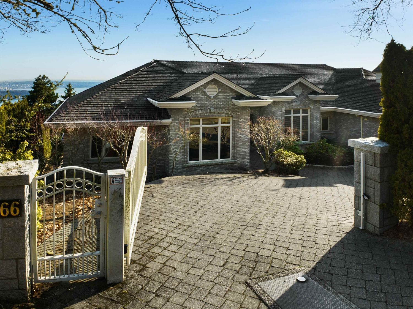
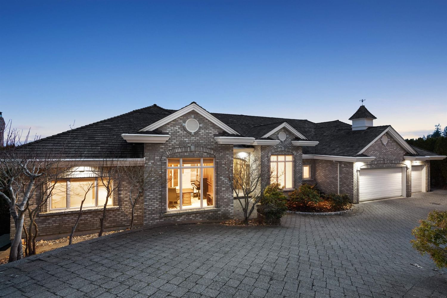
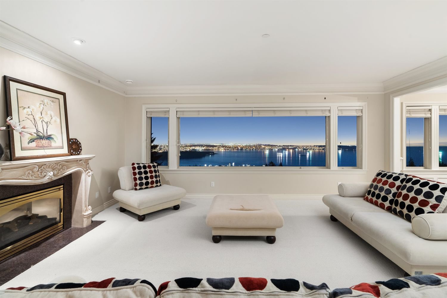
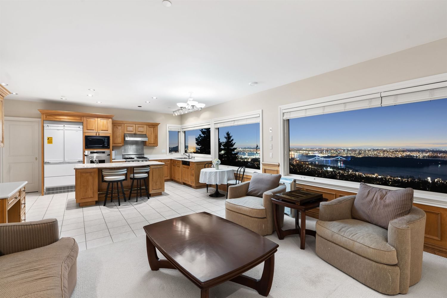
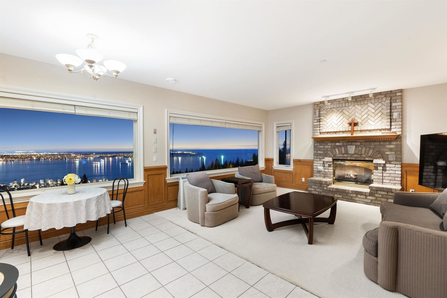
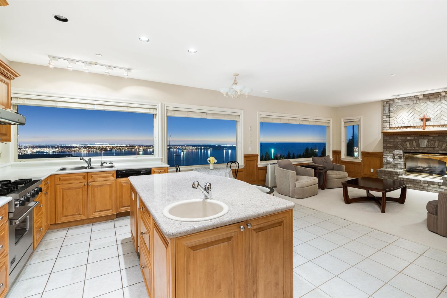
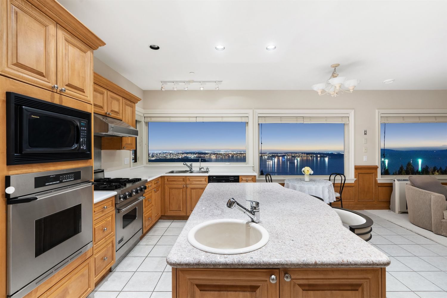
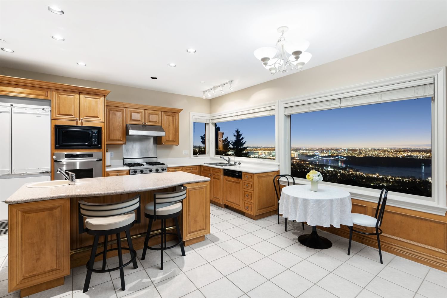
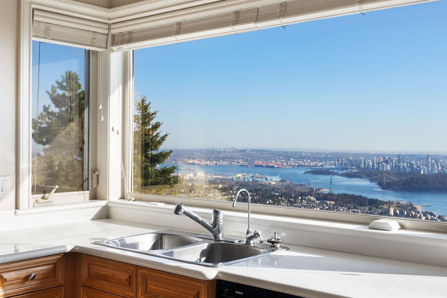
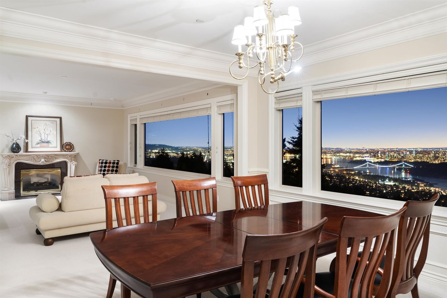
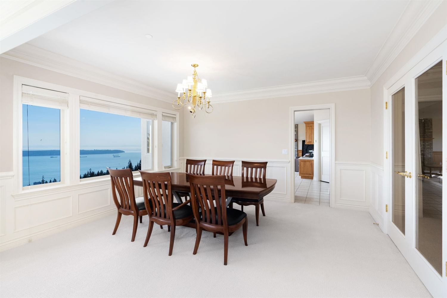
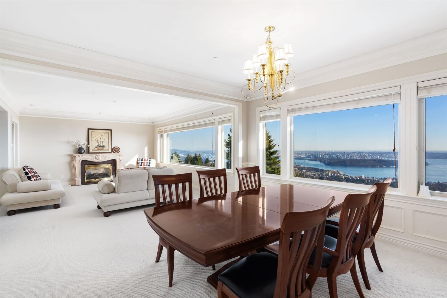
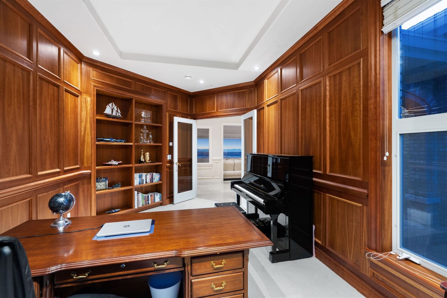
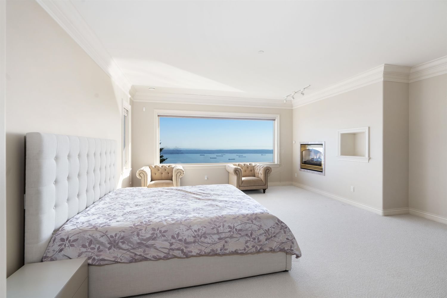
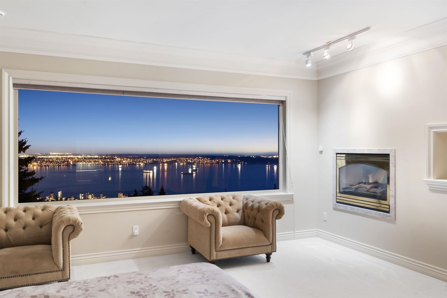
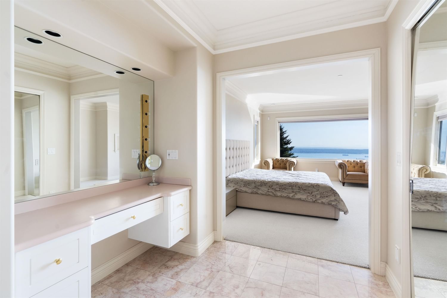
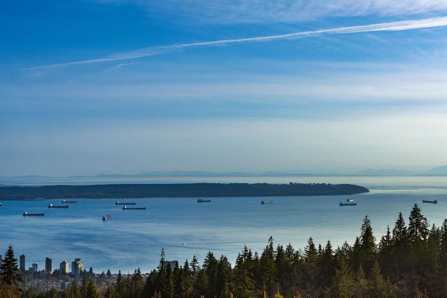
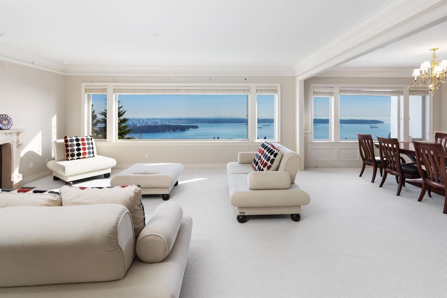
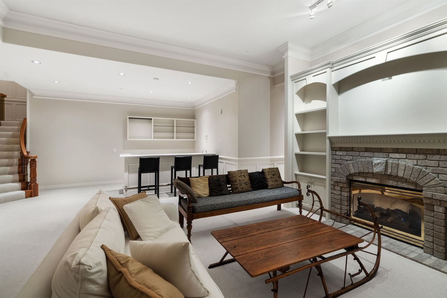
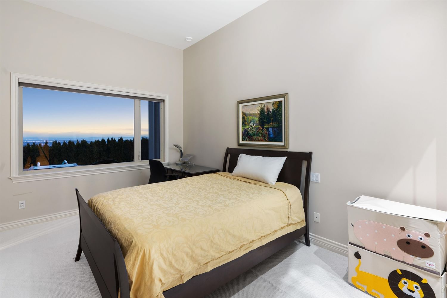
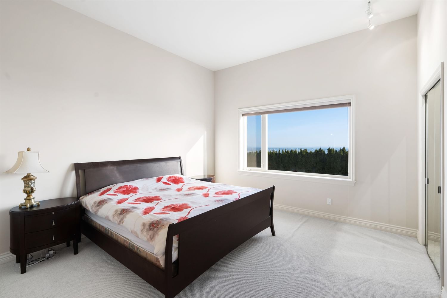
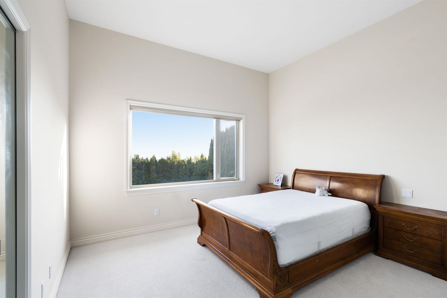
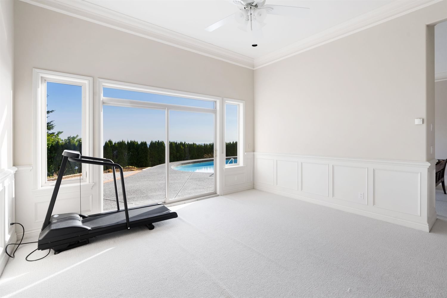
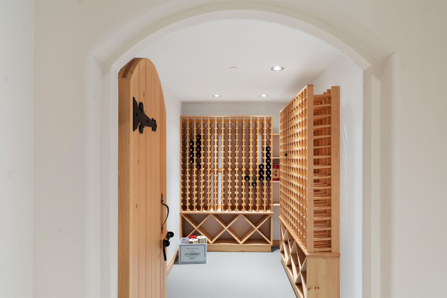
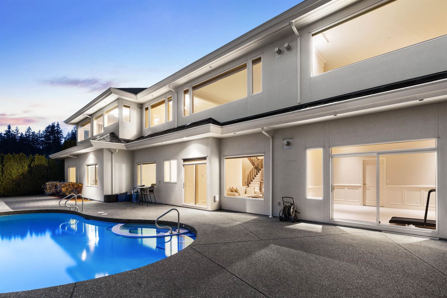
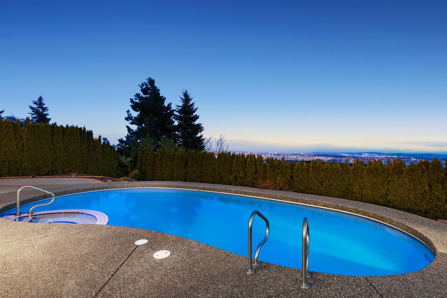
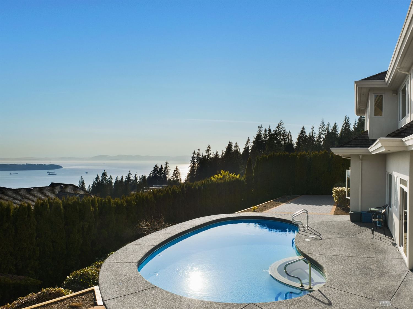
Top Marks for VIEW, QUALITY & ELEGANT LIVING in CANTERBURY, a renowned BP sub-area with no wires. Grazing gracefully behind a hedge & privacy gate is this 6,000 SF 2-level home with brick exterior. Spec ocean & city view framed by a wall of large windows greets you as you enter the Foyer which leads to the open formal LR & DR. The main also feats a large FAMRM & nook merging seamlessly to the gourmet KITCH, a distinguished study with wood paneling & vaulted ceiling & master with immense 6 pc marble ensuite. Lower level has a Rec rm & billiard rm which opens out to the lovely private hedged backyard with O. P. & landscaped garden, 3 ensuite BR & R.I media rm. Quality thru-out, high ceilings, extensive wainscoting & millwork. Recent gardening and retaining walls upgrade.
Interior Details
Exterior Details
More Information
Parking
This REALTOR.ca listing content is owned and licensed by REALTOR® members of The Canadian Real Estate Association.