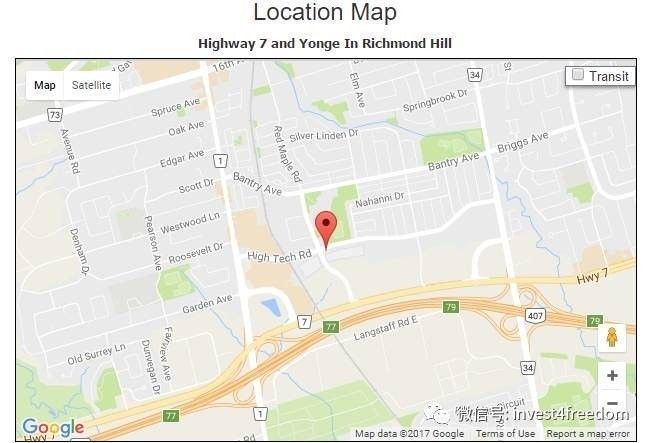
#1705 105 Oneida Crescent, Richmond Hill, ON L4B0B1



Property Overview
- Apartment Home Type
- Low Rise Apartment Building Type
- LangstaffCommunity
- 2 Beds
- 2 Full Baths
- 0 Half Baths
- 1 Parking Space(s)
- 2023 Year Built
- 1936 days Days on Market
- N5230482 MLS® #
- $956 Price / Sqft
Get instant answers about this home
Sale Analysis
Auto-generatedThis 2-bedroom, 2-bathroom low rise apartment in Langstaff is listed at $669,000.
How does the asking price of $669,000 compare with similar homes nearby?
Based on 97 comparable sales, the asking price of $669,000 is approximately 3.9% above the $644,000 benchmark. The asking price is also within the recent comparable sale range of $465,000 to $865,000, based on 97 sales.
How does time on market compare with similar homes?
This listing has been on the market for 1934 days, longer than the 78 days comparable average.
What does this mean for the local market?
Comparable sales in Langstaff averaged 98.2% of list price, or 1.8% below list.
What kind of home is this?
This low rise apartment in Langstaff was built in 2023.
What are the key layout details of this home?
The home offers 2 bedrooms, 2 bathrooms, approximately 700 sqft, and 1 parking space.
How was this home built?
This home was built in 2023 with concrete-road access construction.
This analysis is automatically generated using available sales and market data. It may contain errors and should not be relied on as financial or legal advice.
Description
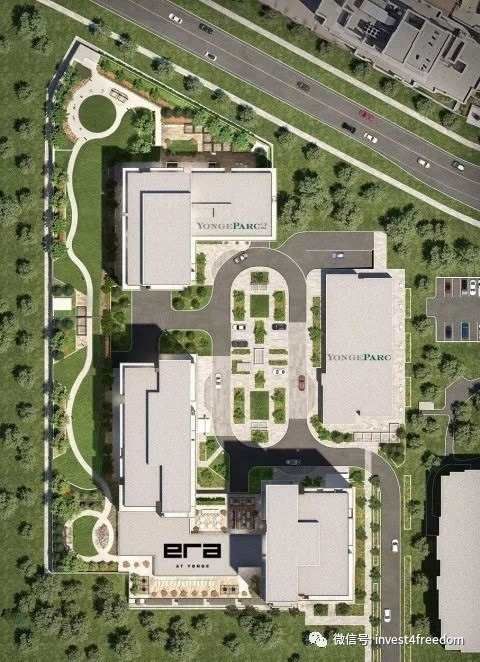
Era 2 Condo - Bld C. This Is Your Opportunity To Purchase An Assignment - Project Is 100% Sold Out And Construction Is Underway. Urban Luxury Condo Living In Richmond Hill 2022. Experience The Yonge Street Lifestyle In A Whole New Light - In The Heart Of Richmond Hill City Centre, Pemberton Group Presents One Of Richmond Hills Tallest Tower At 30 Stories; Within Walking Distance To Regional Transit Hub (Viva, Langstaff Go Station, Yrt), Tim Hortons's, Mall.
Interior Details
Exterior Details
More Information
Property
Strata Details
Parking
Data is supplied by the Toronto Regional Real Estate Board (TRREB) MLS® System. TRREB is the owner of the copyright in its MLS® System. Data is deemed reliable but is not guaranteed accurate by TRREB. The trademarks MLS®, Multiple Listing Service® and the associated logos are owned by The Canadian Real Estate Association (CREA) and identify the quality of services provided by real estate professionals who are members of CREA. Used under license.
Data was last updated Friday, August 28, 2026, 2:31:22 PM UTC.