072062 10 Line, East Garafraxa, ON L9W7A2


Property Overview
- Detached Home Type
- House Building Type
- 57.39 Acres Lot Size
- Rural East GarafraxaCommunity
- 5 Beds
- 5 Full Baths
- Air Conditioning (Central) Cooling
- 0 Half Baths
- 23 Parking Space(s)
- 0 Year Built
- $6,605 Property Taxes
- X6137032 MLS® #
- $685 Price / Sqft
- Two Storey Style
Get instant answers about this home
Sale Analysis
Auto-generatedThis 5-bedroom, 5-bathroom house in Rural East Garafraxa is listed at $2,399,000.
What kind of home is this?
This house in Rural East Garafraxa was built in 0.
What should I know about the basement and mechanical systems?
The home has central air conditioning and heat pump.
What are the key layout details of this home?
The home offers 5 bedrooms, 5 bathrooms, approximately 3,500 sqft, and 23 parking spaces.
What amenities are nearby?
Lake and schools are nearby.
This analysis is automatically generated using available sales and market data. It may contain errors and should not be relied on as financial or legal advice.
Description
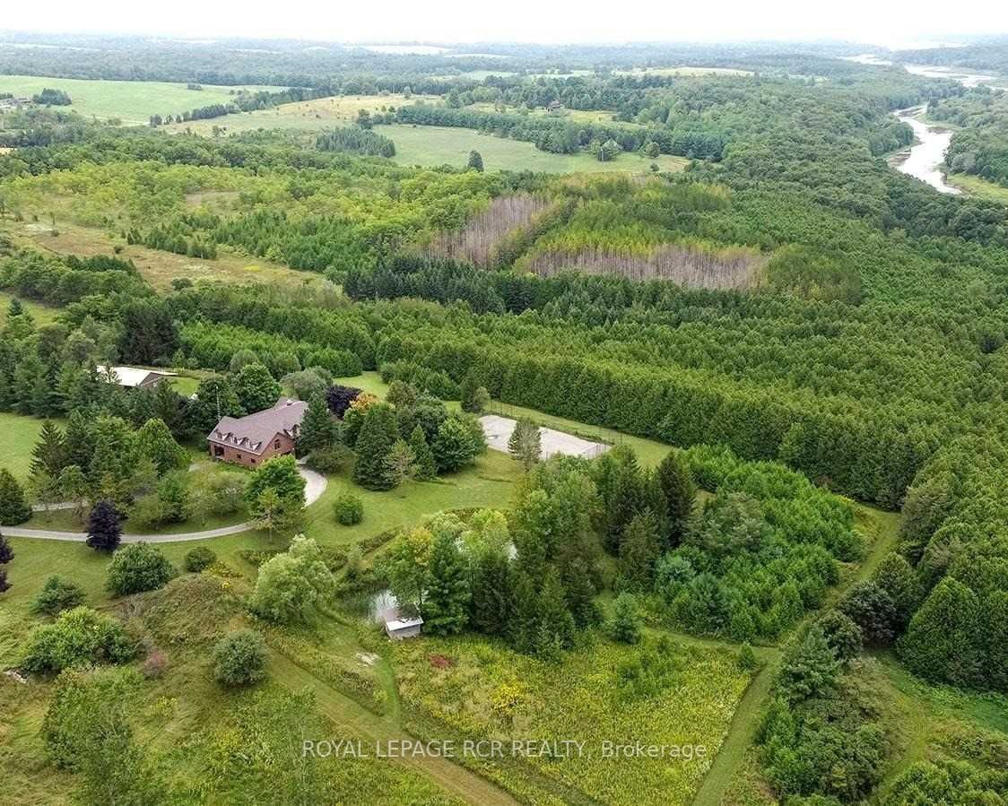
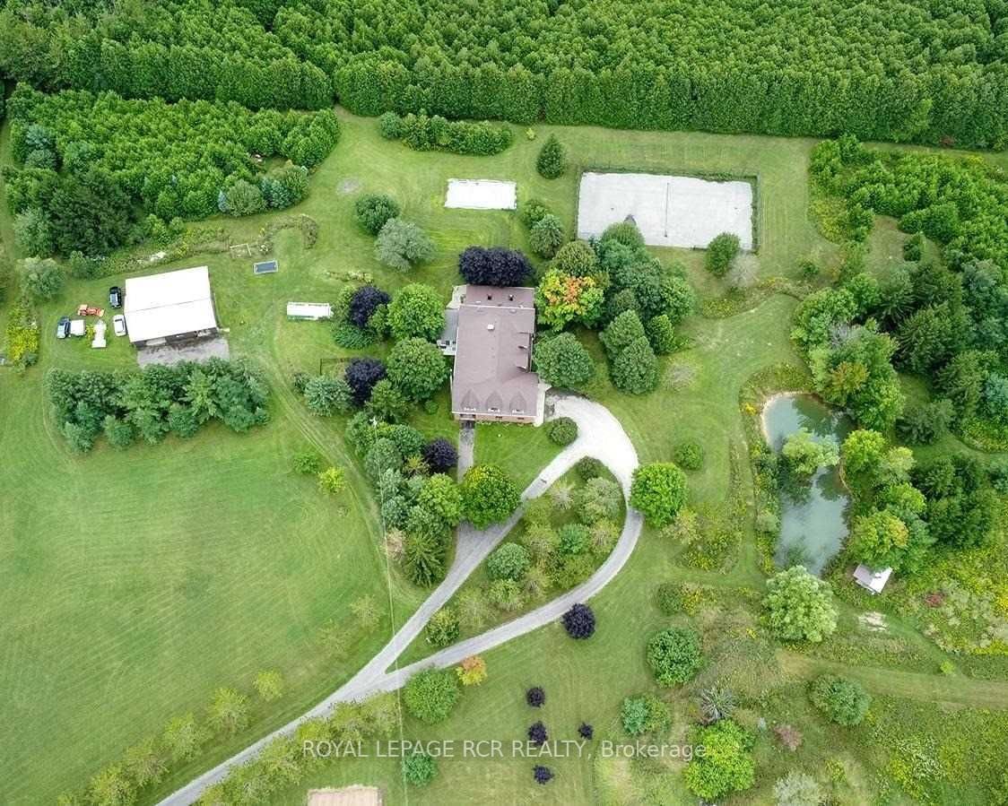
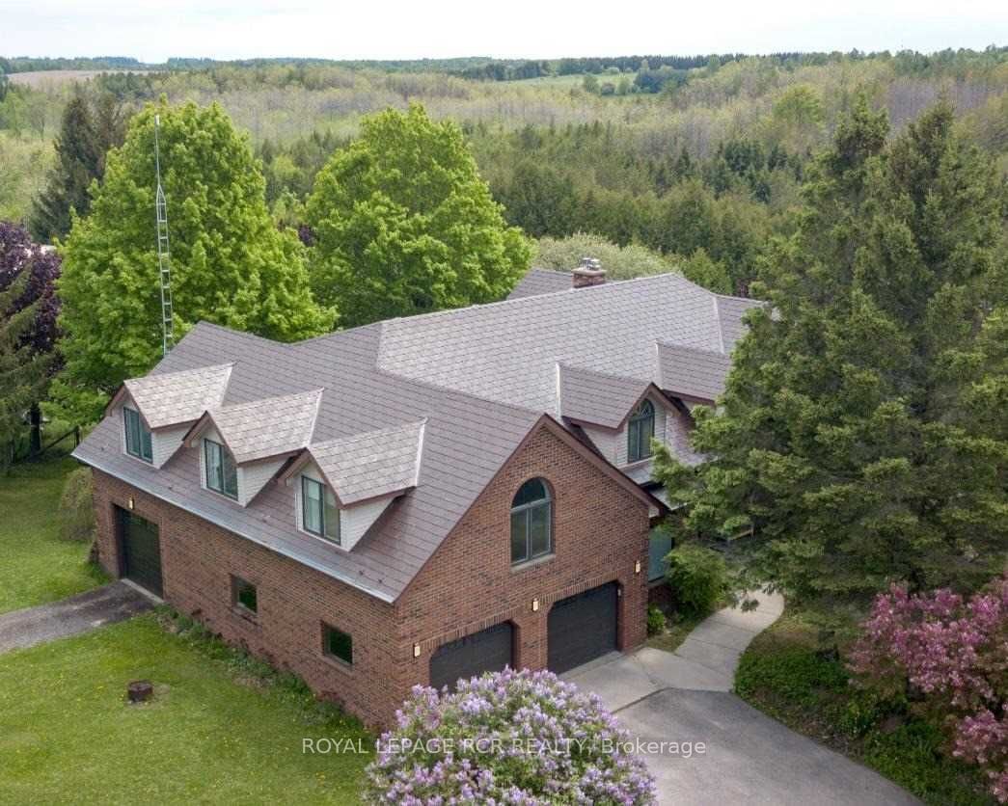
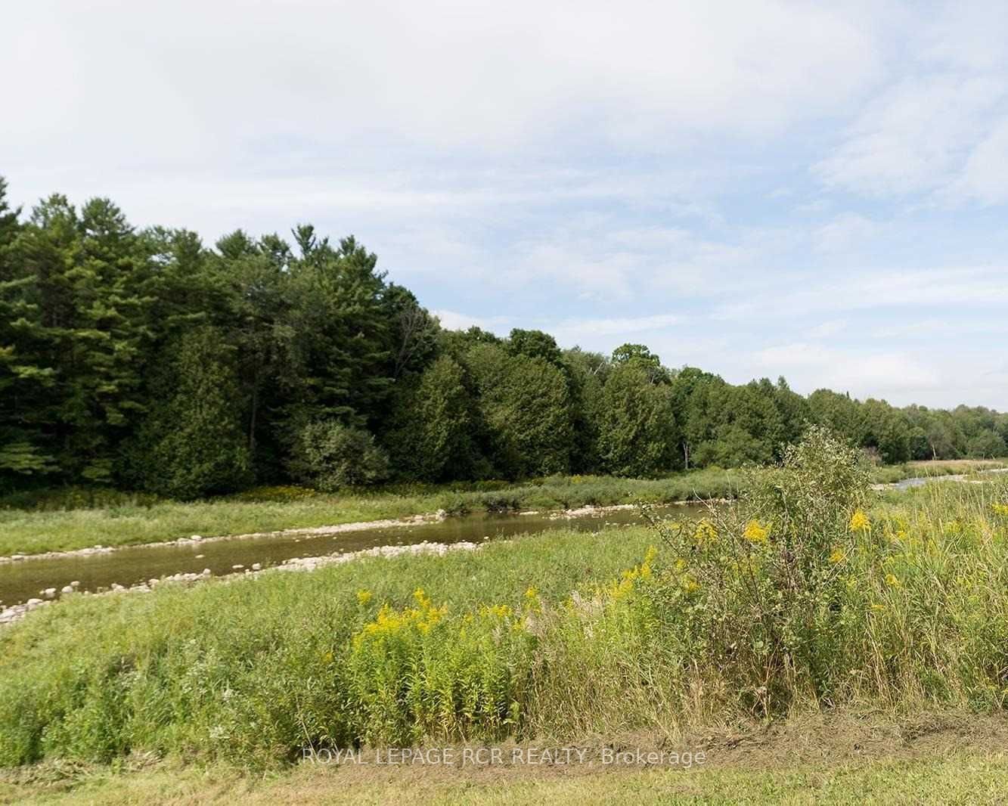
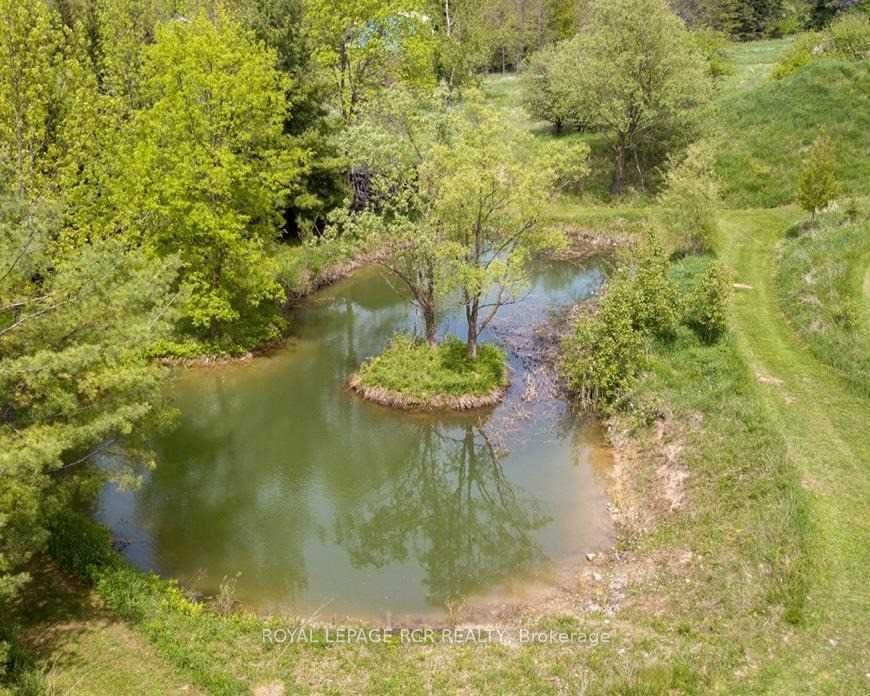
This Large Custom Home Sits At The End Of A Wrap Around Driveway Amongst Beautiful Mature Trees, Shrubs And Adjacent To A Pond. The 44.95 Sprawling Acres Border The Grand River And Includes A Tennis Court, 5Km Of Trails, 30X50 Driveshed, And A New Greenhouse With Sprinkler System. With Over 4300 Sq.Ft. Of Space This Home Includes 5 Bedrooms, 5 Bathrooms And A 3 Car Garage! The Large Eat-In Kitchen W/ Professional Garland Stove Overlooks Your Very Own Indoor Pool! Dive Out From The Kitchen If You Dare! Or Sip Your Coffee In The Sunroom And Enjoy The Views. Loft-Like Large And Bright Upper-Level Family Room W/Fireplace. Lower Level Is Finished For More Living And Entertaining Space With Multiple Walkouts And An Area For A Workshop.
Interior Details
Exterior Details
More Information
Property
Parking
The information provided herein must only be used by consumers that have a bona fide interest in the purchase, sale or lease of real estate and may not be used for any commercial purpose or any other purpose.
Data is supplied by the Toronto Regional Real Estate Board (TRREB) MLS® System. TRREB is the owner of the copyright in its MLS® System. Data is deemed reliable but is not guaranteed accurate by TRREB. The trademarks MLS®, Multiple Listing Service® and the associated logos are owned by The Canadian Real Estate Association (CREA) and identify the quality of services provided by real estate professionals who are members of CREA. Used under license.
Data was last updated Thursday, February 13, 2025, 8:14:08 PM UTC.