2631 Folkestone Way, West Vancouver, BC V7S3H8








Property Overview
- Detached Home Type
- House Building Type
- 10454 Sqft Lot Size
- Whitby EstatesCommunity
- 4 Beds
- 3 Full Baths
- 1 Half Baths
- 2 Parking Space(s)
- 2002 Year Built
- — Property Taxes
- 1177 days Days on Market
- R2786845 MLS® #
- $1,287 Price / Sqft
- Two Storey Style
Get instant answers about this home
Sale Analysis
Auto-generatedThis 4-bedroom, 3.5-bathroom house in Whitby Estates is listed at $5,789,000.
How does time on market compare with similar homes?
This listing has been on the market for 1175 days, longer than the 58 days comparable average.
How does the asking price of $5,789,000 compare with similar homes nearby?
Based on 31 comparable sales, the asking price of $5,789,000 is broadly in line with the $5,789,000 benchmark. The asking price is also within the recent comparable sale range of $1,200,000 to $7,750,000, based on 31 sales.
What does this mean for the local market?
Comparable sales in Whitby Estates averaged 95.1% of list price, or 4.9% below list.
What kind of home is this?
This house in Whitby Estates was built in 2002.
What should I know about the basement and mechanical systems?
The home has hot water and three fireplaces.
What are the key layout details of this home?
The home offers 4 bedrooms, 3.5 bathrooms, approximately 4,498 sqft, and 2 parking spaces.
This analysis is automatically generated using available sales and market data. It may contain errors and should not be relied on as financial or legal advice.
Description
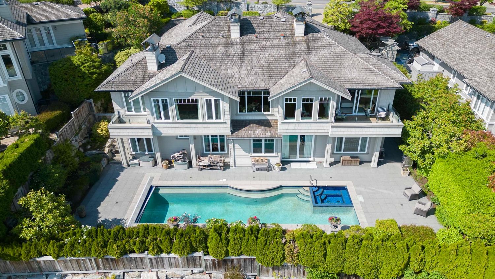
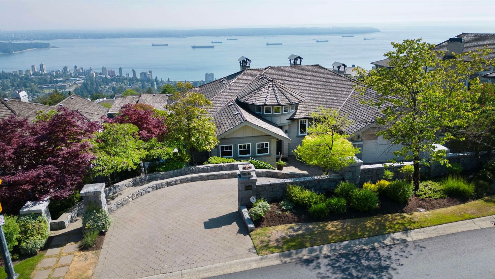
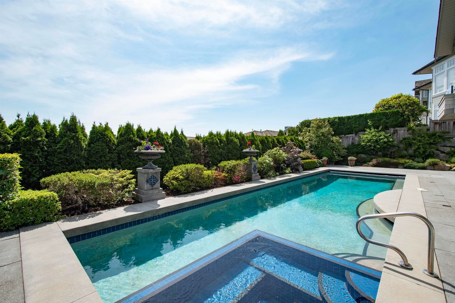
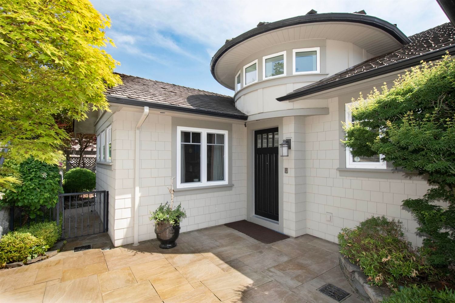
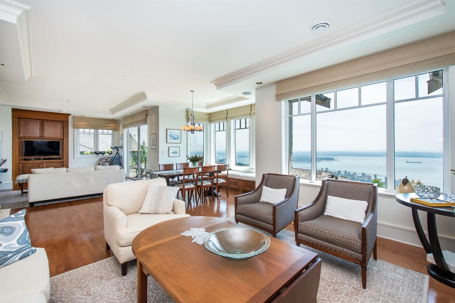
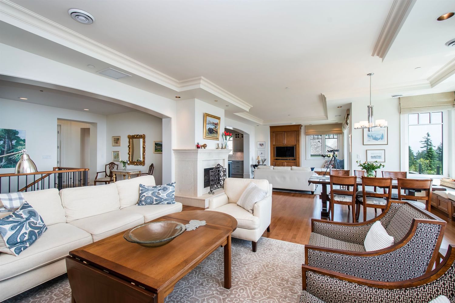
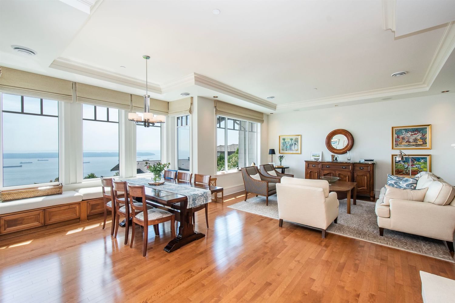
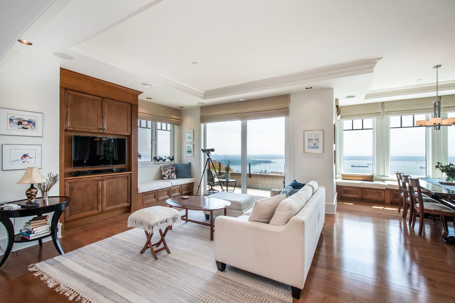
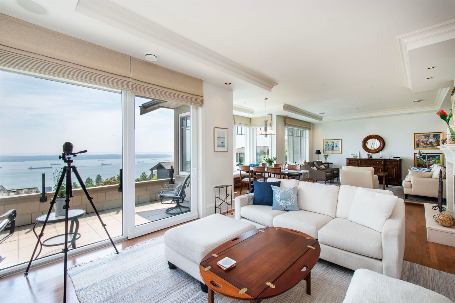
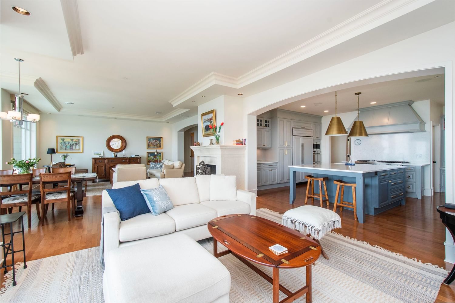
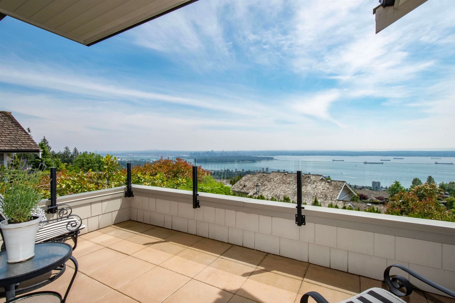
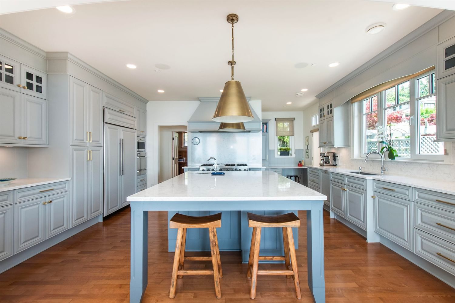
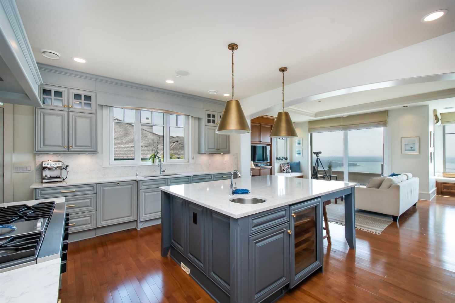
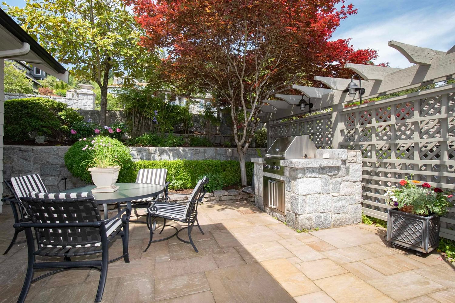
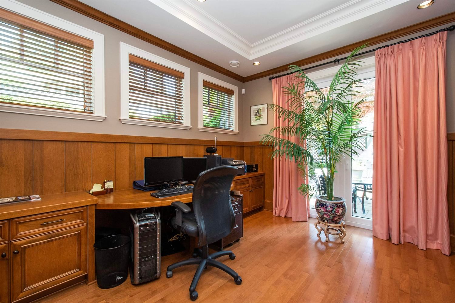
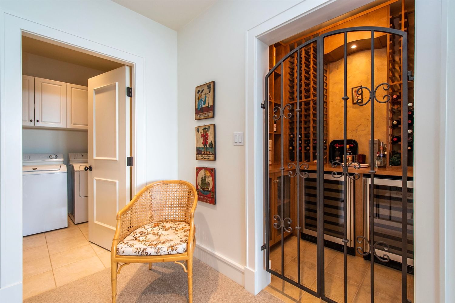
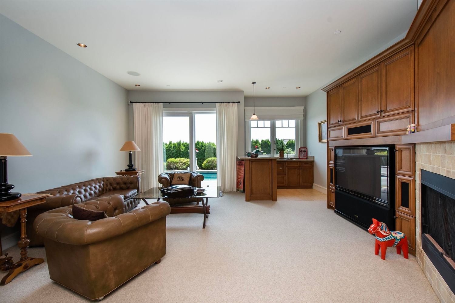
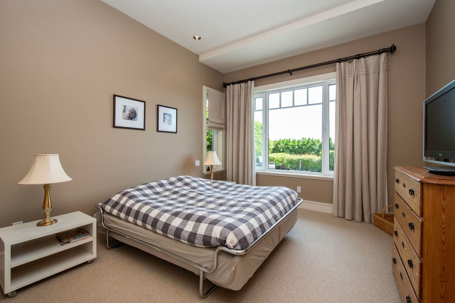
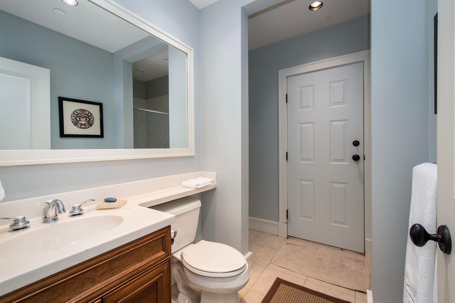
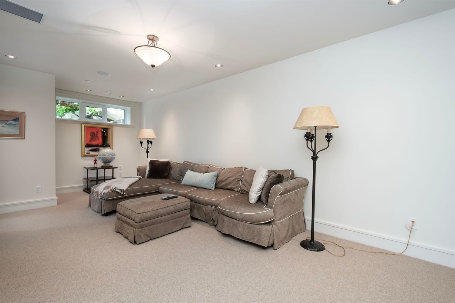
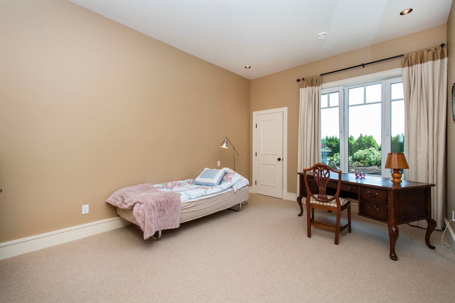
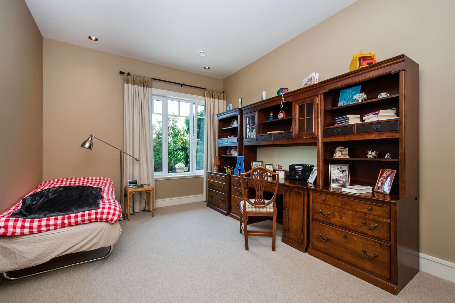
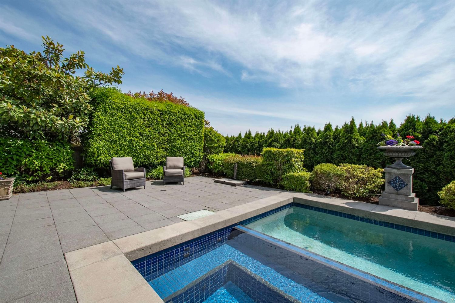
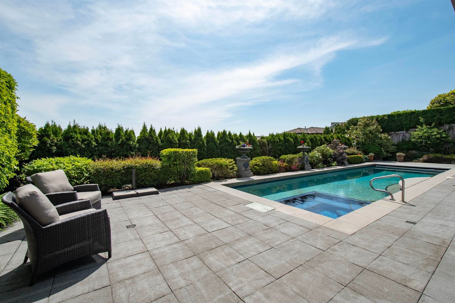
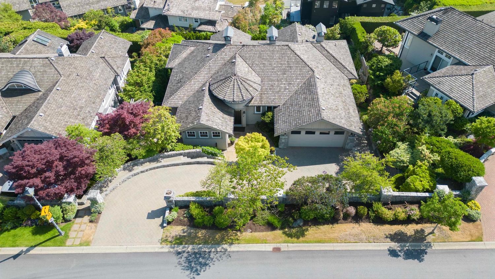
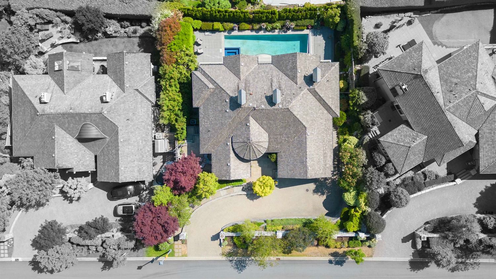
Gorgeous craftsman home in Whitby Estates. This elegant, 2 level home featuring 4 beds and 4 baths has stunning ocean views from Mt Baker to Vancouver Island. A beautiful custom build with hardwood floors, sensational cabinetry and top-rated appliances. The main floor open plan includes a great room encompassing living, dining, family room spaces and a fabulous primary bedroom suite, all facing the stunning views. An office|den with custom millwork rounds out this entry level floor. Downstairs features 3 additional bedrooms, recreation room, family room and wine room. Resort style private back yard with a gorgeous pool and spa. Impeccably kept home, a pleasure to show.
Interior Details
Exterior Details
More Information
Parking
This REALTOR.ca listing content is owned and licensed by REALTOR® members of The Canadian Real Estate Association.