398 Bowen Road, Fort Erie, ON L2A2Z3
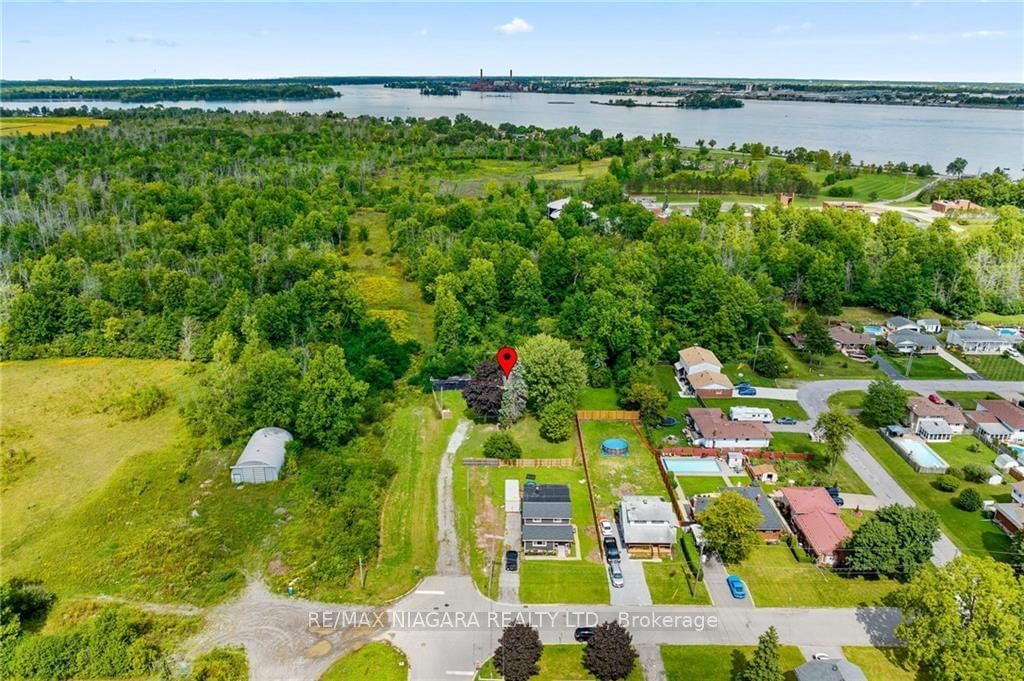


Property Overview
- Detached Home Type
- House Building Type
- 32319 Sqft Lot Size
- NoneCommunity
- 3 Beds
- 2 Full Baths
- 0 Half Baths
- 4 Parking Space(s)
- 0 Year Built
- $2,168 Property Taxes
- X6167400 MLS® #
- Two Storey Style
Get instant answers about this home
Sale Analysis
Auto-generatedThis 3-bedroom, 2-bathroom house in None sold for $415,000.
How did this sale price compare with similar homes?
Based on 89 comparable sales, the sold price of $415,000 is approximately 7.8% below the $450,000 benchmark.
How long did this home take to sell?
The home sold after 25 days on the market, shorter than the 51 days average for comparable sales.
What does this mean for the local market?
Comparable sales in None averaged 96.1% of list price, or 3.9% below list.
How close was the final sale price to the list price?
The home sold for $415,000, matching the asking price.
What kind of home is this?
This house in None was built in 0.
How many bedrooms, bathrooms, and parking spaces does this home offer?
The home offers 3 bedrooms, 2 bathrooms, and 4 parking spaces.
This analysis is automatically generated using available sales and market data. It may contain errors and should not be relied on as financial or legal advice.
Description
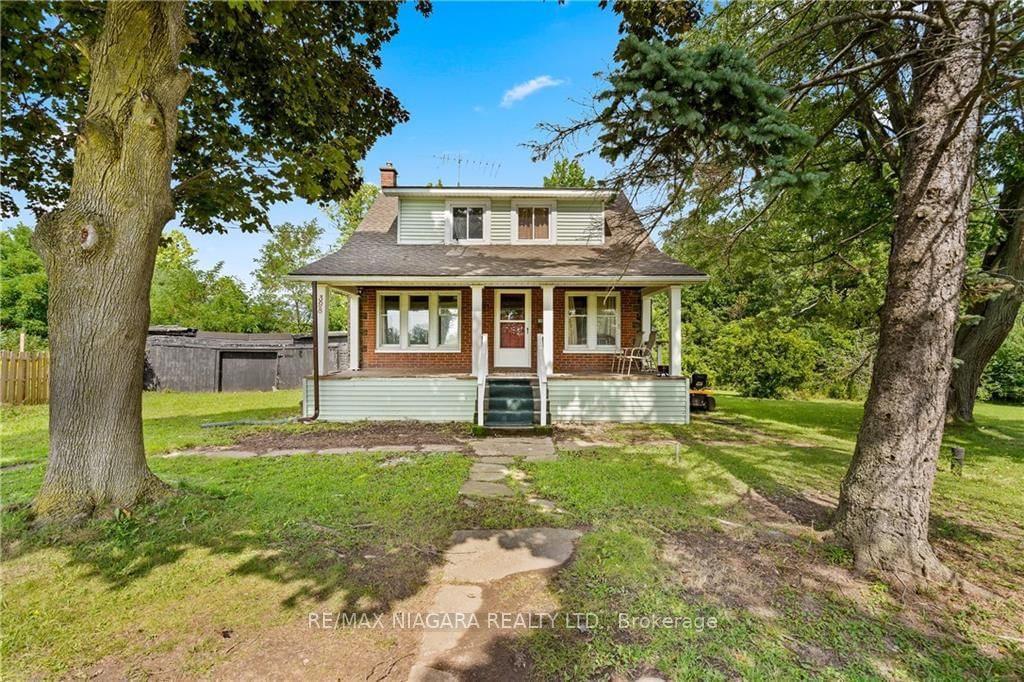
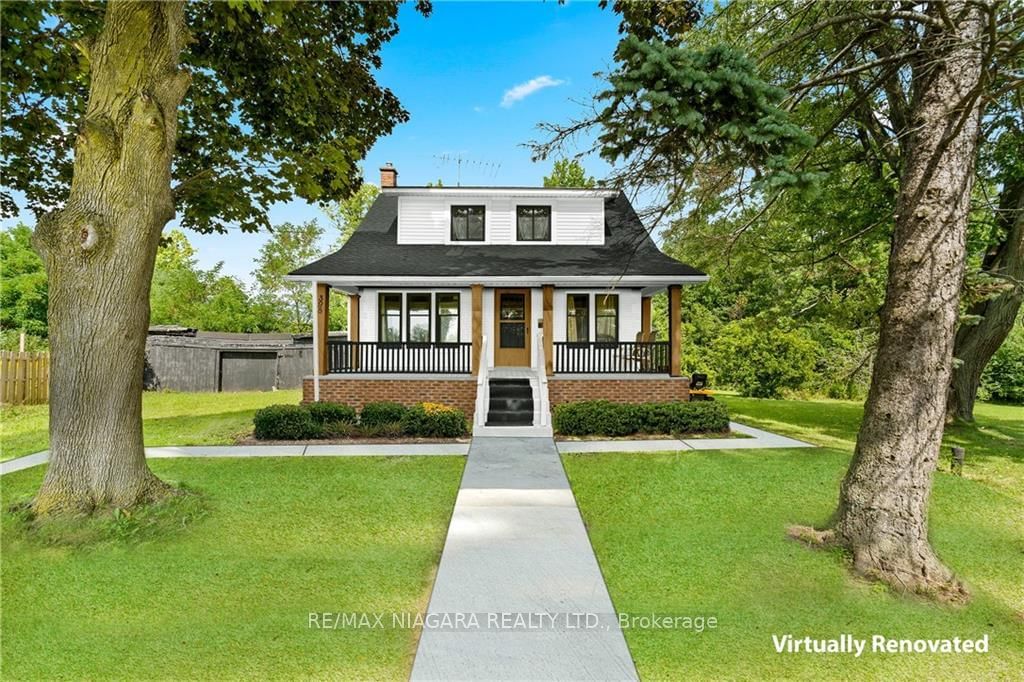
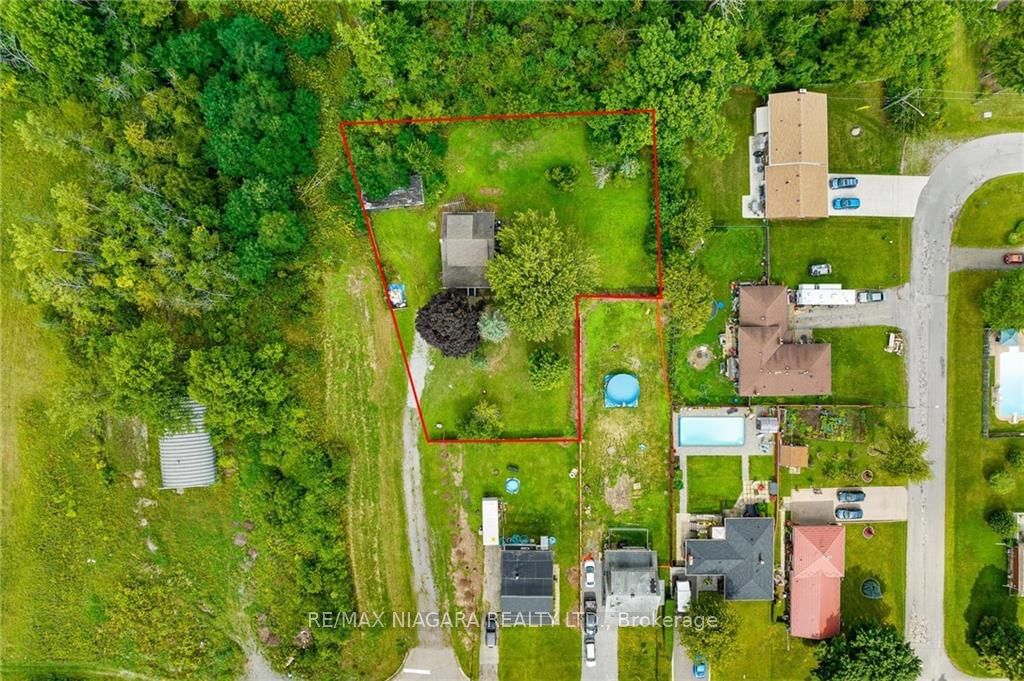
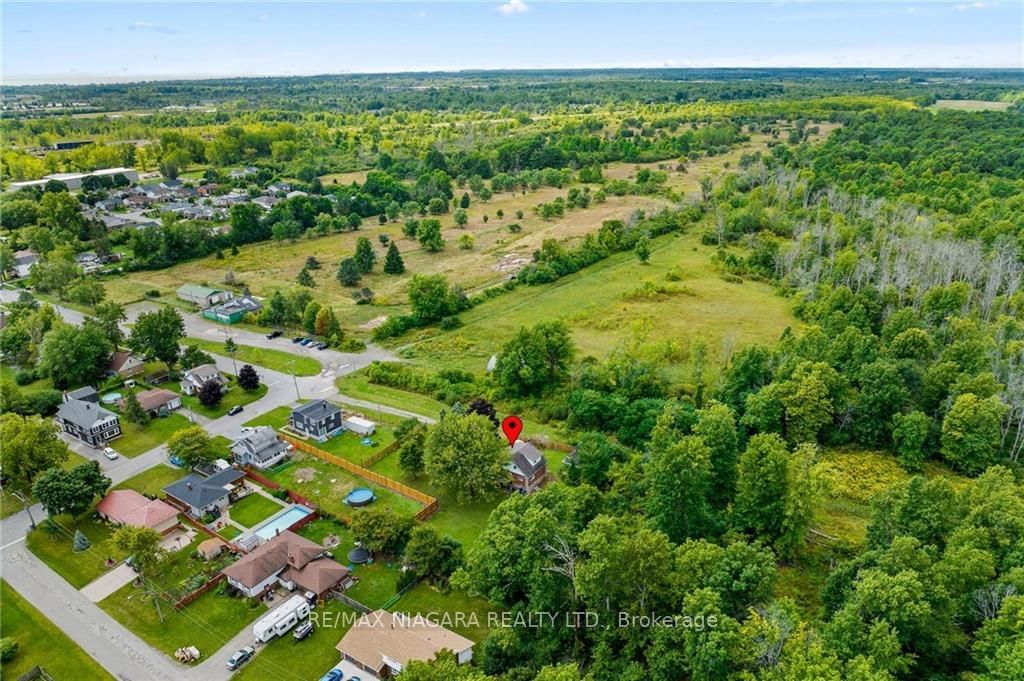
Handyman special! Why build a new house from scratch when you can buy a piece of land with a lovely farmhouse already on it that can be turned into your dream home? Enjoy having no rear or side neighbours on over 3/4 acres with existing municipal services in a very private setting. This property is set back from the road, is surrounded by mature trees, just minutes from the Niagara River. The location is great for both highway access, border crossing and in town shopping. Collect cars? This house has a 3-car garage which could be re-erected to its former glory. Lots of space to play with. This charming character home currently has 3 bedrooms and 1.5 bathrooms. The unfinished basement has potential to be turned into additional living space or the lot is large enough for a substantial extension and even a pool (subject to approval). Mostly fenced in already. Get that country living feel with tons of privacy but with downtown shops and restaurants and other amenities less than a 5-minute
Interior Details
Exterior Details
More Information
Property
Parking
The information provided herein must only be used by consumers that have a bona fide interest in the purchase, sale or lease of real estate and may not be used for any commercial purpose or any other purpose.
Data is supplied by the Toronto Regional Real Estate Board (TRREB) MLS® System. TRREB is the owner of the copyright in its MLS® System. Data is deemed reliable but is not guaranteed accurate by TRREB. The trademarks MLS®, Multiple Listing Service® and the associated logos are owned by The Canadian Real Estate Association (CREA) and identify the quality of services provided by real estate professionals who are members of CREA. Used under license.
Data was last updated Thursday, February 13, 2025, 6:18:46 PM UTC.