7269 131a Street, Surrey, BC V3W4K1







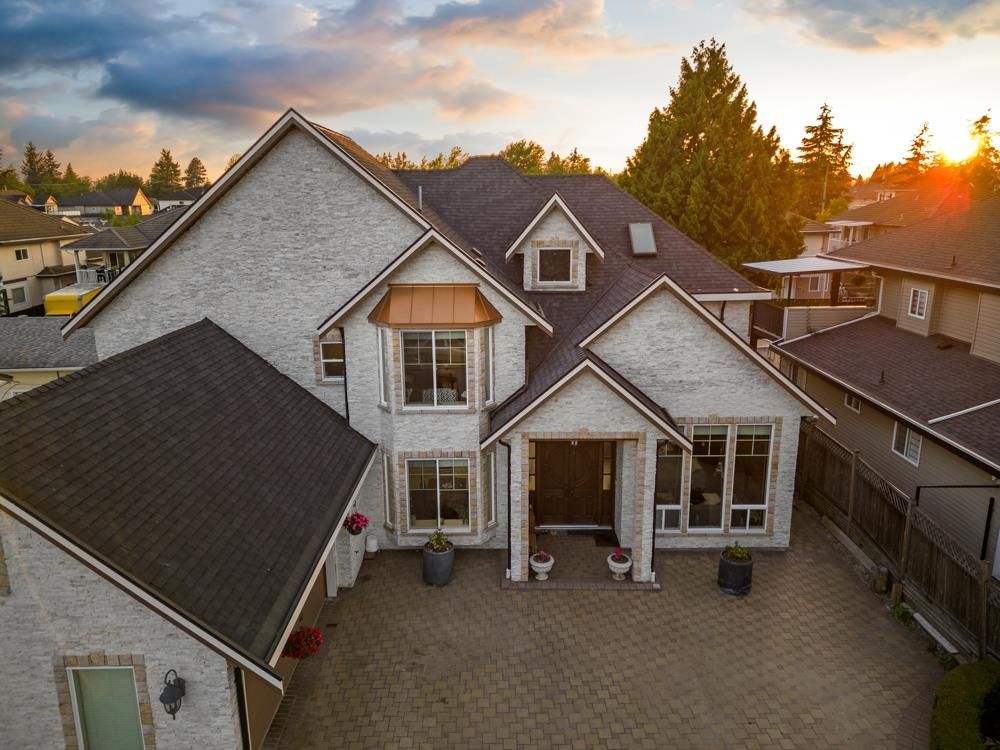

Property Overview
- Detached Home Type
- House Building Type
- 7841 Sqft Lot Size
- West NewtonCommunity
- 7 Beds
- 5 Full Baths
- 1 Half Baths
- 10 Parking Space(s)
- 2013 Year Built
- — Property Taxes
- 1173 days Days on Market
- R2787487 MLS® #
- $604 Price / Sqft
- Two Storey Style
Get instant answers about this home
Sale Analysis
Auto-generatedThis 7-bedroom, 5.5-bathroom house in West Newton is listed at $2,398,000.
How does the asking price of $2,398,000 compare with similar homes nearby?
Based on 52 comparable sales, the asking price of $2,398,000 is approximately 67% above the $1,440,000 benchmark. The asking price is also above the recent comparable sale range of $830,000 to $2,351,000, based on 52 sales.
How does time on market compare with similar homes?
This listing has been on the market for 1172 days, longer than the 110 days comparable average.
What does this mean for the local market?
Comparable sales in West Newton averaged 98.1% of list price, or 1.9% below list.
What kind of home is this?
This house in West Newton was built in 2013.
What are the key layout details of this home?
The home offers 7 bedrooms, 5.5 bathrooms, approximately 3,971 sqft, and 10 parking spaces.
This analysis is automatically generated using available sales and market data. It may contain errors and should not be relied on as financial or legal advice.
Description
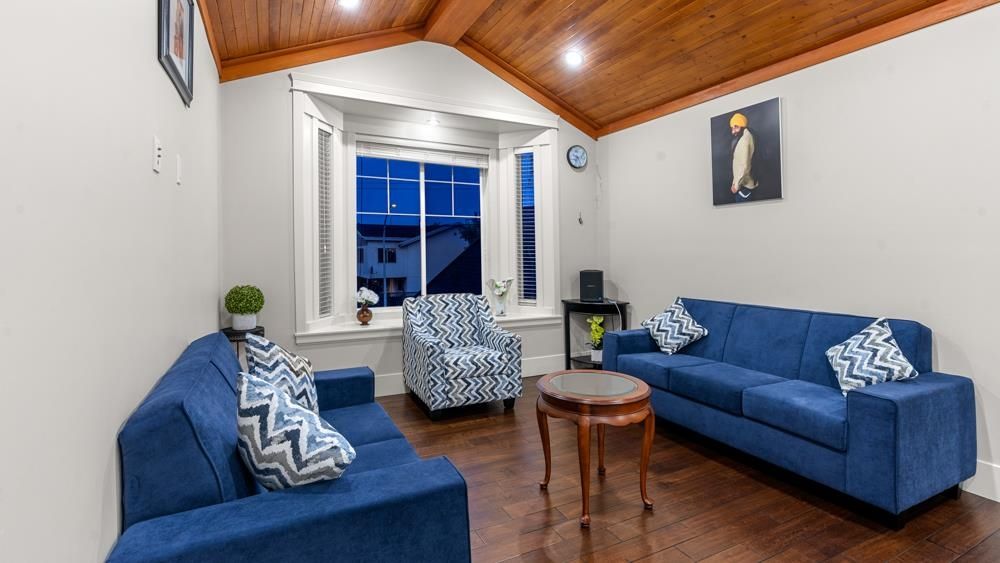
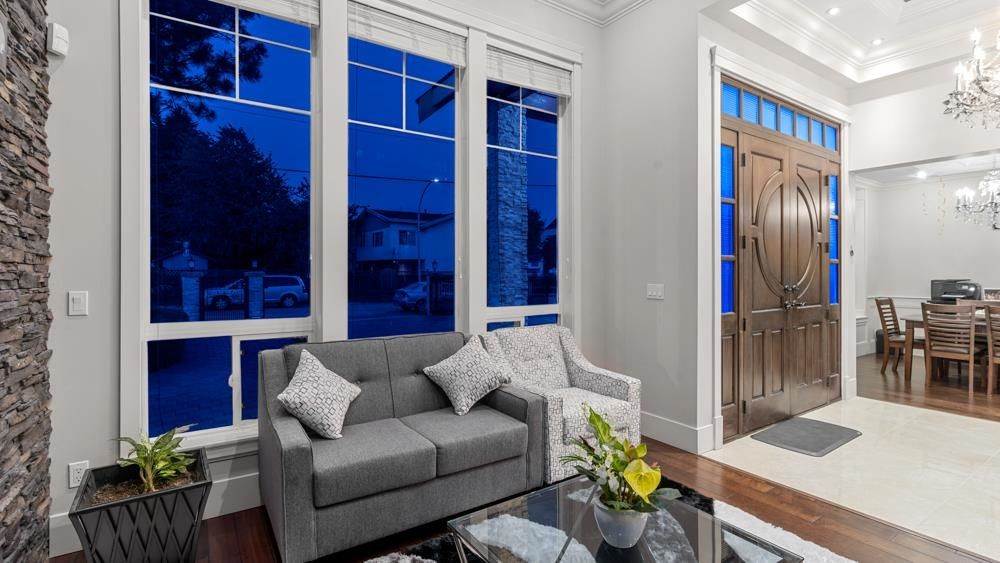
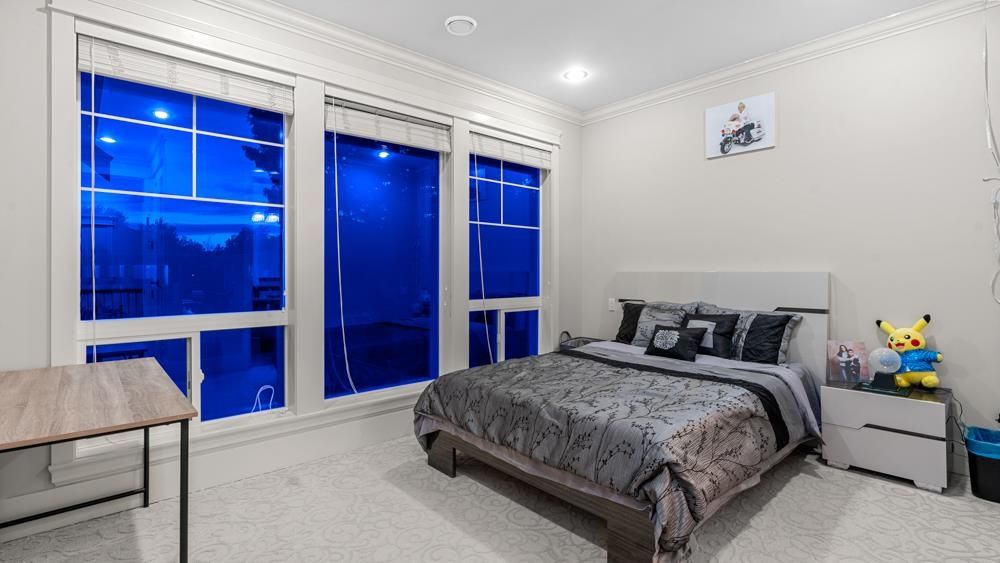
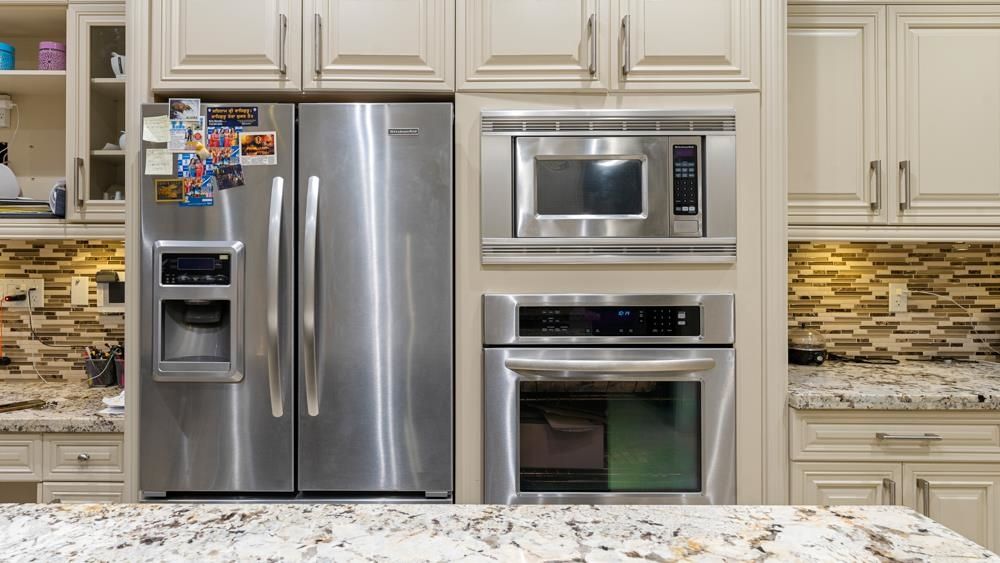
Your dream home awaits you! Situated on a large 7774 sq.ft lot. This East facing custom home, made from stucco and real stone is located in the desirable West Newton Area.This custom built home displays luxury at its finest! Centrally air conditioned, Stainless Steel appliances, vaulted ceilings, radiant heat and full Security system are just some of the many features this home has to offer. 4 bedrooms up and a Guest suite on main floor ensure there is ample room for your family to grow. The gated driveway with a double garage ensures your privacy and lots of parking. This home comes complete with a 2 (2+1 bedroom) mortgage helper suite that is also equipped with SS appliances. No expense has been spared, must see to appreciate!
Interior Details
Exterior Details
More Information
Parking
This REALTOR.ca listing content is owned and licensed by REALTOR® members of The Canadian Real Estate Association.