65 Laurie Crescent, West Vancouver, BC V7S1B6





Property Overview
- Detached Home Type
- House Building Type
- 14810 Sqft Lot Size
- GlenmoreCommunity
- 6 Beds
- 6 Full Baths
- 1 Half Baths
- 2 Parking Space(s)
- 2023 Year Built
- — Property Taxes
- 1212 days Days on Market
- R2774741 MLS® #
- $993 Price / Sqft
Get instant answers about this home
Sale Analysis
Auto-generatedThis 6-bedroom, 6.5-bathroom house in Glenmore is listed at $5,880,000.
How does time on market compare with similar homes?
This listing has been on the market for 1210 days, longer than the 74 days comparable average.
How does the asking price of $5,880,000 compare with similar homes nearby?
Based on 30 comparable sales, the asking price of $5,880,000 is broadly in line with the $5,880,000 benchmark. The asking price is also above the recent comparable sale range of $1,800,000 to $4,798,000, based on 30 sales.
What does this mean for the local market?
Comparable sales in Glenmore averaged 94.2% of list price, or 5.8% below list.
What kind of home is this?
This house in Glenmore was built in 2023.
What are the key layout details of this home?
The home offers 6 bedrooms, 6.5 bathrooms, approximately 5,924 sqft, and 2 parking spaces.
This analysis is automatically generated using available sales and market data. It may contain errors and should not be relied on as financial or legal advice.
Description
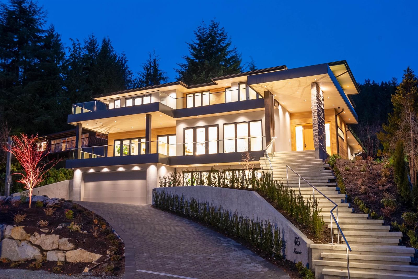
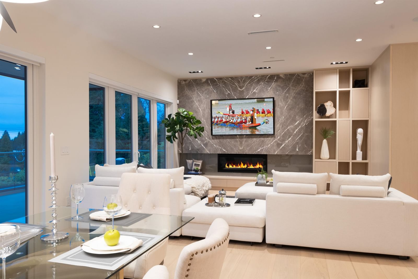
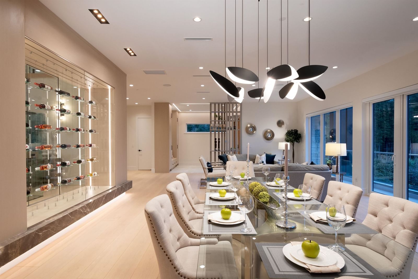
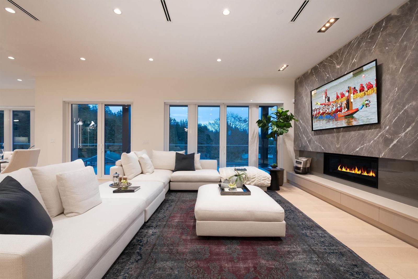
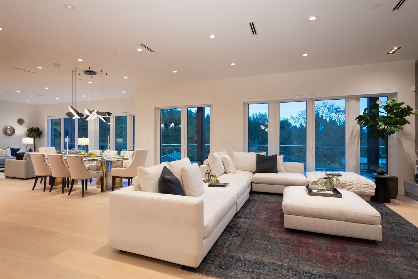
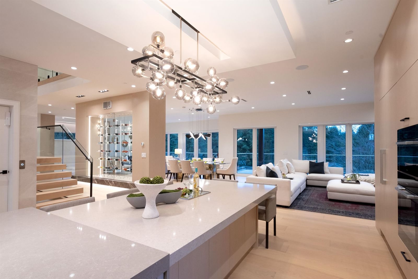
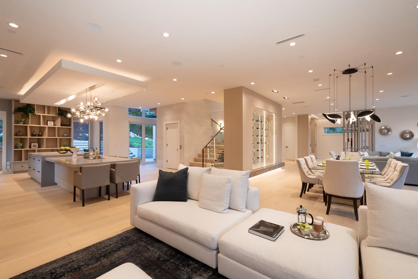
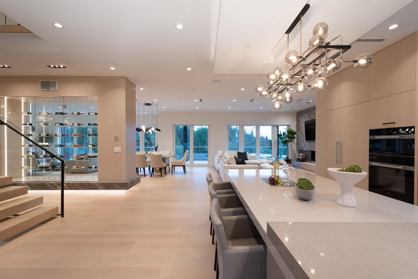
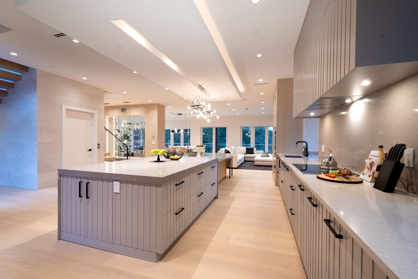
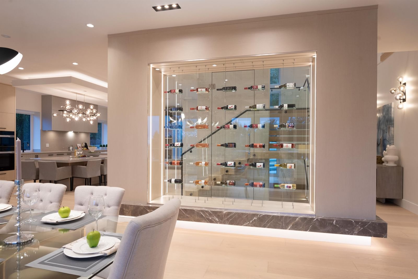
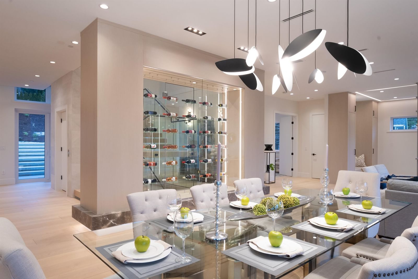
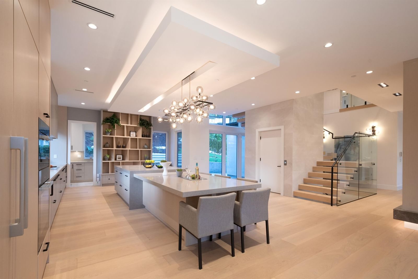
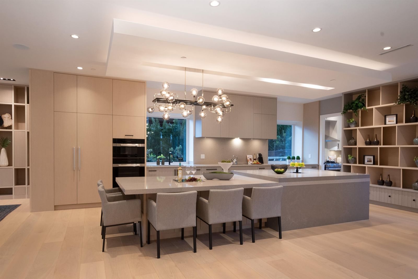
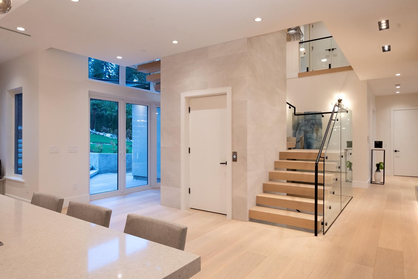
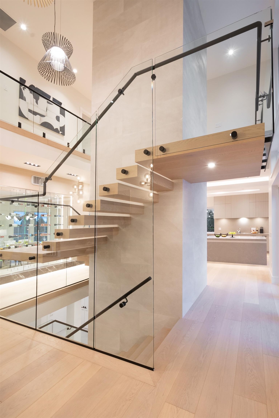
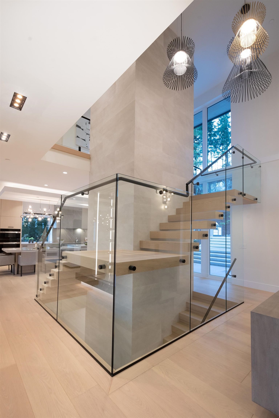
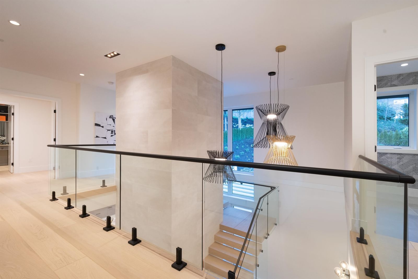
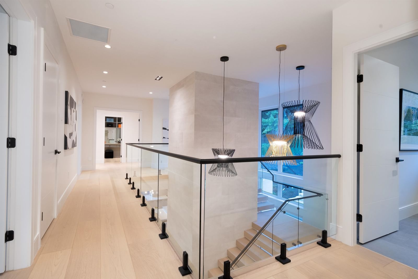
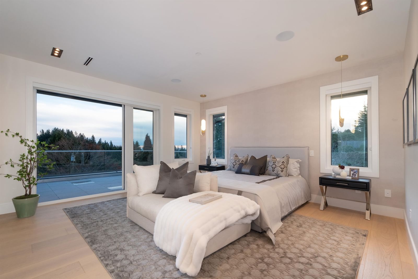
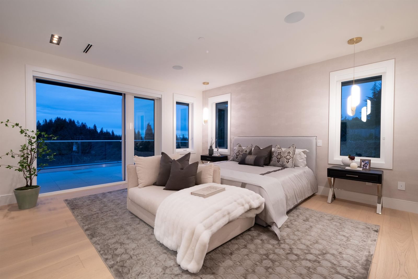
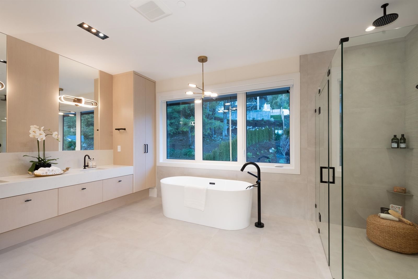
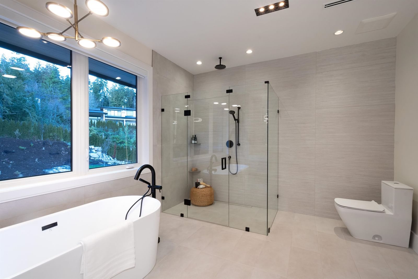
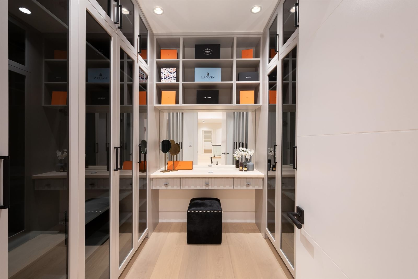
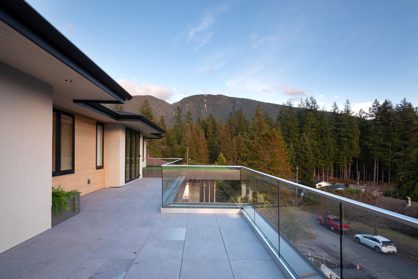
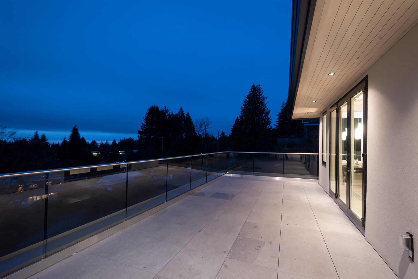
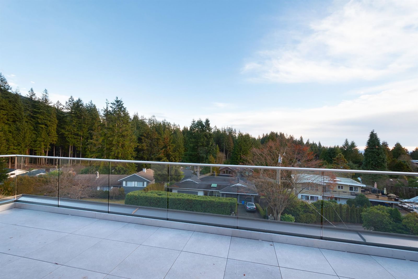
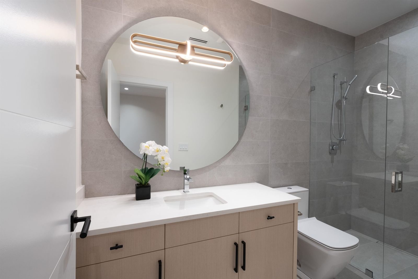
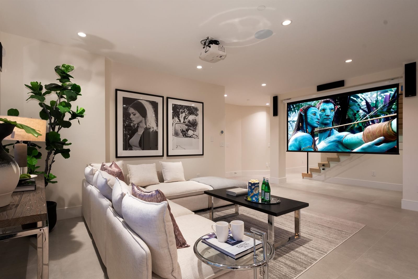
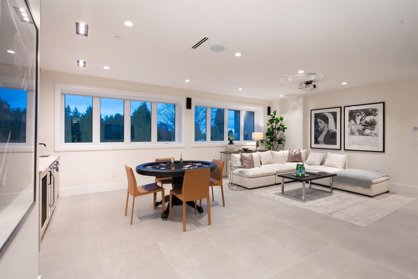
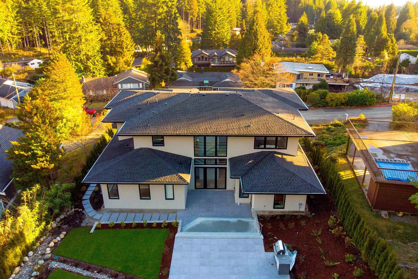
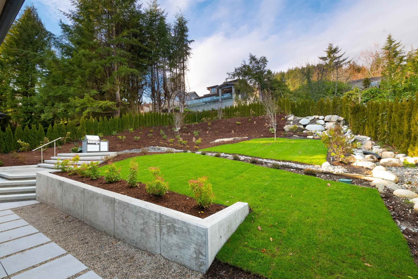
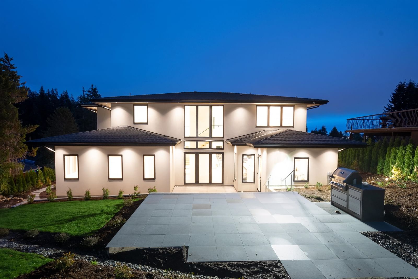
An exclusive custom home with luxurious finishes and interior design on a 14600sqft lot in West Vancouver. Almost 6000 square feet of modern bright living space. Tons of natural light. High ceiling with grand chandeliers. Tremendous private family, dining, and living room overlooking the beautiful valley. The kitchen features custom cabinetry and Miele appliances. 4 bdrms upstairs; the master bdrm with a balcony. Basement recreation room with wet bar, games and media room, steam sauna, and guest bedroom. Elevator, heated driveway, air conditioning, and other features for comfortable living. Spacious private backyard with gorgeous landscaping. Close to Collingwood School, Capilano golf course, and Cypress Ski Resort, minutes drive to Park Royal.
Interior Details
Exterior Details
More Information
Parking
This REALTOR.ca listing content is owned and licensed by REALTOR® members of The Canadian Real Estate Association.